Skip main navigation
Closed
  • Listed by: Vancil Brothers Realty • Jessica A Minnella • 636-357-6018
    Bought with: ReeceNichols Real Estate
    Price Unknown

    2617 Maple Tree Dr, Saint Charles, MO 63303

    4beds
    2,927sqft
    Single Family Residence
    Built in 1992
    9,147 Square Feet Lot
    $452,500 Zestimate®
    $--/sqft
    $3,150 Estimated rent

    Home value

    $452,500

    $425,000 - $480,000

    $3,150/mo

    Zestimate® history
    Loading
    Loading...

    Owner options

    List your home for rent

    $3,150/mo

    Rent Zestimate®

    Find your next renter with Zillow Rental Manager. Plus, with online applications, you can quickly screen prospective tenants – for free.

    Learn more

    $3,150/mo

    Rent Zestimate®

    Refinance and save

    $100/mo

    Est. payment

    Refinancing to a lower rate could help reduce your monthly payments and save thousands over the life of the loan.

    See today's rates

    $100/mo

    Est. payment

    Explore your selling options

    Work with a Zillow partner agent

    Leverage their expertise and Zillow's premium Showcase listings to get your home seen by more buyers.

    Get started

    List with your own agent

    Get your home in front of millions of buyers by listing it on Zillow.

    Learn how to do it

    Sell it yourself

    Take full control of how buyers see your home on Zillow by listing For Sale by Owner (FSBO).

    List your home

    What's special

    Cozy wood-burning fireplacePeaceful fenced yardLarge composite deckBlack granite countertopsFour generously sized bedroomsSpacious eat-in kitchenSpacious primary suite
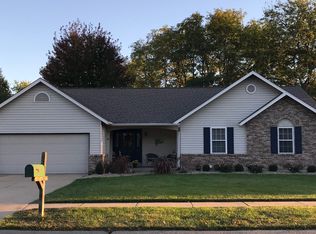
    Welcome to 2617 Maple Tree Drive, where the space you need meets the warmth and character you've been searching for. Nestled in one of St. Charles' most desirable neighborhoods, this beautifully maintained two-story home offers the perfect blend of comfort, functionality, and unforgettable charm. From the moment you step inside, you'll be greeted by inviting spaces designed for the way you truly live. Whether you're hosting holiday dinners in the formal dining room, gathering around the cozy wood-burning fireplace, or enjoying quiet evenings at home, every room feels welcoming and thoughtfully designed. At the heart of the home, the spacious eat-in kitchen features black granite countertops, a breakfast bar, ceramic tile flooring, and ample space for family and friends to gather. The adjoining breakfast area and main-floor laundry add convenience to everyday life. Upstairs, you'll find four generously sized bedrooms, including a spacious primary suite designed to be your private retreat. Complete with a walk-in closet, double vanity, and soaking tub, it's the perfect place to unwind after a long day. The finished lower level offers even more flexibility with a full bath and a bonus room. Tucked away behind a hidden bookshelf lies one of the home's most unforgettable features, a secret storage room that adds a touch of fun and personality you simply won't find in most homes. Step outside to your own backyard escape. The large composite deck overlooks a peaceful fenced yard, creating the perfect backdrop for summer barbecues, morning coffee, evenings under the stars, and making memories for years to come. Conveniently located near shopping, dining, parks, and major commuter routes, this home offers the rare combination of space, location, and unique character that today's buyers are searching for. Homes like this don't come along often, and once you see it, you'll understand why 2617 Maple Tree Drive feels less like a house and more like home.

    Zillow last checked:

    Listing updated:

    Listed by:

    Jessica A Minnella 636-357-6018,

    Vancil Brothers Realty

    Bought with:

    Debbie J Williams, 2003022048

    ReeceNichols Real Estate

    Source: MARIS,MLS#: 26036796MLS LogoOriginating MLS: St. Louis Association of REALTORS

    Facts & features

    Interior

    Bedrooms & bathrooms
    • Bedrooms: 4
    • Bathrooms: 4
    • Full bathrooms: 3
    • 1/2 bathrooms: 1
    • Main level bathrooms: 1
    Heating
    • Forced Air, Natural Gas
    Cooling
    • Ceiling Fan(s), Central Air, Electric
    Appliances
    • Included: Dishwasher, Disposal, Microwave, Gas Oven, Gas Range, Water Heater
    • Laundry: Main Level
    Features
    • Bar, Breakfast Bar, Breakfast Room, Double Vanity, Entrance Foyer, Kitchen Island, Open Floorplan, Pantry, Separate Dining, Tub, Vaulted Ceiling(s), Walk-In Closet(s)
    • Flooring: Carpet, Hardwood
    • Windows: Bay Window(s), Insulated Windows, Window Treatments
    • Basement: Concrete,Partially Finished,Full,Sump Pump,Walk-Out Access
    • Number of fireplaces: 1
    • Fireplace features: Family Room, Recreation Room, Wood Burning
    Interior area
    • Total structure area: 2,927
    • Total interior livable area: 2,927 sqft
    • Finished area above ground: 2,092

    Property

    Parking
    • Total spaces: 2
    • Parking features: Attached, Garage, Off Street, Private
    • Attached garage spaces: 2
    Features
    • Levels: Two
    Lot
    • Size: 9,147 Square Feet
    • Features: Adjoins Common Ground, Adjoins Wooded Area, Level
    Details
    • Parcel number: 300046859000013.0000000
    • Special conditions: Standard

    Construction

    Type & style
    • Home type: SingleFamily
    • Architectural style: Traditional
    • Property subtype: Single Family Residence
    Materials
    • Vinyl Siding
    Condition
    • Year built: 1992

    Utilities & green energy

    • Electric: Ameren
    • Sewer: Public Sewer
    • Water: Public
    • Utilities for property: Electricity Connected, Natural Gas Connected, Sewer Connected, Water Connected

    Community & HOA

    Community
    • Security: Smoke Detector(s)
    • Subdivision: Hackmann Estate #1
    HOA
    • Has HOA: Yes
    • Amenities included: Common Ground
    • Services included: Common Area Maintenance
    • HOA fee: $100 annually
    • HOA name: Hackmann Estates
    Location
    • Region: Saint Charles

    Financial & listing details

    • Tax assessed value: $381,933
    • Annual tax amount: $4,176
    • Date on market: 6/12/2026
    • Cumulative days on market: 28 days
    • Listing terms: Cash,Conventional,FHA,VA Loan
    • Electric utility on property: Yes

    Price history

    DateEventPrice
    7/10/2026Sold--
    Source: MARIS #26036796 Report a problem
    6/16/2026Contingent$440,000$150/sqft
    Source: MARIS #26036796 Report a problem
    6/12/2026Listed for sale$440,000+79.7%$150/sqft
    Source: MARIS #26036796 Report a problem
    10/6/2010Sold--
    Source: Public Record Report a problem
    7/24/2010Listed for sale$244,900$84/sqft
    Source: NRT StLouis #10042070 Report a problem

    Public tax history

    YearProperty taxesTax assessment
    2025$4,176 +3.3%$72,567 +6.3%
    2024$4,044 +0%$68,249
    2023$4,042 +15.6%$68,249 +24.3%
    2022$3,497 $54,900
    2021-- $54,900 +6.2%
    2020-- $51,681
    2019$3,417 $51,681 +5.3%
    2018$3,417 +1.5%$49,079
    2017$3,368 +5.3%$49,079 +9.3%
    2016$3,198 +1.4%$44,896 +1.2%
    2015$3,154 +7.8%$44,360 +11.2%
    2014$2,925 $39,896
    2013-- $39,896 -8%
    2012-- $43,380 +0.8%
    2011-- $43,040
    2010-- $43,040
    2009-- $43,040 -1.1%
    2008-- $43,530 -80.5%
    2007-- $223,520
    2006-- $223,520
    2005-- $223,520 +19.1%
    2004-- $187,730
    2003-- $187,730
    2002-- --
    2001-- --
    Find assessor info on the county website

    Neighborhood: 63303

    Nearby schools

    GreatSchools rating
    Schools provided by the listing agent
    • Elementary: Henderson Elem.
    • Middle: Hollenbeck Middle
    • High: Francis Howell North High

    Source: MARIS. This data may not be complete. We recommend contacting the local school district to confirm school assignments for this home.

    Get a cash offer in 3 minutes
    Find out how much your home could sell for in as little as 3 minutes with a no-obligation cash offer.
    Estimated market value
    $452,500
    Get a cash offer in 3 minutes
    Find out how much your home could sell for in as little as 3 minutes with a no-obligation cash offer.
    Estimated market value
    $452,500