Welcome to single-story living in this serene and established Corinth neighborhood. This 3 bedroom, 2 bath home is designed to balance space and practicality, with a layout that maximizes comfort and efficiency. The floor plan provides generous living areas including formal living and dining rooms, making it perfect for both quiet moments and hosting guests. The kitchen was thoughtfully updated with newer appliances including a double oven. The amply sized primary bedroom has a lovely bay window and dual closets. You'll love the easy care luxury vinyl flooring and the fact that there is no carpet! Having been lovingly maintained and recently painted, it's move in ready. Beyond the home’s walls, its prime location shines—with convenient access to I-35E, commuting is a breeze, and it's walking distance to Lake Dallas High School. Whether you’re drawn to the tranquility of the neighborhood or the proximity to schools, shopping, and major routes, this home delivers on every front. Don’t miss this opportunity to enjoy suburban living with unmatched accessibility.
Sold
Price Unknown
2617 Mountainview Dr, Corinth, TX 76210
3beds
2,083sqft
Single Family Residence
Built in 1991
7,535 Square Feet Lot
$345,000 Zestimate®
$--/sqft
$2,393 Estimated rent
Home value
$345,000
$328,000 - $362,000
$2,393/mo
Zestimate® history
Owner options
List your home for rent
$2,393/mo
Rent Zestimate®
Find your next renter with Zillow Rental Manager. Plus, with online applications, you can quickly screen prospective tenants – for free.
$2,393/mo
Rent Zestimate®
Refinance and save
Refinancing to a lower rate could help reduce your monthly payments and save thousands over the life of the loan.
Explore your selling options
Work with a Zillow partner agent
Leverage their expertise and Zillow's premium Showcase listings to get your home seen by more buyers.
Get startedList with your own agent
Get your home in front of millions of buyers by listing it on Zillow.
Learn how to do itSell it yourself
Take full control of how buyers see your home on Zillow by listing For Sale by Owner (FSBO).
List your homeWhat's special
Recently paintedSingle-story livingLovely bay windowDual closetsAmply sized primary bedroom
Zillow last checked:
Listing updated:
Listed by:
Amy Berry 0613711 214-533-7248,
Compass RE Texas, LLC 469-485-7806,
K.E. Boyd 0600296 972-679-3855,
Compass RE Texas, LLC
Bought with:
Sesame Morrison, 0728447
Real Broker, LLC
Source: NTREIS,MLS#: 21260927
Facts & features
Interior
Bedrooms & bathrooms
- Bedrooms: 3
- Bathrooms: 2
- Full bathrooms: 2
Primary bedroom
- Features: Ceiling Fan(s)
- Level: First
- Dimensions: 14 x 20
Bedroom
- Level: First
- Dimensions: 14 x 10
Bedroom
- Level: First
- Dimensions: 12 x 10
Primary bathroom
- Features: Built-in Features, Dual Sinks, Double Vanity, En Suite Bathroom, Garden Tub/Roman Tub, Linen Closet, Separate Shower
- Level: First
- Dimensions: 20 x 10
Other
- Features: Built-in Features
- Level: First
- Dimensions: 9 x 5
Kitchen
- Features: Breakfast Bar, Built-in Features, Eat-in Kitchen, Kitchen Island, Solid Surface Counters
- Level: First
- Dimensions: 14 x 14
Laundry
- Level: First
- Dimensions: 6 x 7
Living room
- Level: First
- Dimensions: 12 x 16
Living room
- Features: Fireplace
- Level: First
- Dimensions: 17 x 14
Heating
- Central
Cooling
- Central Air, Electric
Appliances
- Included: Double Oven, Dishwasher, Electric Cooktop, Electric Oven, Disposal
- Laundry: Washer Hookup, Electric Dryer Hookup
Features
- Eat-in Kitchen, High Speed Internet, Kitchen Island, Pantry, Cable TV
- Flooring: Ceramic Tile, Luxury Vinyl Plank
- Windows: Bay Window(s)
- Has basement: No
- Number of fireplaces: 1
- Fireplace features: Gas Log, Gas Starter, Living Room
Interior area
- Total interior livable area: 2,083 sqft
Property
Parking
- Total spaces: 2
- Parking features: Garage Faces Front, Garage, Garage Door Opener
- Attached garage spaces: 2
Features
- Levels: One
- Stories: 1
- Patio & porch: Covered
- Exterior features: Rain Gutters, Storage
- Pool features: None
- Fencing: Wood
Lot
- Size: 7,535 Square Feet
- Features: Corner Lot, Interior Lot
Details
- Additional structures: Shed(s)
- Parcel number: R79363
Construction
Type & style
- Home type: SingleFamily
- Architectural style: Traditional,Detached
- Property subtype: Single Family Residence
Materials
- Brick
- Foundation: Slab
- Roof: Composition
Condition
- Year built: 1991
Utilities & green energy
- Sewer: Public Sewer
- Water: Public
- Utilities for property: Sewer Available, Underground Utilities, Water Available, Cable Available
Community & HOA
Community
- Features: Curbs, Sidewalks
- Subdivision: Fairview Sub Ph 2
HOA
- Has HOA: No
Location
- Region: Corinth
Financial & listing details
- Tax assessed value: $376,448
- Annual tax amount: $7,447
- Date on market: 5/8/2026
- Cumulative days on market: 26 days
- Listing terms: Cash,Conventional,FHA,VA Loan
Price history
| Date | Event | Price |
|---|---|---|
| 6/30/2026 | Sold | -- |
Source: NTREIS #21260927 Report a problem | ||
| 6/10/2026 | Pending sale | $350,000$168/sqft |
Source: NTREIS #21260927 Report a problem | ||
| 6/4/2026 | Contingent | $350,000$168/sqft |
Source: NTREIS #21260927 Report a problem | ||
| 5/8/2026 | Listed for sale | $350,000$168/sqft |
Source: NTREIS #21260927 Report a problem | ||
Public tax history
| Year | Property taxes | Tax assessment |
|---|---|---|
| 2025 | $2,347 +5.1% | $376,448 +1.7% |
| 2024 | $2,232 +7.4% | $370,112 +10% |
| 2023 | $2,078 -25.8% | $336,465 +10% |
| 2022 | $2,799 +3% | $305,877 +10% |
| 2021 | $2,718 +1.2% | $278,070 +4% |
| 2020 | $2,686 +7.8% | $267,443 +1.6% |
| 2019 | $2,491 +8.9% | $263,161 +17.3% |
| 2018 | $2,288 +8.4% | $224,392 +10% |
| 2017 | $2,110 | $203,993 +10% |
| 2016 | $2,110 -1.8% | $185,448 +10% |
| 2015 | $2,149 | $168,589 +2.4% |
| 2014 | $2,149 | $164,702 +7% |
| 2013 | $2,149 | $153,953 +3.2% |
| 2012 | -- | $149,229 -3.9% |
| 2011 | -- | $155,295 +4.5% |
| 2010 | -- | $148,552 -0.9% |
| 2009 | -- | $149,893 -2.8% |
| 2007 | -- | $154,267 +6% |
| 2006 | $2,641 +0.2% | $145,552 +2.9% |
| 2005 | $2,636 | $141,506 -2.1% |
| 2004 | -- | $144,488 -0.9% |
| 2003 | -- | $145,746 +3.2% |
| 2002 | -- | $141,174 +6.4% |
| 2001 | -- | $132,678 |
Find assessor info on the county website
Neighborhood: Fairview Estates
Nearby homes
- $413,0004 bd3 ba3k sqft2615 Mountainview Dr, Corinth, TX 76210Off Market
- $307,0003 bd2 ba1.3k sqft2613 Mountainview Dr, Corinth, TX 76210Off Market

- $358,3003 bd2 ba1.8k sqft3201 Meadowview Dr, Corinth, TX 76210Off Market
- $395,4004 bd2 ba3k sqft3203 Meadowview Dr, Corinth, TX 76210Off Market
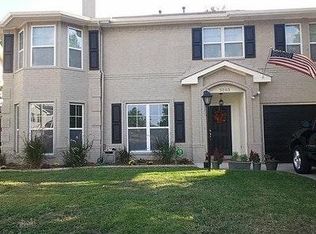
- $463,3004 bd3 ba3.1k sqft2616 Mountainview Dr, Corinth, TX 76210Off Market
- $318,0003 bd2 ba1.5k sqft2713 Parkview Dr, Corinth, TX 76210Off Market
- $405,2004 bd2 ba3k sqft2614 Mountainview Dr, Corinth, TX 76210Off Market
- $2,5754 bd3 ba3k sqft3205 Meadowview Dr, Corinth, TX 76210For Rent
Nearby schools
GreatSchools rating
- 5/10Corinth Elementary SchoolGrades: PK-5Distance: 0.3 mi
- 6/10Lake Dallas Middle SchoolGrades: 6-8Distance: 2 mi
- 6/10Lake Dallas High SchoolGrades: 9-12Distance: 0.4 mi
Schools provided by the listing agent
- Elementary: Corinth
- Middle: Lake Dallas
- High: Lake Dallas
- District: Lake Dallas ISD
Source: NTREIS. This data may not be complete. We recommend contacting the local school district to confirm school assignments for this home.
Get a cash offer in 3 minutes
Find out how much your home could sell for in as little as 3 minutes with a no-obligation cash offer.
Estimated market value
$345,000
Get a cash offer in 3 minutes
Find out how much your home could sell for in as little as 3 minutes with a no-obligation cash offer.
Estimated market value
$345,000
- Texas
- Denton County
- Corinth
- 76210
- Fairview Estates
- 2617 Mountainview Dr
Nearby cities
Nearby neighborhoods
Nearby zip codes
Other Corinth Topics
