Skip main navigation
Off market
  • $996,600

    2617 N Bayside Ct, Wichita, KS 67205

    5beds
    4baths
    4,714sqft
    SingleFamily
    Built in 2008
    0.56 Acres Lot
    $996,600 Zestimate®
    $211/sqft
    $3,331 Estimated rent

    Home value

    $996,600

    $927,000 - $1.08M

    $3,331/mo

    Zestimate® history
    Loading
    Loading...

    Owner options

    List your home for rent

    $3,331/mo

    Rent Zestimate®

    Find your next renter with Zillow Rental Manager. Plus, with online applications, you can quickly screen prospective tenants – for free.

    Learn more

    $3,331/mo

    Rent Zestimate®

    Refinance and save

    $5,361/mo

    Est. payment

    Refinancing to a lower rate could help reduce your monthly payments and save thousands over the life of the loan.

    See today's rates

    $5,361/mo

    Est. payment

    Explore your selling options

    Work with a Zillow partner agent

    Leverage their expertise and Zillow's premium Showcase listings to get your home seen by more buyers.

    Get started

    List with your own agent

    Get your home in front of millions of buyers by listing it on Zillow.

    Learn how to do it

    Sell it yourself

    Take full control of how buyers see your home on Zillow by listing For Sale by Owner (FSBO).

    List your home

    What's special

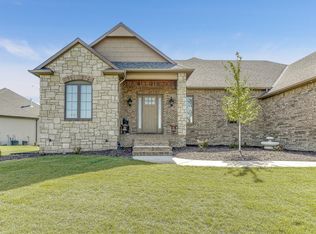
    Exceptional Beach front Home in Wichita's Prestigous Emerald Bay Estates on a beautiful BLUE 60+ acre lake. Outstanding quality and detail like gorgeous wood floors, Knotty Alder wood work, granite counter tops, stacked stone fireplaces (40,000 BTU), top of the line light fixtures & ceiling fans, surround sound throughout, and an electronics HUB in the secret room (basement shelves in bar)controlling all the electronics in the home, plus much more. Wide open entertainers dream kitchen with an oversized island, double oven, HUGE walk-in pantry and self closing drawers AND cabinets throughout. Split bedroom plan, Master Suite TO DIE FOR, with walk-in closet that features built-ins galore, and master bath with HUGE walk-in shower, and a LARGE soaker tub, separate comode, his and her vanities, AND tons of cabinets/storage. In the walk-out basement you will find a beautiful wet bar with custom woodwork and a saloon door to bar storage. Another stacked stone (40,000 BTU) fireplace, an office, 3 more bedrooms (all 5 bedrooms have walk-in closets), 2 more bathrooms, LARGE view out windows and TONS of storage throughout the home. There is a concrete safe room that has an authentic bank Vault door, it is a "MUST SEE". Outdoors is just as impressive with a 3 month old Level 4, 50 year high-impact roof, an oversized 4 car garage with a back garage door for your lake toys and/or mower etc. Massive stacked stone pillars framing the patio and deck area and don't miss the wonderful screened in back deck, irrigation well and sprinkler system too. Both kitchen and bar area refrigerators, the TV about both fireplaces, Surround sound system along with complete electronics HUB for entire home are all available with a full price offer.

    This property is off market, which means it's not currently listed for sale or rent on Zillow. This may be different from what's available on other websites or public sources.

    Facts & features

    Interior

    Bedrooms & bathrooms
    • Bedrooms: 5
    • Bathrooms: 4
    Heating
    • Other
    Cooling
    • Refrigerator
    Features
    • Basement: Finished
    • Has fireplace: No
    Interior area
    • Total interior livable area: 4,714 sqft

    Property

    Parking
    • Total spaces: 4
    • Parking features: Garage - Attached
    Features
    • Exterior features: Brick
    • Has view: Yes
    • View description: Water
    • Has water view: Yes
    • Water view: Water
    Lot
    • Size: 0.56 Acres
    Details
    • Parcel number: 087131020140100300

    Construction

    Type & style
    • Home type: SingleFamily
    Materials
    • Frame
    • Foundation: Other
    • Roof: Composition
    Condition
    • Year built: 2008

    Community & HOA

    HOA
    • Has HOA: Yes
    • HOA fee: $143 monthly
    Location
    • Region: Wichita

    Financial & listing details

    • Price per square foot: $211/sqft
    • Tax assessed value: $1,035,000
    • Annual tax amount: $16,585

    Price history

    DateEventPrice
    10/26/2015Sold--
    Source: SCKMLS as distributed by MLS GRID #503515 Report a problem
    10/1/2014Listing removed$659,999$140/sqft
    Source: RE/MAX Realty Professionals #358280 Report a problem
    9/25/2013Listed for sale$659,999$140/sqft
    Source: RE/MAX Realty Professionals #358280 Report a problem
    5/12/2008Sold--
    Source: SCKMLS as distributed by MLS GRID #238379 Report a problem

    Public tax history

    YearProperty taxesTax assessment
    2025$16,585 +7.6%$119,025 +10.6%
    2024$15,411 +6.1%$107,606 +8%
    2023$14,524 +12.1%$99,636
    2022$12,956 +4.7%--
    2021$12,379 +2.5%--
    2020$12,080 +0%$80,156
    2019$12,079 +0.8%$80,156 +0.9%
    2018$11,981 +3%$79,420
    2017$11,629 +108.1%--
    2016$5,589 -49.5%--
    2015$11,077 +1.1%--
    2014$10,952 --
    2013-- --
    2012-- --
    2011-- $79,914 +1657.1%
    2008-- $4,548 +660.5%
    2007-- $598
    Find assessor info on the county website

    Neighborhood: 67205

    Nearby schools

    GreatSchools rating
    Get pre-qualified for a loan
    At Zillow Home Loans, we can pre-qualify you in as little as 5 minutes with no impact to your credit score.

    An equal housing lender. NMLS #10287.

    Sell for more on Zillow
    Get a Zillow Showcase℠ listing at no additional cost and you could sell for .
    $996,600
    2% more
    +$19,932
    With Zillow Showcase(estimated)
    $1,016,532