Skip main navigation
Closed
  • $1,729,000

    2617 N Greenview Ave, Chicago, IL 60614

    4beds
    4,200sqft
    Single Family Residence
    Built in 1994
    2,652.3 Square Feet Lot
    $2,113,100 Zestimate®
    $412/sqft
    $7,845 Estimated rent

    Home value

    $2,113,100

    $1.94M - $2.30M

    $7,845/mo

    Zestimate® history
    Loading
    Loading...

    Owner options

    List your home for rent

    $7,845/mo

    Rent Zestimate®

    Find your next renter with Zillow Rental Manager. Plus, with online applications, you can quickly screen prospective tenants – for free.

    Learn more

    $7,845/mo

    Rent Zestimate®

    Refinance and save

    $12,603/mo

    Est. payment

    Refinancing to a lower rate could help reduce your monthly payments and save thousands over the life of the loan.

    See today's rates

    $12,603/mo

    Est. payment

    Explore your selling options

    Work with a Zillow partner agent

    Leverage their expertise and Zillow's premium Showcase listings to get your home seen by more buyers.

    Get started

    List with your own agent

    Get your home in front of millions of buyers by listing it on Zillow.

    Learn how to do it

    Sell it yourself

    Take full control of how buyers see your home on Zillow by listing For Sale by Owner (FSBO).

    List your home

    What's special

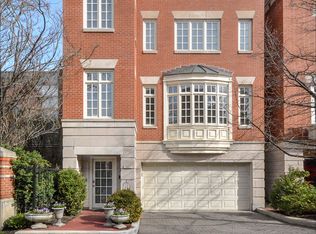
    HIGHEST & BEST DUE 6.17 BY 3PM*TIMELESSLY renovated, this EXTRA-WIDE 4 bedroom all BRICK & limestone SINGLE FAMILY HOME in Lincoln Park's charming EMBASSY CLUB and Prescott school district is a MUST SEE*light & BRIGHT w/ a skylight that drowns the entire staircase w/ light & gleaming dark HARDWOOD floors, beautiful moldings & wainscoting*OVERSIZED kitchen features white cabinetry, expansive white MARBLE countertops, subway tile BACKSPLASH, massive ISLAND w/ breakfast bar, 2 sinks (one w/ 3 windows overlooking the backyard), large WALK-IN, professionally organized PANTRY, a butler's pantry, & top of the line appliances - VIKING DOUBLE OVENS & 36" COOKTOP/HOOD & KITCHENAID fridge*spacious kitchen has room for a large table, a built-in desk nook & doors leading to a beautiful TREX deck overlooking the incredible, professionally designed backyard with lush landscaping, bluestone patio, and a lounge area - all PERFECT for ENTERTAINING! On this level, you'll also find a stately powder room, the formal dining room w/ coffered ceilings, wainscoting & pillars and an extra-wide, south-facing living room flooded with natural light, a gas fireplace, and sconces! Up one flight, the south-facing primary suite features 2 HUGE WALK-IN closets (professionally organized), an office nook, & a timeless white marble bath w/ soaking tub adorned w/ a chandelier above, separate shower, wash closet, an oversized, furniture-style double vanity w/ mirrors flanked by sconces, and a SKYLIGHT for plentiful natural light*there are two more large guest bedrooms with a full white marble bathroom (with tub) and a laundry room with SIDE BY SIDE WASHER/DRYER & storage! On the main/entry level, you can enter through your 2 CAR ATTACHED GARAGE or the front door to the foyer where you'll find a bedroom w/ another timeless full white marble bath with walk-in shower. Down the hall is a wet bar with beverage center, a large family room with hardwood floors, gas fireplace, built-ins on two walls, and a wall of doors and windows that flood the room with light and lead to your incredible private backyard oasis! All of this in a lush, landscaped private drive entrance off of the street with a 2 car ATTACHED garage and 2 exterior parking spaces in front of it in an exceptional Lincoln Park location.

    Zillow last checked:

    Listing updated:

    Listing courtesy of:

    Jill Hare 312-560-2617,

    Jameson Sotheby's Intl Realty

    Bought with:

    Len Altimari

    Berkshire Hathaway HomeServices Chicago

    Source: MRED as distributed by MLS GRID,MLS#: 12077488MLS Logo

    Facts & features

    Interior

    Bedrooms & bathrooms
    • Bedrooms: 4
    • Bathrooms: 4
    • Full bathrooms: 3
    • 1/2 bathrooms: 1
    Primary bedroom
    • Features: Flooring (Carpet), Window Treatments (Curtains/Drapes), Bathroom (Full, Double Sink, Tub & Separate Shwr)
    • Level: Third
    • Area: 266 Square Feet
    • Dimensions: 19X14
    Bedroom 2
    • Features: Flooring (Carpet), Window Treatments (Blinds)
    • Level: Third
    • Area: 169 Square Feet
    • Dimensions: 13X13
    Bedroom 3
    • Features: Flooring (Carpet), Window Treatments (Blinds)
    • Level: Third
    • Area: 156 Square Feet
    • Dimensions: 13X12
    Bedroom 4
    • Features: Flooring (Carpet)
    • Level: Main
    • Area: 169 Square Feet
    • Dimensions: 13X13
    Bar entertainment
    • Features: Flooring (Hardwood)
    • Level: Main
    • Area: 35 Square Feet
    • Dimensions: 7X5
    Breakfast room
    • Features: Flooring (Hardwood)
    • Level: Second
    • Area: 135 Square Feet
    • Dimensions: 15X9
    Deck
    • Level: Second
    • Area: 140 Square Feet
    • Dimensions: 14X10
    Dining room
    • Features: Flooring (Hardwood)
    • Level: Second
    • Area: 238 Square Feet
    • Dimensions: 17X14
    Family room
    • Features: Flooring (Hardwood)
    • Level: Main
    • Area: 350 Square Feet
    • Dimensions: 25X14
    Foyer
    • Features: Flooring (Hardwood)
    • Level: Main
    • Area: 98 Square Feet
    • Dimensions: 14X7
    Kitchen
    • Features: Kitchen (Eating Area-Breakfast Bar, Eating Area-Table Space, Island, Pantry-Butler, Pantry-Walk-in), Flooring (Hardwood)
    • Level: Second
    • Area: 320 Square Feet
    • Dimensions: 20X16
    Laundry
    • Features: Flooring (Ceramic Tile)
    • Level: Third
    • Area: 30 Square Feet
    • Dimensions: 6X5
    Living room
    • Features: Flooring (Hardwood), Window Treatments (Curtains/Drapes)
    • Level: Second
    • Area: 400 Square Feet
    • Dimensions: 25X16
    Pantry
    • Features: Flooring (Hardwood)
    • Level: Second
    • Area: 20 Square Feet
    • Dimensions: 5X4
    Other
    • Level: Main
    • Area: 210 Square Feet
    • Dimensions: 30X7
    Walk in closet
    • Features: Flooring (Carpet)
    • Level: Third
    • Area: 108 Square Feet
    • Dimensions: 12X9
    Walk in closet
    • Features: Flooring (Carpet)
    • Level: Second
    • Area: 30 Square Feet
    • Dimensions: 6X5
    Heating
    • Natural Gas, Forced Air, Zoned
    Cooling
    • Central Air, Zoned
    Appliances
    • Included: Double Oven, Range, Microwave, Dishwasher, Refrigerator, High End Refrigerator, Bar Fridge, Freezer, Washer, Dryer, Disposal, Stainless Steel Appliance(s), Cooktop, Oven, Range Hood, Front Controls on Range/Cooktop, Gas Cooktop, Humidifier
    • Laundry: Upper Level, Gas Dryer Hookup, In Unit, Laundry Closet
    Features
    • Wet Bar, 1st Floor Bedroom, 1st Floor Full Bath, Built-in Features, Walk-In Closet(s), Bookcases, Coffered Ceiling(s), Pantry
    • Flooring: Hardwood
    • Windows: Skylight(s)
    • Basement: None
    • Number of fireplaces: 2
    • Fireplace features: Wood Burning, Gas Starter, Family Room, Living Room
    Interior area
    • Total structure area: 0
    • Total interior livable area: 4,200 sqft

    Property

    Parking
    • Total spaces: 4
    • Parking features: Garage Door Opener, On Site, Garage Owned, Attached, Driveway, Owned, Garage
    • Attached garage spaces: 2
    • Has uncovered spaces: Yes
    Accessibility
    • Accessibility features: No Disability Access
    Features
    • Levels: Tri-Level
    • Stories: 3
    • Patio & porch: Deck, Patio
    • Exterior features: Balcony
    • Fencing: Fenced
    Lot
    • Size: 2,652 sqft
    • Dimensions: 30 X 88.41
    • Features: Landscaped
    Details
    • Parcel number: 14293021810000
    • Special conditions: List Broker Must Accompany
    • Other equipment: Ceiling Fan(s), Sprinkler-Lawn

    Construction

    Type & style
    • Home type: SingleFamily
    • Architectural style: Traditional
    • Property subtype: Single Family Residence
    Materials
    • Brick, Limestone
    Condition
    • New construction: No
    • Year built: 1994
    • Major remodel year: 2010
    Details
    • Builder model: SINGLE FAMILY HOME

    Utilities & green energy

    • Electric: Circuit Breakers
    • Sewer: Public Sewer
    • Water: Lake Michigan

    Community & neighborhood

    Security
    • Security features: Security System, Carbon Monoxide Detector(s)
    Community
    • Community features: Curbs, Sidewalks, Street Lights, Street Paved
    Location
    • Region: Chicago
    • Subdivision: Embassy Club

    HOA & financial

    HOA
    • Has HOA: Yes
    • HOA fee: $235 monthly
    • Services included: Water, Insurance, Exterior Maintenance, Lawn Care, Scavenger, Snow Removal

    Other

    Other facts
    • Listing terms: Cash
    • Ownership: Fee Simple w/ HO Assn.

    Price history

    DateEventPrice
    7/29/2024Sold$1,729,000+15.3%$412/sqft
    Source: MRED as distributed by MLS GRID #12077488 Report a problem
    6/18/2024Contingent$1,500,000$357/sqft
    Source: MRED as distributed by MLS GRID #12077488 Report a problem
    6/12/2024Listed for sale$1,500,000+5.3%$357/sqft
    Source: MRED as distributed by MLS GRID #12077488 Report a problem
    8/9/2019Sold$1,425,000-1.7%$339/sqft
    Source: MRED as distributed by MLS GRID #10441772 Report a problem
    7/15/2019Pending sale$1,450,000$345/sqft
    Source: Baird & Warner #10441772 Report a problem
    7/8/2019Listed for sale$1,450,000+7.4%$345/sqft
    Source: Baird & Warner #10441772 Report a problem
    10/22/2013Sold$1,350,000-6.9%$321/sqft
    Source: Baird & Warnerc #08417011_60614 Report a problem
    8/10/2013Listed for sale$1,450,000+57.6%$345/sqft
    Source: Coldwell Banker Residential Brokerage - Lincoln Park Plaza #08417011 Report a problem
    1/6/2012Sold$920,000-14.7%$219/sqft
    Source: Public Record Report a problem
    8/4/2011Price change$1,079,000-6.2%$257/sqft
    Source: Coldwell Banker Residential Brokerage - Gold Coast #07870836 Report a problem
    5/5/2011Listed for sale$1,150,000-23.1%$274/sqft
    Source: Coldwell Banker Residential Brokerage - Gold Coast #07797064 Report a problem
    9/18/2008Listing removed$1,495,000$356/sqft
    Source: Prudential Real Estate #06979834 Report a problem
    8/4/2008Listed for sale$1,495,000+239.8%$356/sqft
    Source: Prudential Real Estate #06979834 Report a problem
    1/19/1994Sold$440,000$105/sqft
    Source: Public Record Report a problem

    Public tax history

    YearProperty taxesTax assessment
    2024-- $155,000 +31.1%
    2023$24,951 +2.6%$118,258
    2022$24,324 +2.3%$118,258
    2021$23,781 -14.3%$118,258 -5%
    2020$27,742 +4.7%$124,532 -8%
    2019$26,507 -0.9%$135,361
    2018$26,738 -2.5%$135,361 +6.2%
    2017$27,433 +7.5%$127,434
    2016$25,524 +9.3%$127,434
    2015$23,352 +36.8%$127,434 +38.5%
    2014$17,070 +5%$92,000
    2013$16,254 +1.2%$92,000
    2012$16,061 -10.6%$92,000 -18.5%
    2011$17,970 +1.2%$112,913
    2010$17,759 +6.5%$112,913
    2009$16,682 -16.9%$112,913 -23%
    2008$20,076 -3.6%$146,668
    2007$20,830 -1.1%$146,668
    2006$21,055 +13%$146,668 +28.6%
    2005$18,632 +1%$114,029
    2004$18,445 +2.2%$114,029
    2003$18,044 +15.8%$114,029 +31.5%
    2002$15,581 +6.2%$86,724
    2001$14,667 -3.6%$86,724
    2000$15,207 -0.6%$86,724 +6.9%
    1999$15,298 $81,162

    Find assessor info on the county website

    Neighborhood: Lincoln Park

    Nearby schools

    GreatSchools rating
    Schools provided by the listing agent
    • Elementary: Prescott Elementary School
    • Middle: Prescott Elementary School
    • High: Lincoln Park High School
    • District: 299

    Source: MRED as distributed by MLS GRID. This data may not be complete. We recommend contacting the local school district to confirm school assignments for this home.

    Get a cash offer in 3 minutes
    Find out how much your home could sell for in as little as 3 minutes with a no-obligation cash offer.
    Estimated market value
    $2,113,100
    Get a cash offer in 3 minutes
    Find out how much your home could sell for in as little as 3 minutes with a no-obligation cash offer.
    Estimated market value
    $2,113,100