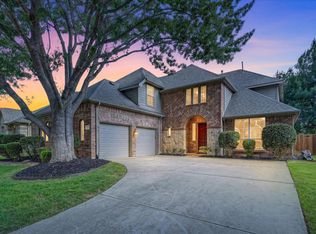
Beautifully maintained and move in ready, this exceptional home is nestled in the highly sought after Hillcrest at Wellington community within Lewisville ISD and zoned to award winning Flower Mound schools. Designed with both comfort and entertaining in mind, the open concept floor plan offers spacious living areas filled with natural light. The refreshed kitchen features quartz countertops, abundant cabinetry, generous prep space, and a seamless flow into the main living and dining areas, making it ideal for everyday living and hosting guests.
The home also features an updated powder bath and beautifully refreshed upstairs bathrooms, adding modern style and everyday convenience. The oversized utility room is both functional and stylish with built in cabinetry, granite countertops, and a utility sink. An oversized three car garage with an extended storage area provides ample room for vehicles, hobbies, tools, fitness equipment, or a workshop.
Outdoor living takes center stage with an impressive covered patio featuring a cozy wood burning fireplace, built in grilling station, and expansive stone countertop space perfect for outdoor dining, game day gatherings, and year round entertaining. The private backyard creates a welcoming extension of the home's living space.
Residents enjoy beautiful greenbelts, walking trails, and jogging paths throughout the neighborhood, along with the outstanding amenities that make Wellington one of Flower Mound's premier master planned communities. Conveniently located near parks, shopping, dining, and major commuting routes, this home offers the perfect combination of location, lifestyle, and top rated schools. A rare opportunity to own a beautifully updated home with exceptional indoor and outdoor living spaces in one of Flower Mound's most desirable neighborhoods.
For sale
$850,000
2617 Napier Ln, Flower Mound, TX 75022
4beds
3,419sqft
Single Family Residence
Built in 2000
9,757 Square Feet Lot
$821,600 Zestimate®
$249/sqft
$83/mo HOA
What's special
Private backyardOpen concept floor planBuilt in grilling stationQuartz countertopsBeautifully refreshed upstairs bathroomsImpressive covered patioOversized utility room
- 13 days |
- 1,129 |
- 45 |
Likely to sell faster than
Zillow last checked:
Listing updated:
Listed by:
Stacey Sauer 0466938 972-539-6555,
Keller Williams Realty-FM 972-874-1905
Source: NTREIS,MLS#: 21313973
Loading...
Facts & features
Interior
Bedrooms & bathrooms
- Bedrooms: 4
- Bathrooms: 4
- Full bathrooms: 3
- 1/2 bathrooms: 1
Primary bedroom
- Level: First
- Dimensions: 20 x 20
Bedroom
- Features: Ceiling Fan(s)
- Level: Second
- Dimensions: 13 x 11
Bedroom
- Features: Ceiling Fan(s), Walk-In Closet(s)
- Level: Second
- Dimensions: 12 x 11
Bedroom
- Features: Ceiling Fan(s), Walk-In Closet(s)
- Level: Second
- Dimensions: 12 x 12
Breakfast room nook
- Level: First
- Dimensions: 13 x 12
Den
- Features: Built-in Features, Ceiling Fan(s)
- Level: First
- Dimensions: 11 x 11
Family room
- Features: Ceiling Fan(s)
- Level: Second
- Dimensions: 18 x 17
Other
- Features: Jack and Jill Bath, Linen Closet
- Level: Second
- Dimensions: 0 x 0
Living room
- Features: Ceiling Fan(s), Fireplace
- Level: First
- Dimensions: 20 x 17
Heating
- Central, Fireplace(s), Natural Gas
Cooling
- Central Air, Ceiling Fan(s)
Appliances
- Included: Some Gas Appliances, Double Oven, Dishwasher, Electric Oven, Gas Cooktop, Disposal, Gas Water Heater, Microwave, Plumbed For Gas
- Laundry: Washer Hookup, Dryer Hookup, ElectricDryer Hookup, Laundry in Utility Room
Features
- Built-in Features, Chandelier, Decorative/Designer Lighting Fixtures, Eat-in Kitchen, Kitchen Island, Open Floorplan, Pantry, Cable TV, Walk-In Closet(s)
- Flooring: Carpet, Engineered Hardwood, Tile
- Windows: Window Coverings
- Has basement: No
- Number of fireplaces: 2
- Fireplace features: Gas Log, Gas Starter, Wood Burning
Interior area
- Total interior livable area: 3,419 sqft
Video & virtual tour
Property
Parking
- Total spaces: 3
- Parking features: Door-Multi, Garage Faces Front, Garage, Garage Door Opener
- Attached garage spaces: 3
Features
- Levels: Two
- Stories: 2
- Patio & porch: Rooftop, Covered
- Exterior features: Gas Grill, Lighting, Outdoor Grill, Outdoor Kitchen, Rain Gutters
- Pool features: None, Community
- Fencing: Wood
Lot
- Size: 9,757 Square Feet
- Features: Interior Lot, Landscaped, Subdivision, Sprinkler System, Few Trees
- Residential vegetation: Grassed
Details
- Parcel number: R209836
Construction
Type & style
- Home type: SingleFamily
- Architectural style: Traditional,Detached
- Property subtype: Single Family Residence
Materials
- Brick
- Foundation: Slab
- Roof: Composition
Condition
- Year built: 2000
Utilities & green energy
- Sewer: Public Sewer
- Water: Public
- Utilities for property: Electricity Available, Natural Gas Available, Sewer Available, Separate Meters, Water Available, Cable Available
Community & HOA
Community
- Features: Fitness Center, Fishing, Playground, Park, Pool, Sidewalks, Tennis Court(s), Trails/Paths, Curbs
- Security: Smoke Detector(s)
- Subdivision: Hillcrest At Wellington Ph 2
HOA
- Has HOA: Yes
- Services included: All Facilities, Association Management
- HOA fee: $496 semi-annually
- HOA name: Wellington Hoa
- HOA phone: 972-874-8483
Location
- Region: Flower Mound
Financial & listing details
- Price per square foot: $249/sqft
- Tax assessed value: $754,402
- Annual tax amount: $12,599
- Date on market: 7/2/2026
- Cumulative days on market: 14 days
- Listing terms: Cash,Conventional,FHA,VA Loan
- Exclusions: Outdoor Furniture, Solo Stove, Smoker
Estimated market value
$821,600
$781,000 - $863,000
$4,335/mo
Price history
| Date | Event | Price |
|---|---|---|
| 7/2/2026 | Listed for sale | $850,000$249/sqft |
Source: NTREIS #21313973 Report a problem | ||
| 7/20/2006 | Sold | -- |
Source: Agent Provided Report a problem | ||
Public tax history
| Year | Property taxes | Tax assessment |
|---|---|---|
| 2025 | $10,436 +4.6% | $745,045 +10% |
| 2024 | $9,975 +10.9% | $677,314 +10% |
| 2023 | $8,992 -6.7% | $615,740 +10% |
| 2022 | $9,637 +1.8% | $559,764 +10% |
| 2021 | $9,465 -4.5% | $508,876 -0.9% |
| 2020 | $9,906 +2.5% | $513,278 +2.1% |
| 2019 | $9,665 +2.1% | $502,890 +6.1% |
| 2018 | $9,470 +11.5% | $474,000 +3.7% |
| 2017 | $8,496 | $457,214 +8.9% |
| 2016 | $8,496 +7.3% | $419,971 +6.4% |
| 2015 | $7,919 | $394,748 +6.1% |
| 2014 | $7,919 | $372,005 +7.5% |
| 2013 | $7,919 | $346,125 +1.8% |
| 2012 | -- | $339,901 -6.9% |
| 2011 | -- | $365,075 +2.3% |
| 2010 | -- | $356,885 +1.5% |
| 2009 | -- | $351,641 +6.2% |
| 2007 | $7,684 +1.3% | $330,976 +4% |
| 2006 | $7,585 +2% | $318,345 +2.3% |
| 2005 | $7,436 | $311,250 -1.5% |
| 2004 | -- | $315,988 +29.1% |
| 2003 | -- | $244,737 -23.2% |
| 2002 | -- | $318,738 -0.2% |
| 2001 | -- | $319,398 |
Find assessor info on the county website
Monthly payment
Est. payment
Payment breakdown
Explore the cost of this home by adjusting the details. Changes won't be saved.Climate risks
Neighborhood: Wellington
Nearby schools
GreatSchools rating
- 10/10Wellington Elementary SchoolGrades: PK-5Distance: 0.6 mi
- 10/10McKamy Middle SchoolGrades: 6-8Distance: 0.9 mi
- 9/10Flower Mound High SchoolGrades: 9-12Distance: 1 mi
Schools provided by the listing agent
- Elementary: Wellington
- Middle: Mckamy
- High: Flower Mound
- District: Lewisville ISD
Source: NTREIS. This data may not be complete. We recommend contacting the local school district to confirm school assignments for this home.
- $844,7435 bd4 ba3.6k sqft2621 Napier Ln, Flower Mound, TX 75022Off Market
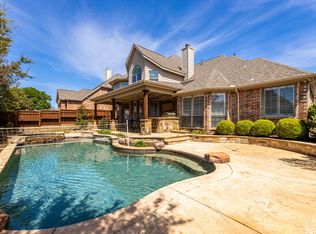
- $700,8004 bd4 ba3.1k sqft2613 Napier Ln, Flower Mound, TX 75022Off Market

- $844,2004 bd4 ba3.6k sqft2620 Huntly Ln, Flower Mound, TX 75022Off Market
- $856,6005 bd4 ba3.9k sqft2609 Napier Ln, Flower Mound, TX 75022Off Market
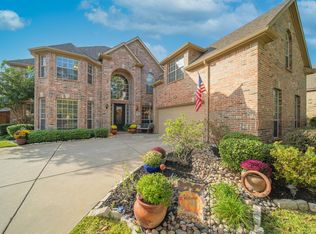
- $825,5005 bd4 ba3.9k sqft2616 Huntly Ln, Flower Mound, TX 75022Off Market
- $808,2004 bd4 ba3.4k sqft2625 Napier Ln, Flower Mound, TX 75022Off Market
- $788,3005 bd4 ba3.7k sqft2624 Huntly Ln, Flower Mound, TX 75022Off Market
- $889,3005 bd5 ba4.1k sqft2616 Napier Ln, Flower Mound, TX 75022Off Market
A local agent can set up tours, give advice and negotiate with sellers.
A local lender can help you make sure your offer is ready when you are.
Similar homes
- $775,0004 bd4 ba3.3k sqft2706 Carterton Way, Flower Mound, TX 75022For Sale
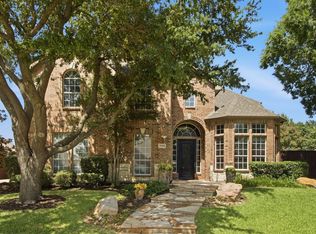 MLS ID #21277848, Jeffrey Blasko. NTREIS
 - $865,0005 bd5 ba4.1k sqft1509 Pearl River Dr, Flower Mound, TX 75028For Sale
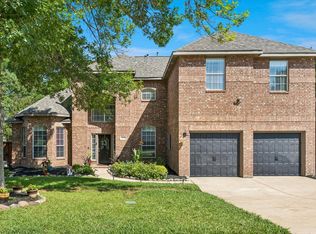 MLS ID #21328564, Auria Alejan Gutierrez Inzunza. NTREIS
 - $657,5004 bd4 ba2.9k sqft4233 Sandra Lynn Dr, Flower Mound, TX 75022For Sale
 MLS ID #21287756, Russell Rhodes. NTREIS
 - $925,0004 bd4 ba3.2k sqft5120 Remington Park Dr, Flower Mound, TX 75028For Sale
 MLS ID #21255024, Stacey Sauer. NTREIS
 - $785,0005 bd3 ba3k sqft4705 Largo Dr, Flower Mound, TX 75028For SaleMLS ID #21283460, Jason Hewitt. NTREIS
- $875,0006 bd5 ba5k sqft5609 Lavon Dr, Flower Mound, TX 75028For SaleMLS ID #21287631, Russell Rhodes. NTREIS
- $879,0004 bd3 ba3.3k sqft11 Brook Hollow Ln, Trophy Club, TX 76262For SaleMLS ID #21308869, Ann O'Blenes. NTREIS
- $1,050,0004 bd4 ba4.1k sqft5213 Balmoral Ln, Flower Mound, TX 75028For SaleMLS ID #21311151, Jennifer Kovacs. NTREIS
- $900,0004 bd3 ba3.4k sqft417 Mordred Ln, The Colony, TX 75056For SaleMLS ID #21315940, Victor Vo. NTREIS
- $975,0005 bd3 ba2.9k sqft122 Chapel Hill Dr, Lewisville, TX 75077For SaleMLS ID #21267785, Jill Hughes. NTREIS
- $925,0004 bd4 ba3.5k sqft3536 Bay Rdg, Little Elm, TX 75068For SaleMLS ID #21306406, Shane Yarbrough. NTREIS
- $825,0005 bd4 ba4.3k sqft1121 Cogburn Ct, Shady Shores, TX 76208For SaleMLS ID #21325887, Ida Juliette Parisi. NTREIS
- $599,0004 bd3 ba2.6k sqft2421 Hunters Run, Flower Mound, TX 75028For SaleMLS ID #21302013, Elizabeth Gassos. NTREIS
- $925,0004 bd3 ba2.5k sqft1007 Pioneer Cir W, Argyle, TX 76226For SaleMLS ID #21309549, Tara Tarrant. NTREIS
- $760,0004 bd4 ba3.3k sqft8313 Primrose Trl, Argyle, TX 76226For SaleMLS ID #21289074, Brenda Halpin. NTREIS
- $1,199,0005 bd5 ba4.5k sqft5204 Seville Ln, Flower Mound, TX 75028For SaleMLS ID #21318010, Russell Rhodes. NTREIS
- $825,0004 bd4 ba3.9k sqft329 River Meadows Ln, Argyle, TX 76226For SaleMLS ID #21286537, Trisha Simms. NTREIS
- $865,0004 bd3 ba3.2k sqft1612 Wingate Ct, Keller, TX 76248For SaleMLS ID #21243342, TJ Hotchkin. NTREIS
- $814,9005 bd4 ba3.9k sqft1229 Ardglass Trl, Corinth, TX 76210For SaleMLS ID #21235636, Julie Dinsmore. NTREIS
- $950,0004 bd4 ba3.4k sqft1552 Penny Ln, Keller, TX 76248For SaleMLS ID #21302622, Lisa Sutherlin. NTREIS
