Skip main navigation
Sold for $320,000
  • $320,000

    2617 Old Salem Dr, Cookeville, TN 38506

    3beds
    1,701sqft
    Single Family Residence
    Built in 1980
    1 Acres Lot
    $324,600 Zestimate®
    $188/sqft
    $1,930 Estimated rent

    Home value

    $324,600

    $273,000 - $386,000

    $1,930/mo

    Zestimate® history
    Loading
    Loading...

    Owner options

    List your home for rent

    $1,930/mo

    Rent Zestimate®

    Find your next renter with Zillow Rental Manager. Plus, with online applications, you can quickly screen prospective tenants – for free.

    Learn more

    $1,930/mo

    Rent Zestimate®

    Refinance and save

    $1,877/mo

    Est. payment

    Refinancing to a lower rate could help reduce your monthly payments and save thousands over the life of the loan.

    See today's rates

    $1,877/mo

    Est. payment

    Explore your selling options

    Work with a Zillow partner agent

    Leverage their expertise and Zillow's premium Showcase listings to get your home seen by more buyers.

    Get started

    List with your own agent

    Get your home in front of millions of buyers by listing it on Zillow.

    Learn how to do it

    Sell it yourself

    Take full control of how buyers see your home on Zillow by listing For Sale by Owner (FSBO).

    List your home

    What's special

    Brick ranch homeFull basement
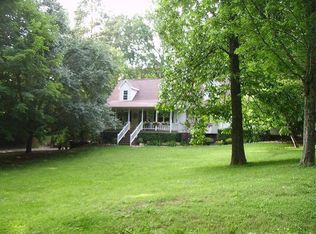
    A beautiful brick ranch home situated on approx. 1.1ac with landscaping. In the Colonial Hills Subdivision in Cookeville, Tn with a full basement that is heated and cooled and ready for the finishing touches to complete for your forever home. Located within minutes to downtown shopping, restaurants, and entertainment. This home has great potential to live in as is or update to your liking. Alarms on all windows. Doors to access back deck in kitchen and in Livingroom. Windows in basement with walkout access as well. Home has new HVAC installed early 2024, new hot water heater as well. Basement is another 1701 sq ft for a total of 3402 sq ft of heated and cooled space. Oversized 2 car garage with workshop area. VERY MOTIVATED SELLER! Buyer and buyer agent to do all due diligence before making an offer., ParkView/Prescott/CHS

    Zillow last checked:

    Listing updated:

    Listed by:

    Heather Skender-Newton,

    Skender-Newton Realty,

    Cassandra Cravens,

    Skender-Newton Realty

    Bought with:

    Brandon Farley, 360160

    Highlands Elite Real Estate LLC

    Source: UCMLS,MLS#: 233534MLS Logo

    Facts & features

    Interior

    Bedrooms & bathrooms
    • Bedrooms: 3
    • Bathrooms: 2
    • Full bathrooms: 2
    • Main level bedrooms: 3
    Primary bedroom
    • Level: Main
    • Area: 192
    • Dimensions: 12 x 16
    Bedroom 2
    • Level: Main
    • Area: 152.25
    • Dimensions: 14.5 x 10.5
    Bedroom 3
    • Level: Main
    • Area: 126.5
    • Dimensions: 11.5 x 11
    Dining room
    • Level: Main
    • Area: 155.25
    • Dimensions: 11.5 x 13.5
    Kitchen
    • Level: Main
    • Area: 138
    • Dimensions: 11.5 x 12
    Living room
    • Level: Main
    • Area: 395.25
    • Dimensions: 15.5 x 25.5
    Heating
    • Wood, Central
    Cooling
    • Central Air
    Appliances
    • Included: Dishwasher, Refrigerator, Electric Range, Electric Water Heater
    • Laundry: In Basement, Basement
    Features
    • Ceiling Fan(s)
    • Flooring: Vinyl, Tile, Carpet
    • Windows: Double Pane Windows, Blinds
    • Basement: Full,Block,Other
    • Number of fireplaces: 1
    • Fireplace features: One, Wood Burning, Living Room
    Interior area
    • Total structure area: 1,701
    • Total interior livable area: 1,701 sqft

    Property

    Parking
    • Total spaces: 2
    • Parking features: Driveway, Attached, Basement, Garage
    • Has attached garage: Yes
    • Covered spaces: 2
    • Has uncovered spaces: Yes
    Features
    • Levels: One
    • Patio & porch: Porch, Covered, Deck
    Lot
    • Size: 1 Acres
    • Dimensions: 181 x 241
    • Features: Irregular Lot, Cleared, Trees
    Details
    • Additional structures: Outbuilding
    • Parcel number: 084G D 004.00

    Construction

    Type & style
    • Home type: SingleFamily
    • Property subtype: Single Family Residence
    Materials
    • Brick, Frame
    • Roof: Shingle
    Condition
    • Year built: 1980

    Utilities & green energy

    • Electric: Circuit Breakers
    • Sewer: Septic Tank
    • Water: Utility District
    • Utilities for property: Natural Gas Available

    Community & HOA

    Community
    • Subdivision: Colonial Hills
    HOA
    • Has HOA: No
    • Amenities included: None
    Location
    • Region: Cookeville

    Financial & listing details

    • Price per square foot: $188/sqft
    • Tax assessed value: $191,800
    • Annual tax amount: $1,275
    • Date on market: 12/11/2024
    • Road surface type: Paved

    Price history

    DateEventPrice
    2/21/2025Sold$320,000$188/sqft
    Source: UCMLS #233534 Report a problem
    2/12/2025Pending sale$320,000$188/sqft
    Source: UCMLS #233534 Report a problem
    2/5/2025Contingent$320,000$188/sqft
    Source: RealTracs MLS as distributed by MLS GRID #2768104 Report a problem
    2/5/2025Pending sale$320,000$188/sqft
    Source: East Tennessee Realtors #1284607 Report a problem
    1/17/2025Price change$320,000-3.3%$188/sqft
    Source: East Tennessee Realtors #1284607 Report a problem
    1/6/2025Price change$330,929-2.6%$195/sqft
    Source: UCMLS #233534 Report a problem
    12/11/2024Listed for sale$339,929-2.6%$200/sqft
    Source: UCMLS #233534 Report a problem
    12/3/2024Listing removed$349,000$205/sqft
    Source: UCMLS #231061 Report a problem
    9/20/2024Listed for sale$349,000-5.4%$205/sqft
    Source: UCMLS #231061 Report a problem
    9/1/2024Listing removed$369,000$217/sqft
    Source: RealTracs MLS as distributed by MLS GRID #2650543 Report a problem
    9/1/2024Listed for sale$369,000-1.6%$217/sqft
    Source: RealTracs MLS as distributed by MLS GRID #2650543 Report a problem
    5/21/2024Contingent$375,000$220/sqft
    Source: RealTracs MLS as distributed by MLS GRID #2650543 Report a problem
    5/9/2024Price change$375,000-6.2%$220/sqft
    Source: UCMLS #227078 Report a problem
    5/3/2024Listed for sale$399,900$235/sqft
    Source: UCMLS #227078 Report a problem

    Public tax history

    YearProperty taxesTax assessment
    2025$1,275 $47,950
    2024$1,275 $47,950
    2023$1,275 +7.6%$47,950
    2022$1,185 $47,950
    2021-- $47,950 +36.5%
    2020$1,028 $35,125
    2019$1,028 +7.2%$35,125
    2018$959 0%$35,125
    2017$959 $35,125
    2016$959 -2.7%$35,125
    2015$985 +8%$35,125 +8%
    2014$913 $32,532
    2013$913 -0.2%$32,532
    2012$914 +6.2%$32,532
    2011$861 $32,532
    2010-- $32,532 +3.9%
    2009$861 $31,324
    2008$861 +7%$31,324
    2007$805 +4.9%$31,324
    2006$767 +0.9%$31,324 +7.2%
    2005$761 +9.4%$29,224 +9.4%
    2004$695 +4.9%$26,724
    2002$663 $26,724
    2001-- $26,724 -75%
    2000-- $106,895
    Find assessor info on the county website

    Neighborhood: 38506

    Nearby schools

    GreatSchools rating
    Get pre-qualified for a loan
    At Zillow Home Loans, we can pre-qualify you in as little as 5 minutes with no impact to your credit score.

    An equal housing lender. NMLS #10287.

    Sell for more on Zillow
    Get a Zillow Showcase℠ listing at no additional cost and you could sell for .
    $324,600
    2% more
    +$6,492
    With Zillow Showcase(estimated)
    $331,092