Skip main navigation
Sold for $408,670
  • $408,670

    2617 Oxbury St, Auburn, AL 36832

    3beds
    2,350sqft
    Single Family Residence
    Built in 2023
    0.26 Acres Lot
    $435,900 Zestimate®
    $174/sqft
    $2,779 Estimated rent

    Home value

    $435,900

    $414,000 - $458,000

    $2,779/mo

    Zestimate® history
    Loading
    Loading...

    Owner options

    List your home for rent

    $2,779/mo

    Rent Zestimate®

    Find your next renter with Zillow Rental Manager. Plus, with online applications, you can quickly screen prospective tenants – for free.

    Learn more

    $2,779/mo

    Rent Zestimate®

    Refinance and save

    $1,884/mo

    Est. payment

    Refinancing to a lower rate could help reduce your monthly payments and save thousands over the life of the loan.

    See today's rates

    $1,884/mo

    Est. payment

    Explore your selling options

    Work with a Zillow partner agent

    Leverage their expertise and Zillow's premium Showcase listings to get your home seen by more buyers.

    Get started

    List with your own agent

    Get your home in front of millions of buyers by listing it on Zillow.

    Learn how to do it

    Sell it yourself

    Take full control of how buyers see your home on Zillow by listing For Sale by Owner (FSBO).

    List your home

    What's special

    Vaulted beamed ceilingHeavy furniturePlenty of storageWalk in closetDynamic great roomFabulous master bedroom
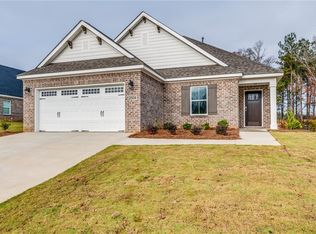
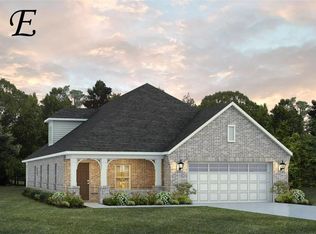

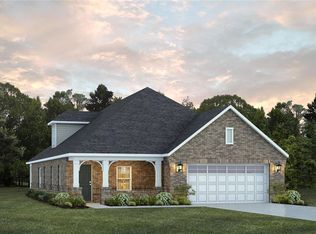
    Designed to fit any lifestyle, the “Sherfield” floor plan features distinct spaces while maintaining an open flow. Open and appealing, the foyer gives a sense of grandeur for establishing a classic look to this home. The fabulous master bedroom is unusually spacious for a home of this size and will accommodate heavy furniture along with plenty of storage in the walk in closet. A dynamic great room with vaulted beamed ceiling combines style and functionality with its attention to use of living space. Entertain or simply prepare daily evening meals in this cook’s kitchen with an abundance of granite counter space. No need to worry about the automobile storage, as this plan comes equipped with a two car garage. Finally two large bedrooms and an upstairs bonus room with a full bathroom attached complete this plan that provides the space and storage for growing families or simply entertaining guests.

    Zillow last checked:

    Listing updated:

    Listed by:

    FORREST CARDEN,

    PORCH LIGHT REAL ESTATE LLC 334-742-8050

    Bought with:

    KENT MCCOWN GROUP

    COLDWELL BANKER KENNON AND PARKER ALLIANCE

    Source: LCMLS,MLS#: 166528Originating MLS: Lee County Association of REALTORS

    Facts & features

    Interior

    Bedrooms & bathrooms
    • Bedrooms: 3
    • Bathrooms: 3
    • Full bathrooms: 3
    • Main level bathrooms: 2
    Primary bedroom
    • Level: First
    Bedroom 2
    • Level: First
    Bedroom 3
    • Level: First
    Bonus room
    • Level: Second
    Breakfast room nook
    • Level: First
    Great room
    • Level: First
    Kitchen
    • Level: First
    Heating
    • Heat Pump
    Cooling
    • Heat Pump
    Appliances
    • Included: Dishwasher, Gas Range
    • Laundry: Washer Hookup, Dryer Hookup
    Features
    • Breakfast Area, Ceiling Fan(s), Primary Downstairs, Living/Dining Room, Pantry
    • Flooring: Carpet, Plank, Simulated Wood, Tile
    • Number of fireplaces: 1
    • Fireplace features: One
    Interior area
    • Total interior livable area: 2,350 sqft
    • Finished area above ground: 2,350
    • Finished area below ground: 0

    Property

    Parking
    • Total spaces: 2
    • Parking features: Attached, Garage, Two Car Garage
    • Attached garage spaces: 2
    Features
    • Levels: One and One Half
    • Stories: 1.5
    • Patio & porch: Rear Porch, Covered
    • Pool features: Community
    • Fencing: None
    Lot
    • Size: 0.26 Acres
    • Features: < 1/2 Acre

    Construction

    Type & style
    • Home type: SingleFamily
    • Property subtype: Single Family Residence
    Materials
    • Brick Veneer
    • Foundation: Crawlspace, Slab
    Condition
    • New Construction
    • New construction: Yes
    • Year built: 2023
    Details
    • Builder name: Stone Martin Builders

    Utilities & green energy

    • Utilities for property: Cable Available, Sewer Connected, Water Available

    Community & HOA

    Community
    • Subdivision: OAK CREEK
    HOA
    • Has HOA: Yes
    • Amenities included: Pool
    • Services included: Common Areas
    Location
    • Region: Auburn

    Financial & listing details

    • Price per square foot: $174/sqft
    • Date on market: 7/21/2023
    • Cumulative days on market: 90 days

    Price history

    DateEventPrice
    11/10/2023Sold$408,670$174/sqft
    Source: LCMLS #166528 Report a problem
    10/19/2023Pending sale$408,670$174/sqft
    Source: LCMLS #166528 Report a problem
    9/7/2023Price change$408,670+0.2%$174/sqft
    Source: LCMLS #166528 Report a problem
    6/23/2023Listed for sale$407,770$174/sqft
    Source: Stone Martin Builders Report a problem

    Public tax history

    Tax history is unavailable.

    Neighborhood: 36832

    Nearby schools

    GreatSchools rating
    Schools provided by the listing agent
    • Elementary: RICHLAND/CREEKSIDE
    • Middle: RICHLAND/CREEKSIDE

    Source: LCMLS. This data may not be complete. We recommend contacting the local school district to confirm school assignments for this home.

    Get pre-qualified for a loan
    At Zillow Home Loans, we can pre-qualify you in as little as 5 minutes with no impact to your credit score.

    An equal housing lender. NMLS #10287.