Come home to this beautifully maintained residence offering three downstairs bedrooms, a finished bonus room over the garage, and fenced back yard. New roof, carpet, and paint! You will find the perfect balance of comfort, functionality, and timeless charm in Graham, North Carolina. From the moment you step inside, you are greeted by an inviting layout designed for modern living. Generous natural light flows throughout the main gathering spaces, creating a warm, open environment that effortlessly caters to both everyday routines and casual weekend entertaining. The kitchen features abundant counter space, quality cabinetry, and a layout that keeps the home cook both apart from and connected to the living and dining areas. The downstairs primary suite serves as a quiet retreat at the end of the day, offering comfortable proportions, ample closet space, and an ensuite bath. Additional downstairs bedrooms provide total flexibility for family, guests, or a dedicated home office setup. Step outside to discover an outdoor space designed for easy living, whether you are hosting barbecues, enjoying morning coffee, or taking in quiet evenings in a established neighborhood setting. Located just minutes from historic downtown Graham, local parks, dining, and convenient commute routes via I-40/I-85, this property seamlessly connects you to both the Triangle and the Triad while maintaining a peaceful local feel. Schedule your private showing today to experience everything 2617 Pepperstone Drive has to offer.
Pending
$335,000
2617 Pepperstone Dr, Graham, NC 27253
3beds
2,263sqft
Single Family Residence
Built in 2005
10,454 Square Feet Lot
$333,500 Zestimate®
$148/sqft
$25/mo HOA
What's special
- 44 days
- 189
- 12
Likely to sell faster than
Zillow last checked:
Listing updated:
Listed by:
Matt Levy 214-207-7356,
NorthGroup Real Estate, Inc.
Source: Doorify MLS,MLS#: 10190537
Facts & features
Interior
Bedrooms & bathrooms
- Bedrooms: 3
- Bathrooms: 2
- Full bathrooms: 2
- Main level bathrooms: 2
- Main level bedrooms: 3
Primary bedroom
- Level: Main
Heating
- Forced Air, Natural Gas
Cooling
- Central Air
Appliances
- Included: Dishwasher, Electric Range, Gas Water Heater, Microwave, Other
- Laundry: Laundry Room
Features
- Cathedral Ceiling(s), Ceiling Fan(s), Entrance Foyer, Eat-in Kitchen, Pantry, Primary Downstairs, Soaking Tub, Separate Shower, Walk-In Shower
- Flooring: Carpet, Hardwood, Vinyl
- Number of fireplaces: 1
- Common walls with other units/homes: No Common Walls
Interior area
- Total structure area: 2,263
- Total interior livable area: 2,263 sqft
- Finished area above ground: 2,263
- Finished area below ground: 0
Property
Parking
- Total spaces: 2
- Parking features: Driveway, Garage
- Garage spaces: 2
- Has uncovered spaces: Yes
Features
- Levels: One and One Half
- Stories: 1
- Exterior features: Fenced Yard
- Fencing: Back Yard
Lot
- Size: 10,454 Square Feet
- Features: Back Yard, Front Yard
Details
- Additional structures: None
- Parcel number: 130253
- Special conditions: Standard
- Other equipment: None
Construction
Type & style
- Home type: SingleFamily
- Architectural style: Ranch
- Property subtype: Single Family Residence
Materials
- Brick Veneer, Vinyl Siding
- Foundation: Slab
- Roof: Shingle
Condition
- New construction: No
- Year built: 2005
Utilities & green energy
- Sewer: Public Sewer
- Water: Public
- Utilities for property: Cable Connected, Electricity Connected, Natural Gas Connected, Sewer Connected, Water Connected
Community & HOA
Community
- Features: Playground
- Subdivision: Valleyfield
HOA
- Has HOA: Yes
- Amenities included: Maintenance Grounds, Playground
- Services included: Insurance, Maintenance Grounds, None, Storm Water Maintenance
- HOA fee: $25 monthly
- HOA name: Valleyfield HOA of Alamance
- HOA phone: 910-295-3791
Location
- Region: Graham
Financial & listing details
- Price per square foot: $148/sqft
- Tax assessed value: $344,602
- Annual tax amount: $1,702
- Date on market: 9/11/2026
- Listing agreement: Exclusive Right To Sell
- Listing terms: 1031 Exchange,Cash,Conventional,FHA,VA Loan
Estimated market value
$333,500
$317,000 - $350,000
$2,177/mo
Price history
| Date | Event | Price |
|---|---|---|
| 9/21/2026 | Pending sale | $335,000$148/sqft |
Source:  Doorify MLS #10190537 Report a problem Doorify MLS #10190537 Report a problem | ||
| 9/11/2026 | Listed for sale | $335,000+91.4%$148/sqft |
Source: Doorify MLS #10190537 Report a problem | ||
| 4/8/2014 | Sold | $175,000-1.7% |
Source:  Triad MLS #689927 Report a problem Triad MLS #689927 Report a problem | ||
| 1/30/2014 | Price change | $178,000-0.8%$79/sqft |
Source: HDI Real Estate #81396 Report a problem | ||
| 1/8/2014 | Price change | $179,500-0.2%$79/sqft |
Source: HDI Real Estate #81396 Report a problem | ||
| 11/9/2013 | Listed for sale | $179,900-0.1%$79/sqft |
Source: HDI Real Estate #81396 Report a problem | ||
| 12/15/2006 | Sold | $180,000 |
Source: Triad MLS #G376317 Report a problem | ||
Public tax history
| Year | Property taxes | Tax assessment |
|---|---|---|
| 2025 | $1,702 +5.3% | $344,602 |
| 2024 | $1,616 +8.6% | $344,602 |
| 2023 | $1,489 +24.1% | $344,602 +86.7% |
| 2022 | $1,200 -1.5% | $184,563 |
| 2021 | $1,218 -1% | $184,563 |
| 2020 | $1,230 -0.5% | $184,563 |
| 2019 | $1,237 | $184,563 |
| 2018 | -- | $184,563 |
| 2017 | -- | $184,563 +5.2% |
| 2016 | $1,013 | $175,447 |
| 2015 | $1,013 | $175,447 |
Find assessor info on the county website
Monthly payment
Est. payment
Payment breakdown
Explore the cost of this home by adjusting the details. Changes won't be saved.Climate risks
Neighborhood: 27253
Nearby schools
Schools provided by the listing agent
- Elementary: Alamance Burlington - Edwin M Holt Elementary
- Middle: Alamance Burlington - Southern Alamance Middle
- High: Alamance Burlington - Southern Alamance High
Source: Doorify MLS. This data may not be complete. We recommend contacting the local school district to confirm school assignments for this home.
Similar homes
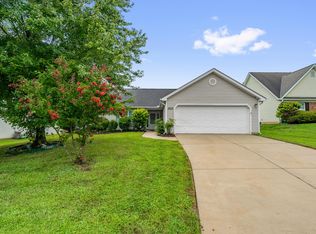
- $--3 bd2 ba1.2k sqft725 Banks St, Graham, NC 27253Auction
 Xome
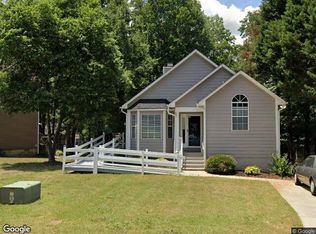
Xome - $300,0003 bd3 ba1.5k sqft2193 Boyd Creek Dr, Graham, NC 27253For Sale

 MLS ID #10196201, Trinity Oliver. Doorify MLS
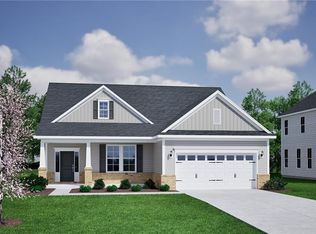
 - $425,0003 bd2 ba2k sqft2915 Mayfield Dr, Graham, NC 27253New Construction
 Triad MLS
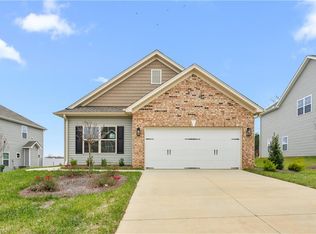
 - $384,5403 bd2 ba1.8k sqft1926 Darrell Dr, Graham, NC 27253New Construction
 Triad MLS
 - $315,0003 bd2 ba1.5k sqft2848 Barksdale Dr, Haw River, NC 27258For SaleMLS ID #1237550, Donna Davis. Triad MLS
- $399,3454 bd3 ba2.2k sqftEllerbe, Graham, NC 27253New ConstructionMLS ID #10055946, Wesley S Wallace. Doorify MLS
- $396,0004 bd2 ba1.8k sqft1245 Woody Dr, Graham, NC 27253New ConstructionMLS ID #1238505, Charles Robillard. Triad MLS
- $420,2554 bd3 ba2.3k sqft816 Council Ridge Rd, Graham, NC 27253New ConstructionTriad MLS
- $420,2554 bd3 ba2.3k sqftEllerbe, Graham, NC 27253New ConstructionMLS ID #10161712, Wesley S Wallace. Doorify MLS
- $385,0003 bd2 ba1.9k sqft1428 Wiley Lewis Rd, Greensboro, NC 27406For SaleMLS ID #1239276, Lindsay Watson. Triad MLS
- $434,5244 bd3 ba2.6k sqft810 Council Ridge Rd, Graham, NC 27253New ConstructionTriad MLS
- $462,9854 bd3 ba2.3k sqft2003 Darrell Dr, Graham, NC 27253New ConstructionTriad MLS
- $499,0005 bd4 ba3k sqft2933 Mayfield Dr, Graham, NC 27253New ConstructionTriad MLS
- $425,5004 bd3 ba2.6k sqft1923 Darrell Dr, Graham, NC 27253New ConstructionTriad MLS
