PRICED TO SELL - Interior walls recently repainted. Make this home your own before it's gone. Seller has recent appraisal for well over list price. Known as the Colonial on the Hill this beautifully designed home is a must see. Located approximately 15 minutes from Globe Life Field and AT&T Stadium for your sports enjoyment and just far enough away if you are not a fan. Easy access to I-30. Home features custom handcrafted crown molding throughout, chair rail details, stained glass, wet bar off kitchen & family room with a built in wall area for a pet bed or extra storage. Discover relaxation with access from the primary bathroom to a private, well landscaped backyard surrounded by mature tress, tall wood privacy fence and heated swimming pool. Basketball hoop and artificial turf completes this backyard oasis. Large Game-room includes pool table and lots of built in storage. Bedrooms are spacious with well appointed custom features.
Sold
Price Unknown
2617 Pin Oak Ln, Arlington, TX 76012
4beds
2,689sqft
Single Family Residence
Built in 1972
0.29 Acres Lot
$368,300 Zestimate®
$--/sqft
$4,852 Estimated rent
Home value
$368,300
$339,000 - $398,000
$4,852/mo
Zestimate® history
Owner options
List your home for rent
$4,852/mo
Rent Zestimate®
Find your next renter with Zillow Rental Manager. Plus, with online applications, you can quickly screen prospective tenants – for free.
$4,852/mo
Rent Zestimate®
Refinance and save
Refinancing to a lower rate could help reduce your monthly payments and save thousands over the life of the loan.
Explore your selling options
Work with a Zillow partner agent
Leverage their expertise and Zillow's premium Showcase listings to get your home seen by more buyers.
Get startedList with your own agent
Get your home in front of millions of buyers by listing it on Zillow.
Learn how to do itSell it yourself
Take full control of how buyers see your home on Zillow by listing For Sale by Owner (FSBO).
List your homeWhat's special
Heated swimming poolTall wood privacy fenceBasketball hoopPrivate well landscaped backyardStained glassPool tableLarge game-room
Zillow last checked:
Listing updated:
Listed by:
Mark Wood 0711731 817-703-8200,
Testa Realty 817-703-8200
Bought with:
Amanda Richardson
eXp Realty LLC
Source: NTREIS,MLS#: 20885910
Facts & features
Interior
Bedrooms & bathrooms
- Bedrooms: 4
- Bathrooms: 3
- Full bathrooms: 2
- 1/2 bathrooms: 1
Primary bedroom
- Features: Ceiling Fan(s), Fireplace, Sitting Area in Primary
- Level: First
- Dimensions: 17 x 13
Bedroom
- Level: Second
- Dimensions: 12 x 11
Bedroom
- Features: Built-in Features, Ceiling Fan(s), Walk-In Closet(s)
- Level: Second
- Dimensions: 12 x 16
Bedroom
- Features: Built-in Features, Ceiling Fan(s), Walk-In Closet(s)
- Level: Second
- Dimensions: 11 x 19
Primary bathroom
- Features: Dual Sinks, Stone Counters
- Level: First
- Dimensions: 12 x 10
Breakfast room nook
- Level: First
- Dimensions: 12 x 12
Dining room
- Level: First
- Dimensions: 10 x 7
Family room
- Features: Built-in Features, Fireplace
- Level: First
- Dimensions: 18 x 15
Other
- Features: Built-in Features, Dual Sinks, Stone Counters
- Level: Second
- Dimensions: 12 x 6
Game room
- Features: Built-in Features, Other
- Level: First
- Dimensions: 19 x 23
Half bath
- Level: First
- Dimensions: 4 x 5
Kitchen
- Features: Built-in Features, Eat-in Kitchen
- Level: First
- Dimensions: 12 x 12
Laundry
- Features: Built-in Features
- Level: First
- Dimensions: 6 x 5
Living room
- Level: First
- Dimensions: 15 x 6
Heating
- Central, Fireplace(s), Natural Gas
Cooling
- Central Air, Ceiling Fan(s), Electric
Appliances
- Included: Dishwasher, Electric Oven, Gas Cooktop, Disposal, Microwave, Vented Exhaust Fan
- Laundry: Washer Hookup, Electric Dryer Hookup, Laundry in Utility Room
Features
- Built-in Features, Chandelier, Decorative/Designer Lighting Fixtures, Eat-in Kitchen, High Speed Internet, Cable TV, Natural Woodwork
- Flooring: Carpet, Ceramic Tile, Wood
- Windows: Bay Window(s), Window Coverings
- Has basement: No
- Number of fireplaces: 1
- Fireplace features: Family Room, Raised Hearth, Wood Burning
Interior area
- Total interior livable area: 2,689 sqft
Property
Parking
- Parking features: Converted Garage, Driveway, Electric Gate, Gated, No Garage, On Site, On Street
- Has uncovered spaces: Yes
Features
- Levels: Two
- Stories: 2
- Exterior features: Other, Private Yard
- Pool features: Gunite, In Ground, Pool
- Fencing: Fenced,Full,Gate,High Fence,Metal,Wood
Lot
- Size: 0.29 Acres
- Features: Interior Lot, Landscaped, Many Trees, Subdivision, Sprinkler System
- Residential vegetation: Grassed, Partially Wooded
Details
- Additional structures: Storage
- Parcel number: 03115658
Construction
Type & style
- Home type: SingleFamily
- Architectural style: Colonial,Detached
- Property subtype: Single Family Residence
Materials
- Brick
- Foundation: Slab
- Roof: Composition
Condition
- Year built: 1972
Utilities & green energy
- Sewer: Public Sewer
- Water: Public
- Utilities for property: Sewer Available, Water Available, Cable Available
Community & HOA
Community
- Security: Security System, Security Gate, Smoke Detector(s)
- Subdivision: Oaks The Arlington
HOA
- Has HOA: No
Location
- Region: Arlington
Financial & listing details
- Tax assessed value: $457,393
- Annual tax amount: $9,997
- Date on market: 3/29/2025
- Cumulative days on market: 139 days
Price history
| Date | Event | Price |
|---|---|---|
| 9/4/2025 | Sold | -- |
Source: NTREIS #20885910 Report a problem | ||
| 8/26/2025 | Pending sale | $399,900$149/sqft |
Source: NTREIS #20885910 Report a problem | ||
| 8/16/2025 | Contingent | $399,900$149/sqft |
Source: NTREIS #20885910 Report a problem | ||
| 8/8/2025 | Price change | $399,900-4.8%$149/sqft |
Source: NTREIS #20885910 Report a problem | ||
| 7/10/2025 | Price change | $420,000-13.4%$156/sqft |
Source: NTREIS #20885910 Report a problem | ||
| 6/14/2025 | Price change | $485,000-2.8%$180/sqft |
Source: NTREIS #20885910 Report a problem | ||
| 5/23/2025 | Price change | $499,000-4%$186/sqft |
Source: NTREIS #20885910 Report a problem | ||
| 4/30/2025 | Price change | $520,000-1.7%$193/sqft |
Source: NTREIS #20885910 Report a problem | ||
| 3/29/2025 | Listed for sale | $529,000+24.5%$197/sqft |
Source: NTREIS #20885910 Report a problem | ||
| 6/27/2022 | Sold | -- |
Source: NTREIS #20071945 Report a problem | ||
| 6/23/2022 | Pending sale | $425,000$158/sqft |
Source: NTREIS #20071945 Report a problem | ||
| 6/16/2022 | Contingent | $425,000$158/sqft |
Source: NTREIS #20071945 Report a problem | ||
| 6/10/2022 | Listed for sale | $425,000$158/sqft |
Source: NTREIS #20071945 Report a problem | ||
Public tax history
| Year | Property taxes | Tax assessment |
|---|---|---|
| 2025 | $5,213 -17.7% | $457,393 |
| 2024 | $6,330 -5.1% | $457,393 +8.7% |
| 2023 | $6,669 +92.7% | $420,762 +52.8% |
| 2022 | $3,460 +1.6% | $275,404 +16.4% |
| 2021 | $3,407 -1.3% | $236,702 -7.6% |
| 2020 | $3,450 -0.5% | $256,048 -2.6% |
| 2019 | $3,466 +0.5% | $263,001 +2.8% |
| 2018 | $3,450 +1.5% | $255,927 -6.6% |
| 2017 | $3,399 +1.2% | $274,008 +21.6% |
| 2016 | $3,357 -2.8% | $225,261 +16.9% |
| 2015 | $3,454 | $192,700 |
| 2014 | $3,454 | $192,700 +5.9% |
| 2013 | -- | $182,000 +0.2% |
| 2012 | -- | $181,700 |
| 2011 | -- | $181,700 -0.5% |
| 2010 | -- | $182,600 -6.5% |
| 2009 | -- | $195,300 |
| 2008 | -- | $195,300 |
| 2007 | -- | $195,300 |
| 2006 | -- | $195,300 |
| 2005 | -- | $195,300 |
| 2004 | -- | $195,300 -9.5% |
| 2003 | -- | $215,700 +13.9% |
| 2002 | -- | $189,400 +10.4% |
| 2001 | -- | $171,600 +14.7% |
| 2000 | -- | $149,600 |
Find assessor info on the county website
Neighborhood: West
Nearby homes
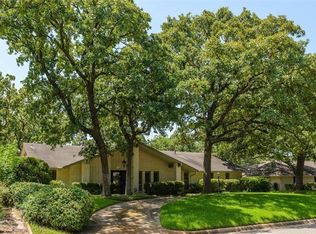
- $431,8004 bd3 ba2.9k sqft2701 Pin Oak Ln, Arlington, TX 76012Off Market
- $404,6004 bd2 ba2.8k sqft2615 Pin Oak Ln, Arlington, TX 76012Off Market
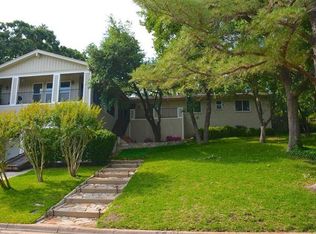
- $441,4004 bd4 ba2.8k sqft2700 Chinquapin Oak Ln, Arlington, TX 76012Off Market
- $331,2003 bd2 ba2.5k sqft2614 Chinquapin Oak Ln, Arlington, TX 76012Off Market
- $--3 bd3 ba2.3k sqft2704 Chinquapin Oak Ln, Arlington, TX 76012Sold
- $357,1004 bd3 ba2.6k sqft2618 Pin Oak Ln, Arlington, TX 76012Off Market
- $415,2003 bd2 ba2.6k sqft2703 Pin Oak Ln, Arlington, TX 76012Off Market
- $430,7003 bd3 ba3.3k sqft2616 Pin Oak Ln, Arlington, TX 76012Off Market
Nearby schools
GreatSchools rating
- 3/10Pope Elementary SchoolGrades: PK-6Distance: 0.5 mi
- 4/10Shackelford Junior High SchoolGrades: 7-8Distance: 1.8 mi
- 2/10Lamar High SchoolGrades: 9-12Distance: 2.1 mi
Schools provided by the listing agent
- Elementary: Pope
- High: Lamar
- District: Arlington ISD
Source: NTREIS. This data may not be complete. We recommend contacting the local school district to confirm school assignments for this home.
Get a cash offer in 3 minutes
Find out how much your home could sell for in as little as 3 minutes with a no-obligation cash offer.
Estimated market value
$368,300
Get a cash offer in 3 minutes
Find out how much your home could sell for in as little as 3 minutes with a no-obligation cash offer.
Estimated market value
$368,300
- Texas
- Tarrant County
- Arlington
- 76012
- West
- 2617 Pin Oak Ln
