Welcome Home to a beautifully maintained residence offering comfort, style, and functionality in a beautiful neighborhood. This thoughtfully designed home features a spacious and inviting floor plan ideal for both everyday living and entertaining. Step inside to discover an open-concept layout with abundant natural light, generous living spaces, and seamless flow throughout. The kitchen serves as the heart of the home, offering ample cabinetry, counter space, and a layout perfect for gatherings. The primary suite provides a private retreat with comfortable proportions and well-appointed bath accommodations. Enjoy indoor-outdoor living with a backyard space ideal for relaxing, entertaining, or creating your own outdoor oasis. Fully Air conditioned garage perfect for an additional lounge area. Conveniently located near shopping, dining, schools, and major roadways, this property combines accessibility with neighborhood charm. Whether you're a first-time buyer, growing household, or looking to downsize, 2617 Queen Alberta Dr presents an exceptional opportunity to own a move-in-ready home in a prime location. Only minutes from Brandon, Tampa, and Mac Dill Air Force Base. Close proximity to I-75 and the beaches.
Sold for $325,000
$325,000
2617 Queen Alberta Dr, Valrico, FL 33596
4beds
1,544sqft
Single Family Residence
Built in 2005
6,600 Square Feet Lot
$321,700 Zestimate®
$210/sqft
$2,300 Estimated rent
Home value
$321,700
$299,000 - $347,000
$2,300/mo
Zestimate® history
Owner options
List your home for rent
$2,300/mo
Rent Zestimate®
Find your next renter with Zillow Rental Manager. Plus, with online applications, you can quickly screen prospective tenants – for free.
$2,300/mo
Rent Zestimate®
Refinance and save
$2,290/mo
Est. payment
Refinancing to a lower rate could help reduce your monthly payments and save thousands over the life of the loan.
$2,290/mo
Est. payment
Explore your selling options
Work with a Zillow partner agent
Leverage their expertise and Zillow's premium Showcase listings to get your home seen by more buyers.
Get startedList with your own agent
Get your home in front of millions of buyers by listing it on Zillow.
Learn how to do itSell it yourself
Take full control of how buyers see your home on Zillow by listing For Sale by Owner (FSBO).
List your homeWhat's special
Abundant natural lightWell-appointed bath accommodationsOpen-concept layoutSeamless flow throughoutGenerous living spacesAmple cabinetry
Zillow last checked:
Listing updated:
Listed by:
Latreva Durant 813-560-3228,
DALTON WADE INC 888-668-8283
Bought with:
Latreva Durant, 3406892
DALTON WADE INC
Source: Stellar MLS,MLS#: TB8477565 Originating MLS: Suncoast Tampa
Originating MLS: Suncoast Tampa
Facts & features
Interior
Bedrooms & bathrooms
- Bedrooms: 4
- Bathrooms: 2
- Full bathrooms: 2
Rooms
- Room types: Attic
Primary bedroom
- Features: Walk-In Tub, Walk-In Closet(s)
- Level: First
- Area: 192 Square Feet
- Dimensions: 16x12
Primary bathroom
- Level: First
Bathroom 2
- Level: First
- Area: 110 Square Feet
- Dimensions: 11x10
Bathroom 3
- Level: First
- Area: 110 Square Feet
- Dimensions: 11x10
Bathroom 4
- Level: First
- Area: 110 Square Feet
- Dimensions: 11x10
Dining room
- Level: First
- Area: 110 Square Feet
- Dimensions: 11x10
Kitchen
- Features: Breakfast Bar
- Level: First
- Area: 144 Square Feet
- Dimensions: 12x12
Living room
- Level: First
- Area: 300 Square Feet
- Dimensions: 15x20
Heating
- Central, Electric, Heat Pump
Cooling
- Central Air
Appliances
- Included: Dishwasher, Dryer, Electric Water Heater, Microwave, Range, Refrigerator, Washer
- Laundry: Laundry Room
Features
- Ceiling Fan(s), Eating Space In Kitchen, Kitchen/Family Room Combo, Living Room/Dining Room Combo, Open Floorplan, Split Bedroom
- Flooring: Carpet, Tile
- Has fireplace: No
Interior area
- Total structure area: 1,964
- Total interior livable area: 1,544 sqft
Property
Parking
- Total spaces: 2
- Parking features: Garage - Attached
- Attached garage spaces: 2
Features
- Levels: One
- Stories: 1
- Patio & porch: Deck, Patio, Porch
- Exterior features: Irrigation System
Lot
- Size: 6,600 Square Feet
- Dimensions: 60 x 110
Details
- Parcel number: U06302174U00000900059.0
- Zoning: PD
- Special conditions: None
Construction
Type & style
- Home type: SingleFamily
- Architectural style: Contemporary
- Property subtype: Single Family Residence
Materials
- Block, Stucco
- Foundation: Slab
- Roof: Shingle
Condition
- New construction: No
- Year built: 2005
Utilities & green energy
- Sewer: Public Sewer
- Water: Public
- Utilities for property: Cable Available
Community & HOA
Community
- Pet fee: $0 monthly
- Subdivision: BUCKHORN PRESERVE PH 4
HOA
- Has HOA: Yes
- HOA fee: $27 monthly
- HOA name: Saige Ring
- HOA phone: 813-819-0099
Location
- Region: Valrico
Financial & listing details
- Price per square foot: $210/sqft
- Tax assessed value: $260,650
- Annual tax amount: $2,926
- Date on market: 2/18/2026
- Cumulative days on market: 10 days
- Listing terms: Cash,Conventional,FHA,VA Loan
- Ownership: Fee Simple
- Total actual rent: 0
- Road surface type: Asphalt
Price history
| Date | Event | Price |
|---|---|---|
| 4/3/2026 | Sold | $325,000$210/sqft |
Source:  Stellar MLS #TB8477565 Report a problem Stellar MLS #TB8477565 Report a problem | ||
| 3/2/2026 | Pending sale | $325,000$210/sqft |
Source: Stellar MLS #TB8477565 Report a problem | ||
| 2/19/2026 | Listed for sale | $325,000+89%$210/sqft |
Source: Stellar MLS #TB8477565 Report a problem | ||
| 8/25/2014 | Sold | $172,000-3.9%$111/sqft |
Source: Public Record Report a problem | ||
| 6/25/2014 | Listed for sale | $179,000-5.1%$116/sqft |
Source: CENTURY 21 LINK REALTY, INC. #T2702532 Report a problem | ||
| 5/17/2011 | Listing removed | $1,295$1/sqft |
Source: CENTURY 21 Link Realty Report a problem | ||
| 5/6/2011 | Price change | $1,295-4.1%$1/sqft |
Source: CENTURY 21 Link Realty Report a problem | ||
| 3/9/2011 | Listed for rent | $1,350$1/sqft |
Source: CENTURY 21 Link Realty Report a problem | ||
| 3/10/2005 | Sold | $188,600$122/sqft |
Source: Public Record Report a problem | ||
Public tax history
| Year | Property taxes | Tax assessment |
|---|---|---|
| 2025 | $2,873 -1.8% | $161,288 +2.9% |
| 2024 | $2,927 +4% | $156,742 +3% |
| 2023 | $2,813 +5.9% | $152,177 +3% |
| 2022 | $2,656 +1.8% | $147,745 +3% |
| 2021 | $2,608 +3.3% | $143,442 +1.4% |
| 2020 | $2,525 +3.8% | $141,462 +2.3% |
| 2019 | $2,432 | $138,282 +1.9% |
| 2018 | $2,432 +2.2% | $135,704 -5.9% |
| 2017 | $2,379 +1.5% | $144,217 +10.8% |
| 2016 | $2,344 +1.6% | $130,179 +0.7% |
| 2015 | $2,307 -18.1% | $129,277 +13.6% |
| 2014 | $2,815 | $113,782 +8.8% |
| 2013 | $2,815 +12.1% | $104,557 +10% |
| 2012 | $2,512 -5.5% | $95,052 -6.8% |
| 2011 | $2,657 -4.5% | $102,041 -6.4% |
| 2010 | $2,783 -7.7% | $109,055 -9.3% |
| 2009 | $3,014 -14.2% | $120,293 -17% |
| 2008 | $3,512 -13.4% | $144,947 -17% |
| 2007 | $4,057 -5.4% | $174,732 +2.3% |
| 2006 | $4,290 +242.4% | $170,836 +559.1% |
| 2005 | $1,253 | $25,920 -10% |
| 2004 | -- | $28,800 |
Find assessor info on the county website
Neighborhood: 33596
Nearby homes
- $354,1004 bd2 ba1.9k sqft2619 Queen Alberta Dr, Valrico, FL 33596Off Market

- $377,7004 bd2 ba1.9k sqft2615 Queen Alberta Dr, Valrico, FL 33596Off Market
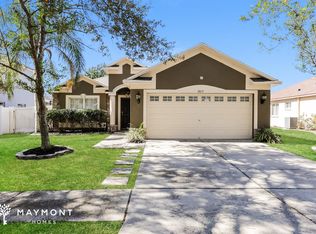
- $340,8004 bd2 ba1.6k sqft2615 Thames River Pl, Valrico, FL 33596Off Market

- $493,0006 bd3 ba3k sqft2613 Queen Alberta Dr, Valrico, FL 33596Sold
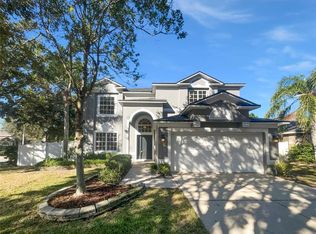
- $370,7004 bd2 ba1.9k sqft2617 Thames River Pl, Valrico, FL 33596Off Market
- $365,0003 bd2 ba1.6k sqft2613 Thames River Pl, Valrico, FL 33596Sold
- $447,9004 bd3 ba2.9k sqft2621 Queen Alberta Dr, Valrico, FL 33596Off Market
- $419,6004 bd3 ba2.9k sqft2616 Queen Alberta Dr, Valrico, FL 33596Off Market
Nearby schools
GreatSchools rating
- 8/10Buckhorn Elementary SchoolGrades: PK-5Distance: 0.6 mi
- 6/10Mulrennan Middle SchoolGrades: 6-8Distance: 0.4 mi
- 4/10Durant High SchoolGrades: 9-12Distance: 4.1 mi
Get a cash offer in 3 minutes
Find out how much your home could sell for in as little as 3 minutes with a no-obligation cash offer.
Estimated market value
$321,700
Get a cash offer in 3 minutes
Find out how much your home could sell for in as little as 3 minutes with a no-obligation cash offer.
Estimated market value
$321,700
- Florida
- Hillsborough County
- Valrico
- 33596
- 2617 Queen Alberta Dr
Nearby cities
Nearby zip codes
Other Valrico Topics
