Dramatic Entry, Spiral Staircase, Light Filled, & Beautiful! Impeccably maintained 4 bedrooms, 3 full baths, 2 half baths, home office, 2 dining, game & media rooms, upstairs study nook. What makes this home enviable, special & hard to replace are in the details during construction process: Storage, storage, & more storage!! Primary Suite has duo custom closets with 3 rungs, built in shelves & cedar lining; oversized 24x27 garage accommodates larger vehicles and storage, 10 ft ceilings ensure height for bicycles; Utility room custom designed with wall of cabinets, drip dry area, space for 2nd refrig or freezer. Highly functional floorplan works well for many lifestyles: first floor primary bedroom split from 2nd to ensure privacy, powder rooms on both floors are easily accessible, 2 upstairs bedrooms sharing Jack and Jill bath. Lots of entertaining space with a large living, game, and media rooms. Work from home? Live with parents and children? Need a Nanny? This layout works. Love to entertain? Kitchen has gas cooktop, microwave doubles as convection cooking, built in oven is also convection. Granite counters Large Pantry and Butler’s pantry. Enjoy Nature? Views of the back yard and outdoor living give you nature when you don’t have time to walk the neighborhood trails and parks. Other perks incl oak hardwood floors in family space, surround speakers in media and family room, ceiling mount speakers in game room. Outdoor living is enhanced with covered Pergola and outdoor woodburning fireplace. Living room gas log fireplace is clean and easy with electronic switch. Game room is already set up with pool table and dart board. Downstairs office is designed with built in desk for two. Excellent schools and 2 blocks from elementary. Castle Hills is a master planned community strategically located approx. 10 min to I 35E, Hw 121, 190, & Toll road creating ease of access to work, play, shopping, & Grandscape. The photo gallery exudes the luxury this home offers
Sold
Price Unknown
2617 Queen Elaine Dr, The Colony, TX 75056
4beds
4,454sqft
Single Family Residence
Built in 2005
0.25 Acres Lot
$976,000 Zestimate®
$--/sqft
$5,482 Estimated rent
Home value
$976,000
$927,000 - $1.03M
$5,482/mo
Zestimate® history
Owner options
List your home for rent
$5,482/mo
Rent Zestimate®
Find your next renter with Zillow Rental Manager. Plus, with online applications, you can quickly screen prospective tenants – for free.
$5,482/mo
Rent Zestimate®
Refinance and save
$1,380/mo
Est. payment
Refinancing to a lower rate could help reduce your monthly payments and save thousands over the life of the loan.
$1,380/mo
Est. payment
Explore your selling options
Work with a Zillow partner agent
Leverage their expertise and Zillow's premium Showcase listings to get your home seen by more buyers.
Get startedList with your own agent
Get your home in front of millions of buyers by listing it on Zillow.
Learn how to do itSell it yourself
Take full control of how buyers see your home on Zillow by listing For Sale by Owner (FSBO).
List your homeWhat's special
Home officeLight filledDramatic entryGranite countersSpiral staircaseCovered pergolaUpstairs study nook
Zillow last checked:
Listing updated:
Listed by:
Cheryl Drane Skipworth 0419705 214-458-9373,
Cheryl Drane Your HouseSOLD 214-458-9373
Bought with:
Katie Repoff Bader, 0634861
Compass RE Texas, LLC.
Katie Repoff Bader, 0634861
Compass RE Texas, LLC.
Source: NTREIS,MLS#: 21249565
Facts & features
Interior
Bedrooms & bathrooms
- Bedrooms: 4
- Bathrooms: 5
- Full bathrooms: 3
- 1/2 bathrooms: 2
Primary bedroom
- Features: Ceiling Fan(s), Walk-In Closet(s)
- Level: First
- Dimensions: 20 x 19
Bedroom
- Level: First
- Dimensions: 14 x 13
Bedroom
- Features: Ceiling Fan(s)
- Level: Second
- Dimensions: 13 x 12
Bedroom
- Level: Second
- Dimensions: 13 x 12
Primary bathroom
- Features: Built-in Features, Closet Cabinetry, Cedar Closet(s), Double Vanity
- Level: First
- Dimensions: 13 x 10
Breakfast room nook
- Level: First
- Dimensions: 12 x 14
Dining room
- Level: First
- Dimensions: 15 x 12
Other
- Level: First
- Dimensions: 8 x 5
Other
- Features: Jack and Jill Bath
- Level: Second
- Dimensions: 10 x 13
Game room
- Features: Built-in Features, Ceiling Fan(s), Other
- Level: Second
- Dimensions: 22 x 14
Half bath
- Features: Granite Counters
- Level: First
- Dimensions: 6 x 5
Kitchen
- Features: Breakfast Bar, Built-in Features, Dual Sinks, Granite Counters, Pantry
- Level: First
- Dimensions: 18 x 16
Living room
- Features: Ceiling Fan(s), Fireplace
- Level: First
- Dimensions: 21 x 16
Media room
- Level: Second
- Dimensions: 16 x 19
Office
- Features: Built-in Features, Ceiling Fan(s), Other
- Level: First
- Dimensions: 17 x 12
Office
- Features: Built-in Features
- Level: Second
- Dimensions: 6 x 6
Heating
- Central, Electric
Cooling
- Central Air, Ceiling Fan(s), Electric, Zoned
Appliances
- Included: Some Gas Appliances, Convection Oven, Dishwasher, Electric Oven, Gas Cooktop, Disposal, Gas Water Heater, Microwave, Plumbed For Gas, Refrigerator, Water Purifier
- Laundry: Electric Dryer Hookup, Laundry in Utility Room
Features
- Wet Bar, Built-in Features, Cedar Closet(s), Chandelier, Decorative/Designer Lighting Fixtures, Granite Counters, High Speed Internet, In-Law Floorplan, Open Floorplan, Pantry, Cable TV, Natural Woodwork, Walk-In Closet(s), Wired for Sound
- Flooring: Carpet, Ceramic Tile, Hardwood
- Has basement: No
- Number of fireplaces: 1
- Fireplace features: Family Room, Gas, Glass Doors, Gas Log, Gas Starter
Interior area
- Total interior livable area: 4,454 sqft
Property
Parking
- Total spaces: 3
- Parking features: Alley Access, Concrete, Door-Multi, Direct Access, Door-Single, Driveway, Garage, Garage Door Opener, Inside Entrance, Kitchen Level, Oversized, Garage Faces Rear, Side By Side
- Attached garage spaces: 3
Features
- Levels: Two
- Stories: 2
- Patio & porch: Patio, See Remarks, Covered
- Exterior features: Lighting, Outdoor Living Area, Rain Gutters
- Pool features: None, Community
- Fencing: Wood
Lot
- Size: 0.25 Acres
- Features: Back Yard, Interior Lot, Lawn, Landscaped, Subdivision, Sprinkler System, Few Trees
Details
- Additional structures: Pergola
- Parcel number: R223128
- Other equipment: Home Theater, Irrigation Equipment
Construction
Type & style
- Home type: SingleFamily
- Architectural style: Traditional,Detached
- Property subtype: Single Family Residence
Materials
- Brick
- Foundation: Pillar/Post/Pier, Slab
- Roof: Shingle
Condition
- Year built: 2005
Utilities & green energy
- Sewer: Public Sewer
- Water: Public
- Utilities for property: Sewer Available, Water Available, Cable Available
Community & HOA
Community
- Features: Clubhouse, Other, Playground, Park, Pool, Trails/Paths, Sidewalks
- Subdivision: Castle Hills Ph Ii Sec D
HOA
- Has HOA: Yes
- Services included: All Facilities, Association Management
- HOA fee: $1,380 annually
- HOA name: Legacy Southwest Property Management
- HOA phone: 972-410-6614
Location
- Region: The Colony
Financial & listing details
- Tax assessed value: $526,000
- Annual tax amount: $8,102
- Date on market: 4/24/2026
- Cumulative days on market: 5 days
- Listing terms: Other,VA Loan
- Exclusions: kitchen refr,
Price history
| Date | Event | Price |
|---|---|---|
| 5/26/2026 | Sold | -- |
Source: NTREIS #21249565 Report a problem | ||
| 5/26/2026 | Pending sale | $1,000,000$225/sqft |
Source: NTREIS #21249565 Report a problem | ||
| 5/14/2026 | Contingent | $1,000,000$225/sqft |
Source: NTREIS #21249565 Report a problem | ||
| 5/14/2026 | Listed for sale | $1,000,000$225/sqft |
Source: NTREIS #21249565 Report a problem | ||
| 5/1/2026 | Contingent | $1,000,000$225/sqft |
Source: NTREIS #21249565 Report a problem | ||
| 4/24/2026 | Listed for sale | $1,000,000$225/sqft |
Source: NTREIS #21249565 Report a problem | ||
Public tax history
| Year | Property taxes | Tax assessment |
|---|---|---|
| 2025 | $4,257 -19.1% | $470,294 +10% |
| 2024 | $5,263 -0.1% | $427,540 +10% |
| 2023 | $5,271 -14.9% | $388,673 +10% |
| 2022 | $6,195 -52.4% | $353,339 -45% |
| 2021 | $13,003 +3.9% | $642,433 +5.3% |
| 2020 | $12,513 -1.6% | $610,269 -1.9% |
| 2019 | $12,715 -4% | $621,931 -0.8% |
| 2018 | $13,244 +4.4% | $626,975 +9.3% |
| 2017 | $12,686 | $573,871 +1.2% |
| 2016 | $12,686 -0.2% | $567,114 +7.7% |
| 2015 | $12,708 | $526,610 +0.3% |
| 2014 | $12,708 | $524,890 +8.7% |
| 2013 | $12,708 | $483,098 +4.5% |
| 2012 | -- | $462,279 -1.7% |
| 2011 | -- | $470,392 -0.9% |
| 2010 | -- | $474,599 -2.6% |
| 2009 | -- | $487,089 -12% |
| 2007 | -- | $553,693 +532.8% |
| 2004 | -- | $87,500 |
Find assessor info on the county website
Neighborhood: 75056
Nearby homes
- $703,8004 bd3 ba4.4k sqft2617 Queen Elaine Dr, The Colony, TX 75056Off Market
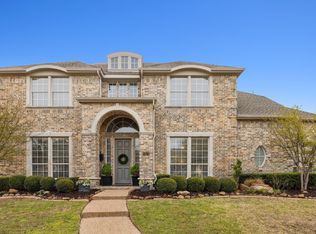
- $--4 bd4 ba4.1k sqft2613 Queen Elaine Dr, The Colony, TX 75056Sold
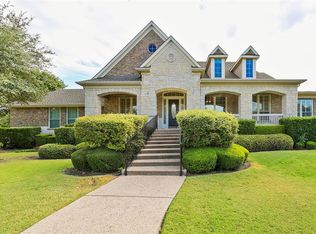
- $890,6003 bd4 ba3.9k sqft2621 Queen Elaine Dr, The Colony, TX 75056Off Market
- $1,027,2004 bd3 ba4.1k sqft2625 Queen Elaine Dr, The Colony, TX 75056Off Market
- $710,8004 bd3 ba3k sqft1010 Avalon Dr, The Colony, TX 75056Off Market
- $917,9005 bd5 ba3.9k sqft2609 Queen Elaine Dr, The Colony, TX 75056Off Market
- $849,8005 bd3 ba4.1k sqft1008 Avalon Dr, The Colony, TX 75056Off Market
- $1,001,5005 bd4 ba4.1k sqft2612 Queen Elaine Dr, The Colony, TX 75056Off Market
Nearby schools
GreatSchools rating
- 10/10Castle Hills Elementary SchoolGrades: PK-5Distance: 0.3 mi
- 9/10Killian Middle SchoolGrades: 6-8Distance: 1.2 mi
- 7/10Hebron High SchoolGrades: 9-12Distance: 1.9 mi
Schools provided by the listing agent
- Elementary: Castle Hills
- Middle: Killian
- High: Hebron
- District: Lewisville ISD
Source: NTREIS. This data may not be complete. We recommend contacting the local school district to confirm school assignments for this home.
Get a cash offer in 3 minutes
Find out how much your home could sell for in as little as 3 minutes with a no-obligation cash offer.
Estimated market value
$976,000
Get a cash offer in 3 minutes
Find out how much your home could sell for in as little as 3 minutes with a no-obligation cash offer.
Estimated market value
$976,000
- Texas
- Denton County
- Lewisville
- 75056
- 2617 Queen Elaine Dr
Nearby cities
Nearby neighborhoods
Nearby zip codes
Other Lewisville Topics
