Welcome home to this beautifully updated 2-bedroom, 1.5-bath condominium! The fully remodeled kitchen features granite countertops, newer appliances, and soft-close cabinetry. Enjoy the convenience of an on-demand water heater and a fully remodeled bathroom. Luxury vinyl plank flooring runs throughout the home for a clean, modern look. Relax on the covered patio, complete with an exterior TV—perfect for entertaining or enjoying your outdoor space. The single-car attached garage provides added convenience and storage. The HOA takes care of snow removal and lawn care, making maintenance easy and allowing you more time to enjoy your home!
For sale
$255,000
2617 S August St, Grand Island, NE 68801
2beds
1,393sqft
Townhouse/Condo
Built in 1968
0.28 Acres Lot
$-- Zestimate®
$183/sqft
$284/mo HOA
What's special
Covered patioExterior tvSingle-car attached garageFully remodeled kitchenLuxury vinyl plank flooringFully remodeled bathroomNewer appliances
- 19 hours |
- 150 |
- 2 |
Zillow last checked:
Listing updated:
Listed by:
Melissa Nelson,
Keller Williams Heartland,
Michael Nelson,
Keller Williams Heartland
Source: Grand Island BOR,MLS#: 20262924
Facts & features
Interior
Bedrooms & bathrooms
- Bedrooms: 2
- Bathrooms: 2
- Full bathrooms: 1
- 1/2 bathrooms: 1
- Main level bathrooms: 2
- Main level bedrooms: 2
Primary bedroom
- Level: Main
- Area: 173.3
- Dimensions: 12.92 x 13.42
Bedroom 2
- Level: Main
- Area: 146.47
- Dimensions: 10.92 x 13.42
Bathroom
- Level: Main
- Area: 28.58
- Dimensions: 7 x 4.08
Bathroom 1
- Level: Main
- Area: 64.19
- Dimensions: 9.75 x 6.58
Dining room
- Features: Kitchen/Dining Combo, Sliding Glass Doors, Vinyl
Family room
- Features: None
Kitchen
- Features: Electric Range, Garbage Disposal, Refrigerator, Microwave, Eat-in, Vinyl
- Level: Main
- Area: 235.19
- Dimensions: 17.75 x 13.25
Living room
- Features: Vinyl
- Level: Main
- Area: 260.18
- Dimensions: 21.83 x 11.92
Heating
- Electric Forced Air
Appliances
- Included: Electric Range, Disposal, Refrigerator, Microwave, Gas Water Heater, Other Water Heater
- Laundry: Main Level, Bedroom Level, Electric, Vinyl
Features
- Flooring: Vinyl
- Doors: Dining Room Sliding Glass Door
- Windows: All Window Coverings
- Basement: None
- Has fireplace: No
- Fireplace features: None
Interior area
- Total structure area: 2,786
- Total interior livable area: 1,393 sqft
- Finished area above ground: 1,393
- Finished area below ground: 0
Property
Parking
- Total spaces: 1
- Parking features: 1 Car, Attached, Garage Door Opener
- Attached garage spaces: 1
Features
- Patio & porch: Patio, Covered Patio
- Exterior features: Rain Gutters
Lot
- Size: 0.28 Acres
- Dimensions: 12285
- Features: Automatic Sprinkler, Established Yard, Other Landscaping
Construction
Type & style
- Home type: Townhouse
- Architectural style: Other-See Remarks
- Property subtype: Townhouse/Condo
Materials
- Brick
- Roof: Composition
Condition
- Year built: 1968
Utilities & green energy
- Utilities for property: Water Connected, Sewer Connected, Natural Gas Connected, Electricity Connected
Community & HOA
Community
- Subdivision: Riverdale Hamlet Cond Prop Regime
HOA
- Has HOA: Yes
- HOA fee: $284 monthly
Location
- Region: Grand Island
Financial & listing details
- Price per square foot: $183/sqft
- Annual tax amount: $2,544
- Date on market: 8/25/2026
- Road surface type: Paved
Estimated market value
Not available
Estimated sales range
Not available
Not available
Price history
| Date | Event | Price |
|---|---|---|
| 8/25/2026 | Listed for sale | $255,000$183/sqft |
Source:  Grand Island BOR #20262924 Report a problem Grand Island BOR #20262924 Report a problem | ||
Public tax history
Tax history is unavailable.
Monthly payment
Est. payment
Payment breakdown
Explore the cost of this home by adjusting the details. Changes won't be saved.Climate risks
Neighborhood: 68801
Nearby schools
GreatSchools rating
- 6/10Stolley Park Elementary SchoolGrades: PK-5Distance: 0.5 mi
- 4/10Barr Middle SchoolGrades: 6-8Distance: 0.6 mi
- 1/10Grand Island Senior High SchoolGrades: 9-12Distance: 3.3 mi
Schools provided by the listing agent
- Elementary: Stolley Park
- Middle: Barr Middle School
- High: Grand Island Senior High
Source: Grand Island BOR. This data may not be complete. We recommend contacting the local school district to confirm school assignments for this home.
- $642,1004 bd4 ba3.4k sqft2717 August St, Grand Island, NE 68801Off Market
- $207,9002 bd1 ba1.5k sqft2609 S August St, Grand Island, NE 68801Off Market
- $215,0002 bd1 ba1.4k sqft2706 Apache Rd, Grand Island, NE 68801Sold
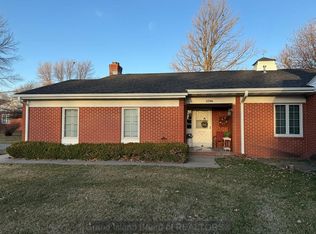
- $217,3002 bd2 ba1.7k sqft2610 Apache Rd, Grand Island, NE 68801Off Market
- $201,6002 bd1 ba1.4k sqft2612 Apache Rd, Grand Island, NE 68801Off Market
- $219,600-- bd1 ba1.6k sqft2605 S August St, Grand Island, NE 68801Off Market
- $195,0002 bd2 ba1.6k sqft2704 Apache Rd, Grand Island, NE 68801Sold
- $227,6002 bd2 ba1.6k sqft2707 August St, Grand Island, NE 68801Off Market
A local agent can set up tours, give advice and negotiate with sellers.
Similar homes
- $225,0003 bd3 ba1.3k sqft2424 W Phoenix Ave, Grand Island, NE 68803For Sale
 MLS ID #20262776, Gordon Coble, New View Real Estate. Grand Island BOR
 - $283,0003 bd3 ba1.1k sqft2510 Sothman Dr, Grand Island, NE 68801For Sale
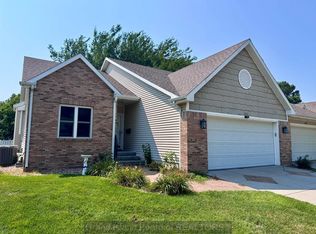 MLS ID #20262833, Casey Williams, Nebraska Realty. Grand Island BOR
 - $230,0002 bd1 ba954 sqft905 S Eddy St, Grand Island, NE 68801For Sale
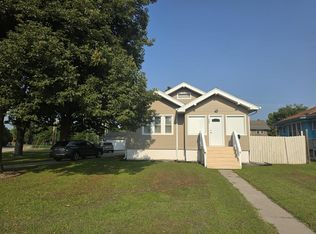 MLS ID #20262888, Maite Belau, Coldwell Banker Action Holdings. Grand Island BOR
 - $335,0003 bd3 ba1.6k sqft2408 Apache Rd, Grand Island, NE 68801For Sale
 MLS ID #20262711, Jasey Klein, Keller Williams Heartland. Grand Island BOR
 - $290,0004 bd3 ba1k sqft2811 S Blaine St, Grand Island, NE 68801For SaleMLS ID #20262581, Cassidy Spiehs, Keller Williams Heartland. Grand Island BOR
- $269,9004 bd3 ba1.1k sqft1037 Sun Valley Dr, Grand Island, NE 68801For SaleMLS ID #20262869, Chris Schwieger, Woods Bros Realty. Grand Island BOR
- $245,0002 bd2 ba936 sqft207 W 10th St, Grand Island, NE 68801For SaleMLS ID #20262801, Hector Rubio, Rubio Real Estate and Property Management LLC. Grand Island BOR
- $229,9002 bd2 ba875 sqft652 Meves Ave, Grand Island, NE 68801For SaleMLS ID #20262836, Casey Carpenter, Babcock Real Estate. Grand Island BOR
- $270,0005 bd3 ba1.3k sqft304 W 18th St, Grand Island, NE 68801For SaleMLS ID #20251123, Beverly Brewer, Woods Bros Realty. Grand Island BOR
- $267,0004 bd4 ba1.7k sqft1845 N Peach, Grand Island, NE 68801For SaleMLS ID #20262520, Dianelys Munguia-Alfonso, Keller Williams Heartland. Grand Island BOR
- $280,0003 bd2 ba1.1k sqft1103 E 7th St, Grand Island, NE 68801For SaleMLS ID #20262809, Dianelys Munguia-Alfonso, Keller Williams Heartland. Grand Island BOR
- $225,0002 bd2 ba952 sqft511 S Vine St, Grand Island, NE 68801AuctionMLS ID #11899808, Clinton Mickey, Cornwell Inc.Land & Home Brokers-Auctioneers. My State MLS
- $329,0003 bd3 ba1.6k sqft3619 Schroeder Ave, Grand Island, NE 68803For SaleMLS ID #20262921, Jimmy Reed, Berkshire Hathaway HomeServices Da-Ly Realty. Grand Island BOR
- $240,0004 bd3 ba1.3k sqft233-235 N Boggs Ave, Grand Island, NE 68803For SaleMLS ID #20262837, Rosa John, Keller Williams Heartland. Grand Island BOR
- $264,1003 bd3 ba1.7k sqft1415 Peach St, Grand Island, NE 68801For SaleMLS ID #20262877, Roger Boltz, Woods Bros Realty. Grand Island BOR
- $230,0003 bd2 ba956 sqft2314 W Charles St, Grand Island, NE 68803For SaleMLS ID #20262886, Lori Henn, Coldwell Banker Action Holdings. Grand Island BOR
- $233,7002 bd2 ba1.1k sqft1439 Peach St, Grand Island, NE 68801For SaleMLS ID #20262870, Roger Boltz, Woods Bros Realty. Grand Island BOR
- $275,0003 bd2 ba1.3k sqft1920 W 11th St, Grand Island, NE 68803For SaleMLS ID #20262538, Sheila Hulme, Berkshire Hathaway HomeServices Da-Ly Realty. Grand Island BOR
- $279,9003 bd2 ba1.5k sqft706 W 11th St, Grand Island, NE 68801For SaleMLS ID #20262518, Matt Redman, Coldwell Banker Action Holdings. Grand Island BOR
- $264,1003 bd3 ba1.7k sqft1407 Peach St, Grand Island, NE 68801For SaleMLS ID #20262872, Roger Boltz, Woods Bros Realty. Grand Island BOR
