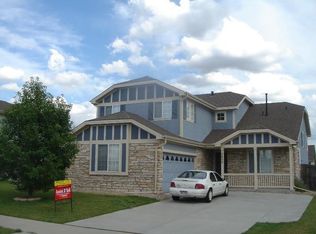
If you're looking for a remarkable home that has been lovingly lived in and is ready for your finishing touches, you won't find a better home at a better price than 2617 S Danube Way. This unique multi-level floorpan has space for a home office, playroom, flex space, and four sleeping spaces! Upon entering you're greeted by a light and bright living room with vaulted ceilings and plenty of natural light. The living room leads into a lovely kitchen and dining area with fireplace perfect for hosting all of your holiday gatherings. Plenty of counter space, a kitchen island island, and stainless steel appliances round out the space. The dining area can easily hold a table meant for 8-12 and features a fireplace and updated lighting. The lower level is perfect for a family room or game space; you'll find the laundry area and powder bath on this level, as well. Just steps up from the main level you'll find the nice-sized primary bedroom and full bath. Steps above the the private primary suite are the other three bedrooms, all a nice size and with accompanied by another full bath. Whether you need office space, gym space, bedrooms, or play areas, this home has it all. The oversized, private yard (0.23 acres) includes a patio area and a sport court. The Seller has recently refinished the hardwood floors, installed new carpeting throughout the home, updated bathroom flooring, installed a new garage door, and the rear fence was recently replaced. Please remove your shoes or wear booties - all new flooring throughout!
Sold for $525,000
Zillow last checked:
Listing updated:
Bought with:
Claudia Romero, 100089771
Megastar Realty
Source: REcolorado as distributed by MLS GRID,MLS#: 7961351
Price history
| Date | Event | Price |
|---|---|---|
| 1/30/2025 | Sold | $525,000+1.9%$260/sqft |
Source:  REcolorado as distributed by MLS GRID #7961351 Report a problem REcolorado as distributed by MLS GRID #7961351 Report a problem | ||
| 12/31/2024 | Pending sale | $515,000$255/sqft |
Source: REcolorado as distributed by MLS GRID #7961351 Report a problem | ||
| 12/27/2024 | Listed for sale | $515,000$255/sqft |
Source: REcolorado as distributed by MLS GRID #7961351 Report a problem | ||
| 12/20/2024 | Pending sale | $515,000$255/sqft |
Source: REcolorado as distributed by MLS GRID #7961351 Report a problem | ||
| 12/8/2024 | Price change | $515,000-1.9%$255/sqft |
Source: REcolorado as distributed by MLS GRID #7961351 Report a problem | ||
| 10/30/2024 | Listed for sale | $525,000$260/sqft |
Source: REcolorado as distributed by MLS GRID #7961351 Report a problem | ||
| 9/26/2024 | Listing removed | $525,000+1.9%$260/sqft |
Source: REcolorado as distributed by MLS GRID #7961351 Report a problem | ||
| 9/25/2024 | Price change | $515,000-1.9%$255/sqft |
Source: REcolorado as distributed by MLS GRID #7961351 Report a problem | ||
| 9/3/2024 | Listed for sale | $525,000+41.9%$260/sqft |
Source: REcolorado as distributed by MLS GRID #7961351 Report a problem | ||
| 4/10/2018 | Sold | $370,000-1.3%$183/sqft |
Source: Public Record Report a problem | ||
| 3/12/2018 | Pending sale | $374,900$185/sqft |
Source: Keller Williams Realty DTC LLC #6728598 Report a problem | ||
| 3/9/2018 | Listed for sale | $374,900$185/sqft |
Source: Keller Williams Realty DTC LLC #6728598 Report a problem | ||
| 3/5/2018 | Pending sale | $374,900$185/sqft |
Source: Denver Tech Center #6728598 Report a problem | ||
| 3/1/2018 | Listed for sale | $374,900+47%$185/sqft |
Source: Keller Williams DTC #6728598 Report a problem | ||
| 6/23/2014 | Sold | $255,000+2.2%$126/sqft |
Source: Public Record Report a problem | ||
| 4/26/2014 | Listed for sale | $249,500+9.9%$123/sqft |
Source: The Anderson Team, LLC #3233879 Report a problem | ||
| 6/29/2007 | Sold | $227,000+3.2%$112/sqft |
Source: Public Record Report a problem | ||
| 6/6/2005 | Sold | $220,000-10.9%$109/sqft |
Source: Public Record Report a problem | ||
| 11/4/2002 | Sold | $246,900$122/sqft |
Source: Public Record Report a problem | ||


Get a cash offer in 3 minutes
Find out how much your home could sell for in as little as 3 minutes with a no-obligation cash offer.
Estimated market value
$511,800
