Fully renovated and feels like new!!! This charming home with 3 bedrooms, 1 full bathroom, and 1 half bath, with 1,358 square feet of functional living space is a must see! The kitchen features modern cabinets, elegant granite countertops, and brand NEW stainless steel appliances. Sleek vinyl flooring flows throughout which is complemented by the new window treatments, recessed lighting with a nightlight feature and ceiling fans. The primary bedroom offers two closets and an en-suite half bath. The oversized living room is perfect for large gatherings and entertaining. Both bathrooms have been thoughtfully updated. The garage has sealed and coated floors, a NEW water heater, and a separate washer and dryer area. Enjoy outdoor living on a spacious lot with NO HOA restrictions. Conveniently located near top-rated schools, shopping, and dining. Don’t miss out on this exceptional opportunity—schedule your showing today!
Sold for $250,000
$250,000
2617 S MARSHALL AVENUE, SANFORD, FL 32773
3beds
1,358sqft
Single Family Residence
Built in 1973
9,660 Square Feet Lot
$245,900 Zestimate®
$184/sqft
$1,659 Estimated rent
Home value
$245,900
$221,000 - $273,000
$1,659/mo
Zestimate® history
Owner options
List your home for rent
$1,659/mo
Rent Zestimate®
Find your next renter with Zillow Rental Manager. Plus, with online applications, you can quickly screen prospective tenants – for free.
$1,659/mo
Rent Zestimate®
Refinance and save
$1,748/mo
Est. payment
Refinancing to a lower rate could help reduce your monthly payments and save thousands over the life of the loan.
$1,748/mo
Est. payment
Explore your selling options
Work with a Zillow partner agent
Leverage their expertise and Zillow's premium Showcase listings to get your home seen by more buyers.
Get startedList with your own agent
Get your home in front of millions of buyers by listing it on Zillow.
Learn how to do itSell it yourself
Take full control of how buyers see your home on Zillow by listing For Sale by Owner (FSBO).
List your homeWhat's special
Elegant granite countertopsSpacious lotNew water heaterCeiling fansNew window treatmentsEn-suite half bathSleek vinyl flooring
Zillow last checked:
Listing updated:
Listed by:
Brad Dula 321-303-6581,
PRATT REALTY INC 407-921-8083
Bought with:
Juliana Sotomayor
FRE ASSOCIATES LLC
Source: Stellar MLS,MLS#: O6292769 Originating MLS: Orlando Regional
Originating MLS: Orlando Regional
Facts & features
Interior
Bedrooms & bathrooms
- Bedrooms: 3
- Bathrooms: 2
- Full bathrooms: 1
- 1/2 bathrooms: 1
Primary bedroom
- Features: En Suite Bathroom, Other, Built-in Closet
- Level: First
- Area: 130 Square Feet
- Dimensions: 10x13
Bedroom 2
- Features: Built-in Closet
- Level: First
- Area: 89.25 Square Feet
- Dimensions: 10.5x8.5
Bedroom 3
- Features: Built-in Closet
- Level: First
- Area: 80 Square Feet
- Dimensions: 8x10
Dining room
- Level: First
- Area: 195 Square Feet
- Dimensions: 13x15
Kitchen
- Level: First
- Area: 130.5 Square Feet
- Dimensions: 9x14.5
Living room
- Level: First
- Area: 280 Square Feet
- Dimensions: 20x14
Heating
- Central
Cooling
- Central Air
Appliances
- Included: Microwave, Range, Refrigerator
- Laundry: In Garage
Features
- Ceiling Fan(s)
- Flooring: Vinyl
- Has fireplace: No
Interior area
- Total structure area: 1,779
- Total interior livable area: 1,358 sqft
Property
Parking
- Total spaces: 1
- Parking features: Garage - Attached
- Attached garage spaces: 1
- Details: Garage Dimensions: 12X20
Features
- Levels: One
- Stories: 1
- Exterior features: Private Mailbox
- Fencing: Chain Link
Lot
- Size: 9,660 Square Feet
Details
- Parcel number: 01203050428000260
- Zoning: SR1
- Special conditions: None
Construction
Type & style
- Home type: SingleFamily
- Property subtype: Single Family Residence
Materials
- Block, Concrete
- Foundation: Slab
- Roof: Shingle
Condition
- New construction: No
- Year built: 1973
Utilities & green energy
- Sewer: Public Sewer
- Water: Public
- Utilities for property: Electricity Connected, Sewer Connected, Water Connected
Community & HOA
Community
- Pet fee: $0 monthly
- Subdivision: DREAMWOLD
HOA
- Has HOA: No
Location
- Region: Sanford
Financial & listing details
- Price per square foot: $184/sqft
- Annual tax amount: $2,741
- Date on market: 3/24/2025
- Cumulative days on market: 43 days
- Listing terms: Cash,Conventional,FHA,VA Loan
- Ownership: Fee Simple
- Total actual rent: 0
- Electric utility on property: Yes
- Road surface type: Paved
Price history
| Date | Event | Price |
|---|---|---|
| 6/16/2025 | Sold | $250,000-9.1%$184/sqft |
Source:  Stellar MLS #O6292769 Report a problem Stellar MLS #O6292769 Report a problem | ||
| 5/7/2025 | Pending sale | $275,000$203/sqft |
Source: Stellar MLS #O6292769 Report a problem | ||
| 4/24/2025 | Price change | $275,000-5.2%$203/sqft |
Source: Stellar MLS #O6292769 Report a problem | ||
| 3/25/2025 | Listed for sale | $290,000$214/sqft |
Source: Stellar MLS #O6292769 Report a problem | ||
Public tax history
Tax history is unavailable.
Neighborhood: 32773
Nearby homes
- $250,0003 bd1 ba1.3k sqft2617 Marshall Ave, Sanford, FL 32773Sold
- $300,0003 bd2 ba1.2k sqft2619 S Marshall Ave, Sanford, FL 32773Sold

- $300,0003 bd2 ba1.2k sqft2619 Marshall Ave, Sanford, FL 32773Sold
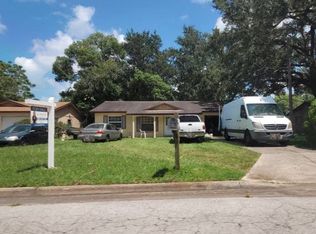
- $256,1004 bd2 ba1.2k sqft2615 Marshall Ave, Sanford, FL 32773Off Market
- $190,000-- bd-- ba-- sqftMarshall Ave, Sanford, FL 32773Off Market
- $241,8003 bd1 ba1.2k sqft2611 Marshall Ave, Sanford, FL 32773Off Market
- $273,3003 bd1 ba1.4k sqft2621 Marshall Ave, Sanford, FL 32773Off Market
- $294,5003 bd2 ba1.3k sqft2556 El Capitan Dr, Sanford, FL 32773Off Market
Nearby schools
GreatSchools rating
- 2/10Wicklow Elementary SchoolGrades: PK-5Distance: 1 mi
- 3/10Millennium Middle SchoolGrades: 6-8Distance: 2.2 mi
- 5/10Seminole High SchoolGrades: 9-12Distance: 0.3 mi
Get a cash offer in 3 minutes
Find out how much your home could sell for in as little as 3 minutes with a no-obligation cash offer.
Estimated market value
$245,900
Get a cash offer in 3 minutes
Find out how much your home could sell for in as little as 3 minutes with a no-obligation cash offer.
Estimated market value
$245,900
- Florida
- Seminole County
- Sanford
- 32773
- 2617 S MARSHALL AVENUE
Nearby cities
Nearby zip codes
Other Sanford Topics
