Skip main navigation
Sold for $505,000
  • $505,000

    2617 S Troy Court, Aurora, CO 80014

    3beds
    2,770sqft
    Single Family Residence
    Built in 1999
    6,226 Square Feet Lot
    $499,200 Zestimate®
    $182/sqft
    $3,120 Estimated rent

    Home value

    $499,200

    $469,000 - $534,000

    $3,120/mo

    Zestimate® history
    Loading
    Loading...

    Owner options

    List your home for rent

    $3,120/mo

    Rent Zestimate®

    Find your next renter with Zillow Rental Manager. Plus, with online applications, you can quickly screen prospective tenants – for free.

    Learn more

    $3,120/mo

    Rent Zestimate®

    Refinance and save

    $3,465/mo

    Est. payment

    Refinancing to a lower rate could help reduce your monthly payments and save thousands over the life of the loan.

    See today's rates

    $3,465/mo

    Est. payment

    Explore your selling options

    Work with a Zillow partner agent

    Leverage their expertise and Zillow's premium Showcase listings to get your home seen by more buyers.

    Get started

    List with your own agent

    Get your home in front of millions of buyers by listing it on Zillow.

    Learn how to do it

    Sell it yourself

    Take full control of how buyers see your home on Zillow by listing For Sale by Owner (FSBO).

    List your home

    What's special

    Spacious primary suiteVersatile studyBrand-new refrigeratorExpansive windowsLarge walk-in closetRemodeled kitchenSoaring two-story ceilings
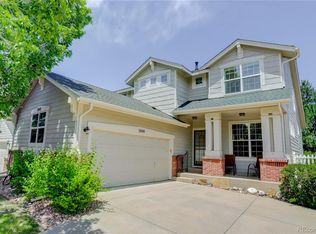
    Welcome to Danbury Park – Where Comfort Meets Convenience check out the tour: https://www.zillow.com/view-imx/62b597c5-8a0a-4883-b34f-0f6cef06bcf6?setAttribution=mls&wl=true&initialViewType=pano Tucked away in a secluded and beautifully maintained neighborhood, this elegant residence offers the perfect blend of style, space, and effortless living. With 2 bedrooms, 3 bathrooms, and a versatile study which could also be a main floor bedroom, the layout is thoughtfully designed to accommodate both comfort and functionality. Soaring two-story ceilings and expansive windows fill the home with incredible natural light, especially on its desirable corner lot. The remodeled kitchen is a true highlight—featuring a brand-new refrigerator, all appliances included, and a layout that makes entertaining and everyday living a breeze. Upstairs, the spacious primary suite serves as a serene retreat, complete with a luxurious 5-piece bath and a large walk-in closet. The second bedroom also includes an ensuite bath, offering privacy and convenience for guests or family. Recent upgrades include a new furnace and A/C system, installed just six months ago, and a 2-car attached garage adds everyday ease. $500/month covers exterior maintenance, roof, exterior painting, snow removal, trash and recycling so you can lock the door and travel freely.The community is currently undergoing a fresh exterior paint—enhancing curb appeal and long-term value. Need More space? There is an unfinished basement that can provide whatever you require. Located in the highly acclaimed Cherry Creek School District, you're just minutes from top-rated schools, shopping, dining, and outdoor recreation. Residents also enjoy access to a community pool and clubhouse, making this truly maintenance-free living at its finest. Check out the Drone Photos to see how conveniently located this home is to schools, golf courses and shopping!

    Zillow last checked:

    Listing updated:

    Listed by:

    Paula Workman 303-888-1033 paula@paulaworkman.com,

    Workman & Associates

    Bought with:

    Christina Krause, 100042945

    Destination Denver Realty

    Source: REcolorado as distributed by MLS GRID,MLS#: 3251115MLS Logo

    Facts & features

    Interior

    Bedrooms & bathrooms
    • Bedrooms: 3
    • Bathrooms: 3
    • Full bathrooms: 2
    • 1/2 bathrooms: 1
    • Main level bathrooms: 1
    • Main level bedrooms: 1
    Bedroom
    • Description: Bedroom Or Study/New Carpet
    • Level: Main
    • Area: 120 Square Feet
    • Dimensions: 10 x 12
    Bedroom
    • Level: Upper
    • Area: 165 Square Feet
    • Dimensions: 11 x 15
    Bathroom
    • Level: Main
    • Area: 30 Square Feet
    • Dimensions: 5 x 6
    Bathroom
    • Description: Ensuite Bath
    • Level: Upper
    • Area: 80 Square Feet
    • Dimensions: 8 x 10
    Other
    • Description: 8x7 Walk-In Closet
    • Level: Upper
    • Area: 252 Square Feet
    • Dimensions: 14 x 18
    Other
    • Description: Remodeled
    • Level: Upper
    • Area: 132 Square Feet
    • Dimensions: 11 x 12
    Dining room
    • Description: 2 Story Ceilings*wood Floors
    • Level: Main
    • Area: 117 Square Feet
    • Dimensions: 9 x 13
    Kitchen
    • Description: Remodeled W/ Island
    • Level: Main
    • Area: 132 Square Feet
    • Dimensions: 11 x 12
    Laundry
    • Description: Washer And Dryer Included
    • Level: Main
    • Area: 54 Square Feet
    • Dimensions: 6 x 9
    Living room
    • Description: 2 Story Ceilings*wood Floors
    • Level: Main
    • Area: 285 Square Feet
    • Dimensions: 15 x 19
    Sun room
    • Description: Breakfast Nook
    • Level: Main
    • Area: 120 Square Feet
    • Dimensions: 10 x 12
    Heating
    • Forced Air
    Cooling
    • Central Air
    Appliances
    • Laundry: In Unit
    Features
    • Ceiling Fan(s), Eat-in Kitchen, Five Piece Bath, Granite Counters, High Ceilings, Kitchen Island, Open Floorplan, Pantry, Primary Suite, Smoke Free, Walk-In Closet(s)
    • Flooring: Carpet, Tile, Wood
    • Windows: Double Pane Windows, Window Coverings
    • Basement: Unfinished
    • Number of fireplaces: 1
    • Fireplace features: Living Room
    • Common walls with other units/homes: No Common Walls
    Interior area
    • Total structure area: 2,770
    • Total interior livable area: 2,770 sqft
    • Finished area above ground: 2,028
    • Finished area below ground: 0

    Property

    Parking
    • Total spaces: 2
    • Parking features: Concrete
    • Attached garage spaces: 2
    Features
    • Levels: Two
    • Stories: 2
    • Patio & porch: Front Porch, Patio
    • Pool features: Outdoor Pool
    • Fencing: None
    Lot
    • Size: 6,226 Square Feet
    • Features: Corner Lot, Cul-De-Sac, Level
    Details
    • Parcel number: 033799691
    • Zoning: PUD
    • Special conditions: Standard

    Construction

    Type & style
    • Home type: SingleFamily
    • Architectural style: Contemporary
    • Property subtype: Single Family Residence
    Materials
    • Frame
    • Roof: Composition
    Condition
    • Updated/Remodeled
    • Year built: 1999
    Details
    • Builder name: Village Homes

    Utilities & green energy

    • Electric: 220 Volts
    • Sewer: Public Sewer
    • Utilities for property: Cable Available, Electricity Connected, Natural Gas Connected

    Community & HOA

    Community
    • Subdivision: Danbury Park
    HOA
    • Has HOA: Yes
    • Amenities included: Clubhouse, Pool
    • Services included: Insurance, Irrigation, Maintenance Grounds, Maintenance Structure, Recycling, Snow Removal, Trash
    • HOA fee: $500 monthly
    • HOA name: Danbury Park Management
    • HOA phone: 303-750-0994
    Location
    • Region: Aurora

    Financial & listing details

    • Price per square foot: $182/sqft
    • Tax assessed value: $548,600
    • Annual tax amount: $2,743
    • Date on market: 8/28/2025
    • Listing terms: Cash,Conventional,FHA,VA Loan
    • Exclusions: Dining Room Chandelier ...Sellers Personal Property
    • Ownership: Individual
    • Electric utility on property: Yes
    • Road surface type: Paved

    Price history

    DateEventPrice
    2/10/2026Sold$505,000+1%$182/sqft
    Source: REcolorado as distributed by MLS GRID #3251115 Report a problem
    1/9/2026Pending sale$500,000$181/sqft
    Source: REcolorado as distributed by MLS GRID #3251115 Report a problem
    12/3/2025Price change$500,000-2.9%$181/sqft
    Source: REcolorado as distributed by MLS GRID #3251115 Report a problem
    11/3/2025Price change$515,000-0.9%$186/sqft
    Source: REcolorado as distributed by MLS GRID #3251115 Report a problem
    10/3/2025Price change$519,900-2.8%$188/sqft
    Source: REcolorado as distributed by MLS GRID #3251115 Report a problem
    8/25/2025Listed for sale$535,000+122.9%$193/sqft
    Source: REcolorado as distributed by MLS GRID #3251115 Report a problem
    1/4/2000Sold$240,063$87/sqft
    Source: Public Record Report a problem

    Public tax history

    YearProperty taxesTax assessment
    2025$2,743 +13.4%$34,288 -94.1%
    2024$2,419 +18.7%$576,800 +1378.2%
    2023$2,037 -0.6%$39,021 +38.7%
    2022$2,050 $28,127 -2.8%
    2021-- $28,936 -2.3%
    2020$2,128 +11.5%$29,630
    2019$1,908 $29,630 +14.5%
    2018$1,908 +1.5%$25,884
    2017$1,881 $25,884 -5.5%
    2016-- $27,390
    2015-- $27,390 +45.4%
    2014$2,020 +28.8%$18,833 -6.5%
    2013$1,568 $20,140
    2012-- $20,140
    2011$1,763 +2.7%$20,140 -11.3%
    2010$1,716 -3.4%$22,710
    2009$1,777 $22,710 -2.3%
    2008-- $23,243
    2007-- $23,243 -2.8%
    2006-- $23,912
    2005-- $23,912 +2%
    2002$1,728 +35.3%$23,440 +42.6%
    2001$1,277 $16,440
    Find assessor info on the county website

    Neighborhood: Heather Ridge

    Nearby schools

    GreatSchools rating
    Schools provided by the listing agent
    • Elementary: Ponderosa
    • Middle: Prairie
    • High: Overland
    • District: Cherry Creek 5

    Source: REcolorado as distributed by MLS GRID. This data may not be complete. We recommend contacting the local school district to confirm school assignments for this home.

    Get a cash offer in 3 minutes
    Find out how much your home could sell for in as little as 3 minutes with a no-obligation cash offer.
    Estimated market value
    $499,200
    Get a cash offer in 3 minutes
    Find out how much your home could sell for in as little as 3 minutes with a no-obligation cash offer.
    Estimated market value
    $499,200