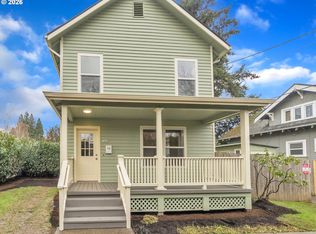
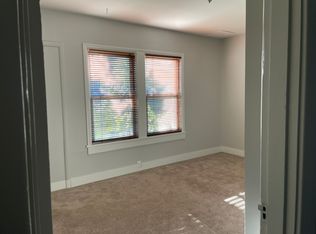
HUGE REDUCTION! WON'T LAST! Location, style, and a like-new feel! Just steps from the heart of Division Street's vibrant shops, dining, and neighborhood amenities, this beautifully updated home offers the perfect blend of modern upgrades and convenient Portland living. The fully remodeled kitchen features quartz countertops, new stainless steel appliances, new shaker-style cabinetry, and new LVP flooring. Both bathrooms have been fully updated/remodeled, while fresh interior and exterior paint provide a crisp, contemporary feel throughout. Additional improvements include a new hot water tank, new furnace, and so much more. Thoughtfully updated from top to bottom, this home is truly move-in ready and feels like new! Enjoy all that the popular Division Street corridor has to offer right outside your door. Home Energy Score = 7. HES Report at https://us.greenbuildingregistry.com/green-homes/OR10247634 . Buyer to verify all info!
Pending
Price cut: $10K (9/14)
$519,900
2617 SE Cesar E Chavez Blvd, Portland, OR 97202
3beds
1,244sqft
Residential, Single Family Residence
Built in 1993
3,484 Square Feet Lot
$-- Zestimate®
$418/sqft
$-- HOA
What's special
New shaker-style cabinetryFully remodeled kitchenNew stainless steel appliancesNew lvp flooringQuartz countertops
- 50 days
- 374
- 40
Likely to sell faster than
Zillow last checked:
Listing updated:
Listed by:
Valerie Hunter damien376@comcast.net,
H & H Preferred Real Estate,
Damien Pogue 971-221-3109,
H & H Preferred Real Estate
Source: RMLS (OR),MLS#: 549036900
Facts & features
Interior
Bedrooms & bathrooms
- Bedrooms: 3
- Bathrooms: 2
- Full bathrooms: 1
- Partial bathrooms: 1
- Main level bathrooms: 1
Rooms
- Room types: Bedroom 2, Bedroom 3, Dining Room, Family Room, Kitchen, Living Room, Primary Bedroom
Primary bedroom
- Level: Upper
Bedroom 2
- Level: Upper
Bedroom 3
- Level: Upper
Dining room
- Level: Main
Kitchen
- Level: Main
Living room
- Level: Main
Heating
- Forced Air
Appliances
- Included: Dishwasher, Free-Standing Range, Range Hood, Stainless Steel Appliance(s), Electric Water Heater
Features
- Quartz
- Flooring: Luxury Vinyl Plank, Wall to Wall Carpet
- Basement: Crawl Space
Interior area
- Total structure area: 1,244
- Total interior livable area: 1,244 sqft
Property
Parking
- Parking features: Driveway
- Has uncovered spaces: Yes
Features
- Levels: Two
- Stories: 2
- Patio & porch: Patio, Porch
- Fencing: Fenced
Lot
- Size: 3,484 Square Feet
- Features: Level, SqFt 3000 to 4999
Details
- Additional structures: ToolShed
- Parcel number: R254962
Construction
Type & style
- Home type: SingleFamily
- Property subtype: Residential, Single Family Residence
Materials
- Lap Siding
- Roof: Composition
Condition
- Updated/Remodeled
- New construction: No
- Year built: 1993
Utilities & green energy
- Gas: Gas
- Sewer: Public Sewer
- Water: Public
Community & HOA
HOA
- Has HOA: No
Location
- Region: Portland
Financial & listing details
- Price per square foot: $418/sqft
- Tax assessed value: $442,960
- Date on market: 8/20/2026
- Cumulative days on market: 50 days
- Listing terms: Cash,Conventional,FHA,VA Loan
Estimated market value
Not available
Estimated sales range
Not available
Not available
Price history
| Date | Event | Price |
|---|---|---|
| 9/18/2026 | Pending sale | $519,900$418/sqft |
Source:  RMLS (OR) #549036900 Report a problem RMLS (OR) #549036900 Report a problem | ||
| 9/14/2026 | Price change | $519,900-1.9%$418/sqft |
Source: RMLS (OR) #549036900 Report a problem | ||
| 8/20/2026 | Listed for sale | $529,900+6965.3%$426/sqft |
Source: RMLS (OR) #549036900 Report a problem | ||
| 6/1/1990 | Sold | $7,500$6/sqft |
Source: Agent Provided Report a problem | ||
Public tax history
| Year | Property taxes | Tax assessment |
|---|---|---|
| 2025 | -- | -- |
| 2024 | -- | -- |
| 2023 | -- | -- |
| 2022 | -- | -- |
| 2021 | -- | -- |
| 2020 | -- | -- |
| 2019 | -- | -- |
| 2018 | -- | -- |
| 2017 | -- | -- |
| 2016 | -- | -- |
| 2015 | -- | -- |
| 2014 | -- | -- |
| 2013 | -- | -- |
| 2012 | -- | -- |
| 2011 | -- | -- |
| 2010 | -- | -- |
| 2009 | -- | -- |
| 2008 | -- | -- |
| 2007 | -- | -- |
| 2006 | -- | -- |
| 2005 | -- | -- |
| 2004 | -- | -- |
| 2003 | -- | -- |
| 2002 | -- | -- |
| 2000 | -- | -- |
Find assessor info on the county website
Monthly payment
Est. payment
Payment breakdown
Explore the cost of this home by adjusting the details. Changes won't be saved.Climate risks
Neighborhood: Richmond
Nearby schools
Schools provided by the listing agent
- Elementary: Abernethy
- Middle: Hosford
- High: Cleveland
Source: RMLS (OR). This data may not be complete. We recommend contacting the local school district to confirm school assignments for this home.

Similar homes
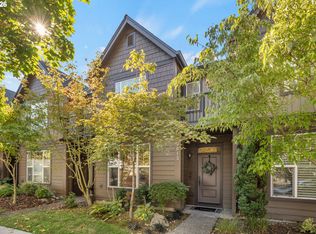
- $499,0003 bd3 ba1.4k sqft2813 SE 16th Ave, Portland, OR 97202Active
 MLS ID #571041066, Shannon Janssen, Coldwell Banker Bain. RMLS (OR)
 - $535,0003 bd2 ba1.4k sqft4415 SE 26th Ave, Portland, OR 97202Active
 MLS ID #280951084, Andrew Galler CRS, Realty Works Group. RMLS (OR)
 - $524,9003 bd2 ba1.1k sqft3918 SE 52nd Ave, Portland, OR 97206Active
 MLS ID #782516382, Patricia Kirk, Keller Williams Realty Portland Premiere. RMLS (OR)
 - $487,0003 bd2 ba1k sqft3217 SE 51st Ave, Portland, OR 97206Active
 MLS ID #371432347, Heather Yates, HomeSmart Realty Group. RMLS (OR)
 - $424,9003 bd1 ba888 sqft4219 SE 25th Ave, Portland, OR 97202ActiveMLS ID #455046841, Laura Cavanaugh, Harnish Company Realtors. RMLS (OR)
- $465,0003 bd1 ba944 sqft5935 SE Tibbetts St, Portland, OR 97206ActiveMLS ID #405164022, Rio Palomares, Neighbors Realty. RMLS (OR)
- $515,0003 bd2 ba1.8k sqft821 SE Bush St, Portland, OR 97202ActiveMLS ID #205697210, Cinnamin Webb, Redfin. RMLS (OR)
- $520,0003 bd2 ba1.4k sqft5116 SE 66th Ave, Portland, OR 97206ActiveMLS ID #566220379, Brendan Scully, Knipe Realty ERA Powered. RMLS (OR)
- $460,0003 bd2 ba1.5k sqft2132 SE Reedway St, Portland, OR 97202ActiveMLS ID #123737380, Omar Torres, Keller Williams PDX Central. RMLS (OR)
- $499,9004 bd2 ba1.4k sqft3013 SE Francis St, Portland, OR 97202ActiveMLS ID #135511687, Timothy Ng, MORE Realty. RMLS (OR)
- $519,9003 bd2 ba1.7k sqft4914 NE Pacific St, Portland, OR 97213ActiveMLS ID #669523250, Dulcinea Myers-Newcomb, Living Room Realty. RMLS (OR)
- $499,9003 bd1 ba1.7k sqft4206 SE Ellis St, Portland, OR 97206ActiveMLS ID #378665085, Reuben Schug, Windermere Realty Trust. RMLS (OR)
- $575,0003 bd3 ba1.4k sqft4126 SE Franklin St, Portland, OR 97202ActiveMLS ID #435243029, Jason De Paz, Realty One Group Prestige. RMLS (OR)
- $450,0003 bd2 ba1.1k sqft4124 SE Franklin St, Portland, OR 97202ActiveMLS ID #695419744, Jason De Paz, Realty One Group Prestige. RMLS (OR)
- $450,0003 bd2 ba1k sqft4118 SE Franklin St, Portland, OR 97202ActiveMLS ID #731715769, Jason De Paz, Realty One Group Prestige. RMLS (OR)
- $569,9004 bd2 ba1.4k sqft4423 SE 27th Ave, Portland, OR 97202ActiveMLS ID #442027966, Samantha Chan, ERA Freeman & Associates. RMLS (OR)
- $525,0003 bd2 ba1k sqft2524 SE 18th Ave, Portland, OR 97202ActiveMLS ID #535646727, Brian Eustis, Rarebird Real Estate. RMLS (OR)
- $509,5004 bd2 ba1.6k sqft6904 SE Long St, Portland, OR 97206ActiveMLS ID #504578251, George McCleary, McCleary Realty. RMLS (OR)
- $519,9003 bd1 ba1.8k sqft617 SE 20th Ave, Portland, OR 97214ActiveMLS ID #302256224, Valerie Hunter, H & H Preferred Real Estate. RMLS (OR)
