Skip main navigation
Pending
  • $319,900

    2617 SW 17th St, Lincoln, NE 68502

    3beds
    1,658sqft
    : 
    $2,177/mo
    Get pre-qualified
    Single Family Residence
    Built in 2003
    6,098 Square Feet Lot
    $315,400 Zestimate®
    $193/sqft
    $5/mo HOA

    What's special

    Large fenced backyardRecreation roomPlenty of storageOpen floor planDedicated laundry areaGenerous walk-in closetThree-quarter bathroom
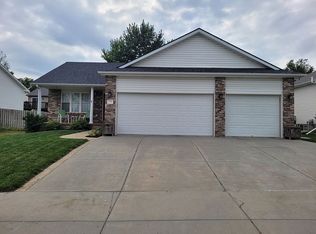
    Contract Pending. Step into this move-in ready home, where natural light pours through the large living room windows. The open floor plan features a beautifully appointed kitchen with granite countertops, stainless steel appliances, stylish backsplash, & a big kitchen island—perfect for both everyday meals and entertaining guests. With three spacious bedrooms and three bathrooms, including a master suite boasting an ensuite bath and a generous walk-in closet, comfort and privacy are assured. An oversized three-stall garage provides ample parking and storage. The fully fenced daylight basement offers even more living space with a recreation room, a three-quarter bathroom, dedicated laundry area, and plenty of storage. Step outside to enjoy a large fenced backyard and a deck, ideal for gatherings, relaxation, or play. Newer HVAC system (2023) & water heater (2022) for peace of mind! Schedule your showing today!
    28 days
    |
    1,626
    |
    124
    |

    Likely to sell faster than

    Zillow last checked:

    Listing updated:

    Listed by:

    Nicole Shoecraft 402-314-9784,

    SimpliCity Real Estate

    Source: GPRMLS,MLS#: 22621330MLS Logo

      Facts & features

      Interior

      Bedrooms & bathrooms
      • Bedrooms: 3
      • Bathrooms: 3
      • Full bathrooms: 1
      • 3/4 bathrooms: 2
      • Main level bathrooms: 2
      Primary bedroom
      • Level: Main
      Bedroom 2
      • Level: Main
      Bedroom 3
      • Level: Main
      Basement
      • Area: 547
      Heating
      • Natural Gas, Forced Air
      Cooling
      • Central Air
      Features
      • Basement: Daylight
      • Has fireplace: No
      Interior area
      • Total structure area: 1,658
      • Total interior livable area: 1,658 sqft
      • Finished area above ground: 1,158
      • Finished area below ground: 500

      Property

      Parking
      • Total spaces: 3
      • Parking features: Garage - Attached
      • Attached garage spaces: 3
      Features
      • Levels: Split Entry
      • Patio & porch: Deck
      • Fencing: Full
      Lot
      • Size: 6,098 Square Feet
      • Dimensions: 63 x 100
      • Features: Up to 1/4 Acre.
      Details
      • Parcel number: 1033461006000

      Construction

      Type & style
      • Home type: SingleFamily
      • Property subtype: Single Family Residence
      Materials
      • Foundation: Concrete Perimeter
      Condition
      • Not New and NOT a Model
      • New construction: No
      • Year built: 2003

      Utilities & green energy

      • Sewer: Public Sewer
      • Water: Public

      Community & HOA

      Community
      • Subdivision: Aspen Ridge / Lee's Place
      HOA
      • Has HOA: Yes
      • HOA fee: $60 annually
      Location
      • Region: Lincoln

      Financial & listing details

      • Price per square foot: $193/sqft
      • Tax assessed value: $284,800
      • Annual tax amount: $3,659
      • Date on market: 7/26/2026
      • Listing terms: VA Loan,FHA,Conventional,Cash
      • Ownership: Fee Simple

        Estimated market value

        $315,400

        $300,000 - $331,000

        $2,086/mo

        Price history

        DateEventPrice
        8/6/2026Pending sale$319,900$193/sqft
        Source: GPRMLS #22621330 Report a problem
        7/26/2026Listed for sale$319,900$193/sqft
        Source: GPRMLS #22621330 Report a problem
        7/26/2026Listing removed$319,900$193/sqft
        Source: GPRMLS #22615182 Report a problem
        7/12/2026Pending sale$319,900$193/sqft
        Source: GPRMLS #22615182 Report a problem
        7/8/2026Listed for sale$319,900+10.3%$193/sqft
        Source: GPRMLS #22615182 Report a problem
        4/5/2022Sold$290,000+5.5%$175/sqft
        Source: Public Record Report a problem
        3/9/2022Pending sale$274,900$166/sqft
        Source: Owner Report a problem
        3/7/2022Listed for sale$274,900+34.2%$166/sqft
        Source: Owner Report a problem
        3/24/2021Listing removed--
        Source: Owner Report a problem
        7/15/2019Listing removed$204,900$124/sqft
        Source: Owner Report a problem
        5/3/2019Pending sale$204,900$124/sqft
        Source: Owner Report a problem
        4/28/2019Price change$204,900-2.4%$124/sqft
        Source: Owner Report a problem
        4/20/2019Listed for sale$209,900+22%$127/sqft
        Source: Owner Report a problem
        12/11/2017Sold$172,000-1.1%$104/sqft
        Source: GPRMLS #L10141661 Report a problem
        10/19/2017Price change$173,900-2%$105/sqft
        Source: BHHS Ambassador Real Estate #10141661 Report a problem
        10/10/2017Price change$177,400-1.4%$107/sqft
        Source: BHHS Ambassador Real Estate #10141029 Report a problem
        9/22/2017Listed for sale$179,900+31.3%$109/sqft
        Source: BHHS Ambassador Real Estate #10141029 Report a problem
        11/30/2009Sold$137,000-0.7%$83/sqft
        Source: Public Record Report a problem
        12/30/2003Sold$138,000+318.2%$83/sqft
        Source: Public Record Report a problem
        9/18/2003Sold$33,000$20/sqft
        Source: Public Record Report a problem

        Public tax history

        YearProperty taxesTax assessment
        2025$3,660 +4%$284,800 +11.8%
        2024$3,520 -17.5%$254,700
        2023$4,269 +0.2%$254,700 +18.9%
        2022$4,262 -0.2%$214,300
        2021$4,271 +21%$214,300 +16%
        2020$3,529 -5.2%$184,700
        2019$3,722 +19.2%$184,700 +18.6%
        2018$3,123 +4.5%$155,700
        2017$2,989 +0.7%$155,700 +2.2%
        2016$2,968 $152,400
        2015$2,968 +0.7%$152,400 +4.6%
        2014$2,947 +4%$145,700
        2013$2,834 $145,700
        2012-- $145,700 +7.4%
        2011-- $135,600
        2010-- $135,600
        2009-- $135,600 -4.1%
        2008-- $141,372
        2007-- $141,372
        2006-- $141,372
        2005$2,674 +1778.3%--
        2004$142 --
        2003$142 --
        Find assessor info on the county website

        Monthly payment

        Est. payment

        Payment breakdown

        Explore the cost of this home by adjusting the details. Changes won't be saved.
        All calculations are estimates and provided by Zillow, Inc. for informational purposes only. Actual amounts may vary.
        HOA fees may include property taxes on listings classified as Co-Ops. Contact the listing agent and/or owner for fee details.
        See how much you could borrow to make a competitive offer.

        Climate risks

        Neighborhood: West A

        Getting around

        30 / 100
        Car-Dependent
        14 / 100
        Minimal Transit
        47 / 100
        Somewhat Bikeable

        Nearby schools

        GreatSchools rating
        Schools provided by the listing agent
        • Elementary: Roper
        • Middle: Park
        • High: Northwest
        • District: Lincoln Public Schools

        Source: GPRMLS. This data may not be complete. We recommend contacting the local school district to confirm school assignments for this home.

        A local agent can set up tours, give advice and negotiate with sellers.

        A local lender can help you make sure your offer is ready when you are.

        Browse local experts

        Similar homes