Skip main navigation
Sold
  • Price Unknown

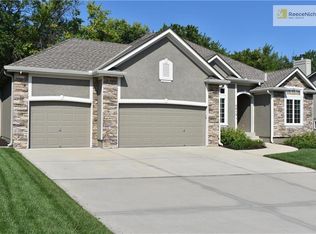
    2617 SW Kristin Dr, Lees Summit, MO 64082

    4beds
    3,890sqft
    Single Family Residence
    Built in 2005
    0.27 Acres Lot
    $583,200 Zestimate®
    $--/sqft
    $3,686 Estimated rent

    Home value

    $583,200

    $554,000 - $612,000

    $3,686/mo

    Zestimate® history
    Loading
    Loading...

    Owner options

    List your home for rent

    $3,686/mo

    Rent Zestimate®

    Find your next renter with Zillow Rental Manager. Plus, with online applications, you can quickly screen prospective tenants – for free.

    Learn more

    $3,686/mo

    Rent Zestimate®

    Refinance and save

    $500/mo

    Est. payment

    Refinancing to a lower rate could help reduce your monthly payments and save thousands over the life of the loan.

    See today's rates

    $500/mo

    Est. payment

    Explore your selling options

    Work with a Zillow partner agent

    Leverage their expertise and Zillow's premium Showcase listings to get your home seen by more buyers.

    Get started

    List with your own agent

    Get your home in front of millions of buyers by listing it on Zillow.

    Learn how to do it

    Sell it yourself

    Take full control of how buyers see your home on Zillow by listing For Sale by Owner (FSBO).

    List your home

    What's special

    Finished family roomGuest suite-awesomeNew heated tile floorsJack n jill bathSitting roomFull barOriginal patio
    Huge almost 4,000 SQ FT Updated 2 Story in Wonderful Monarch View! Backs to Acres of Woods with Farm behind. ASSUMABLE LOAN @ 2.75% INTEREST RATE! Contact Listing Agent for more Details. All New Ext. & Interior Paint-Brand New Carpet-Most Windows Brand New in 2022. Xlnt Quality One Owner Ultra Custom Build Job in 2005. Great Room is Massive-much larger than typical, and Loads of Windows overlooking the Private Woods-Huge Double Patio includes Newer Pavestone Patio in addition to original Patio. PLANTATION SHUTTERS ON EVERY WINDOW ON MAIN LEVEL. Updates include; New Refinished Gorgeous Hardwood Flooring, including all New Install in Formal Dining Room. Chef Delight Updated Kitchen w/ Huge Granite Kit Island/Granite Counter Tops. Newer Stainless Steel Appliances features Gas Cooktop and glimmering SS surfaces. Huge Master Suite with Bay Window Overlooking the Peaceful Woods. Xlnt Updated Master Bath with Granite, Dbl Vanity, New XL Master 2 person Full Tile Shower is Fabulous, with 2 Shower Heads. NEW HEATED TILE FLOORS- XL Throne Like 6' Roomy Whirlpool Tub & GIANT Walkin Closet with Built in Center Dresser (Closet is approx 13'x11'). BR2 & BR3 share a Jack n Jill Bath with BR4 having Private Full Bath for Guest Suite-Awesome Finished Walkout Lower Level includes Hot Tub/Spa that stays with the home! Location of the Spa is Very Private-Rec Room has XL Full Bar just Made to Entertain, watch the Chiefs win Super Bowl 58 from your very own Pub! Plenty of Room with Finished Family Room off of the Bar, with Fireplace and Nice Pool Table that is Negotiable. Full Bar is Amazing! Pub Style, includes 2 Fridges and Granite Raised Bar that seats 5-6 Friends. Huge Breakfast Room & Sitting Room that backs to the Patios/Woods-4 Full Baths that all have New 'plank style' Tile Floors- Come and See this Gorgeous 1 Owner Home that has been taken care of with Definite Pride of Ownership. Just about everything is new or newer in the entire home. Note all of the XL room sizes.

    Zillow last checked:

    Listing updated:

    Listing Provided by:

    Pete Kenney 816-694-8464,

    ReeceNichols - Lees Summit,

    Danielle Dusselier 816-686-4433,

    ReeceNichols - Lees Summit

    Bought with:

    Ross Costanzo, 2000153407

    RE/MAX Elite, REALTORS

    Source: Heartland MLS as distributed by MLS GRID,MLS#: 2432694MLS Logo

    Facts & features

    Interior

    Bedrooms & bathrooms
    • Bedrooms: 4
    • Bathrooms: 5
    • Full bathrooms: 4
    • 1/2 bathrooms: 1
    Primary bedroom
    • Features: Carpet, Ceiling Fan(s)
    • Level: Second
    • Dimensions: 17 x 17
    Bedroom 2
    • Features: Carpet, Ceiling Fan(s)
    • Level: Second
    • Dimensions: 13 x 12
    Bedroom 3
    • Features: Carpet
    • Level: Second
    • Dimensions: 12 x 12
    Bedroom 4
    • Features: Carpet, Ceiling Fan(s)
    • Level: Second
    • Dimensions: 16 x 11
    Primary bathroom
    • Features: Ceramic Tiles, Double Vanity, Walk-In Closet(s)
    • Level: Second
    • Dimensions: 22 x 14
    Bathroom 2
    • Features: Ceramic Tiles, Double Vanity, Shower Over Tub
    • Level: Second
    Bathroom 3
    • Features: Double Vanity, Shower Over Tub
    • Level: Second
    Bathroom 4
    • Features: Ceramic Tiles, Granite Counters, Shower Over Tub
    • Level: Lower
    Breakfast room
    • Level: First
    • Dimensions: 14 x 13
    Dining room
    • Level: First
    • Dimensions: 13 x 12
    Family room
    • Features: Ceramic Tiles, Fireplace, Luxury Vinyl, Wet Bar
    • Level: Lower
    • Dimensions: 27 x 17
    Game room
    • Features: Carpet, Ceiling Fan(s), Fireplace
    • Level: First
    • Dimensions: 20 x 16
    Kitchen
    • Features: Granite Counters, Kitchen Island, Pantry
    • Level: First
    • Dimensions: 15 x 14
    Laundry
    • Features: Ceramic Tiles
    • Level: Second
    Office
    • Features: Ceiling Fan(s), Luxury Vinyl
    • Level: Second
    • Dimensions: 10 x 9
    Recreation room
    • Features: Luxury Vinyl
    • Level: Lower
    • Dimensions: 32 x 13
    Heating
    • Forced Air, Heat Pump
    Cooling
    • Electric, Heat Pump
    Appliances
    • Laundry: Laundry Room, Upper Level
    Features
    • Ceiling Fan(s), Kitchen Island, Painted Cabinets, Pantry, Vaulted Ceiling(s), Walk-In Closet(s), Wet Bar
    • Flooring: Carpet, Tile, Wood
    • Windows: Thermal Windows
    • Basement: Daylight,Finished,Sump Pump,Walk-Out Access
    • Number of fireplaces: 2
    • Fireplace features: Family Room, Gas, Great Room
    Interior area
    • Total structure area: 3,890
    • Total interior livable area: 3,890 sqft
    • Finished area above ground: 2,840
    • Finished area below ground: 1,050

    Property

    Parking
    • Total spaces: 3
    • Parking features: Attached, Garage Faces Front
    • Attached garage spaces: 3
    Features
    • Patio & porch: Patio
    • Has spa: Yes
    • Spa features: Heated, Bath
    • Fencing: Wood
    Lot
    • Size: 0.27 Acres
    • Features: Wooded
    Details
    • Parcel number: 69230222000000000
    • Other equipment: Back Flow Device

    Construction

    Type & style
    • Home type: SingleFamily
    • Architectural style: Traditional
    • Property subtype: Single Family Residence
    Materials
    • Stucco, Stucco & Frame
    • Roof: Composition
    Condition
    • Year built: 2005

    Utilities & green energy

    • Sewer: Public Sewer
    • Water: Public

    Community & neighborhood

    Security
    • Security features: Security System, Smoke Detector(s)
    Location
    • Region: Lees Summit
    • Subdivision: Monarch View

    HOA & financial

    HOA
    • Has HOA: Yes
    • HOA fee: $500 annually
    • Amenities included: Party Room, Pool, Trail(s)
    • Association name: Monarch View POA (MVPOA)

    Other

    Other facts
    • Listing terms: Cash,Conventional,FHA,VA Loan
    • Ownership: Private

    Price history

    DateEventPrice
    7/25/2023Sold--
    Source: Heartland MLS as distributed by MLS GRID #2432694 Report a problem
    6/5/2023Pending sale$550,000$141/sqft
    Source: Heartland MLS as distributed by MLS GRID #2432694 Report a problem
    6/2/2023Listed for sale$550,000$141/sqft
    Source: Heartland MLS as distributed by MLS GRID #2432694 Report a problem

    Public tax history

    YearProperty taxesTax assessment
    2025$5,773 -20.7%$79,403 -21.3%
    2024$7,283 +0.7%$100,867
    2023$7,230 +49.2%$100,867 +68%
    2022$4,847 -2%$60,040
    2021$4,947 -0.9%$60,040 +0%
    2020$4,994 +2.8%$60,019
    2019$4,858 $60,019 +7.3%
    2018$4,858 -2.9%$55,925
    2017$5,002 +3.4%$55,925 +1.6%
    2016$4,838 +0.3%$55,062 +2%
    2014$4,822 +0.1%$53,998
    2013$4,818 -0.2%$53,998
    2012$4,828 +0.4%$53,998
    2011$4,808 +1.8%$53,998
    2010$4,721 -0.8%$53,998
    2009$4,757 +0.4%$53,998 -2%
    2008$4,738 -1.5%$55,100
    2007$4,810 +55.1%$55,100
    2006$3,101 +323.1%$55,100 +574.4%
    2005$733 $8,170
    2004-- $8,170

    Find assessor info on the county website

    Neighborhood: 64082

    Nearby schools

    GreatSchools rating
    Schools provided by the listing agent
    • Elementary: Hawthorn Hills
    • Middle: Summit Lakes
    • High: Lee's Summit West

    Source: Heartland MLS as distributed by MLS GRID. This data may not be complete. We recommend contacting the local school district to confirm school assignments for this home.

    Get a cash offer in 3 minutes
    Find out how much your home could sell for in as little as 3 minutes with a no-obligation cash offer.
    Estimated market value
    $583,200
    Get a cash offer in 3 minutes
    Find out how much your home could sell for in as little as 3 minutes with a no-obligation cash offer.
    Estimated market value
    $583,200