Discover luxury and comfort in this beautifully crafted 4-bedroom, 4.5-bath home located in the prestigious Winterset Park neighborhood. The timeless stucco exterior sets the tone for the sophisticated interior, which features an open and functional floor plan perfect for modern living.
Step into the stylish, open-concept kitchen featuring stainless steel appliances, rich hardwood cabinetry, a Reverse Osmosis water purification system, water softener, and more. Expansive windows flood the home with natural light, creating a warm and inviting ambiance throughout. A main-level laundry room adds everyday convenience.
The spacious primary suite offers a peaceful retreat, complete with a spa-like bath featuring a hidden shower concept and an oversized walk-in closet that feels like a private dressing room. The fully finished lower level is ideal for entertaining, with new LVP flooring, fresh paint, a sleek bar area, and a full bath—perfect for guests or a home theater setup.
Enjoy your private, beautifully landscaped backyard—perfect for summer barbecues or quiet morning coffee.
Don’t miss your opportunity to own this exceptional home!
Sold
Street View
Price Unknown
2617 SW Wintergarden Dr, Lees Summit, MO 64081
4beds
4,173sqft
Single Family Residence
Built in 2004
0.33 Acres Lot
$525,500 Zestimate®
$--/sqft
$4,733 Estimated rent
Home value
$525,500
$468,000 - $589,000
$4,733/mo
Zestimate® history
Owner options
List your home for rent
$4,733/mo
Rent Zestimate®
Find your next renter with Zillow Rental Manager. Plus, with online applications, you can quickly screen prospective tenants – for free.
$4,733/mo
Rent Zestimate®
Refinance and save
Refinancing to a lower rate could help reduce your monthly payments and save thousands over the life of the loan.
Explore your selling options
Work with a Zillow partner agent
Leverage their expertise and Zillow's premium Showcase listings to get your home seen by more buyers.
Get startedList with your own agent
Get your home in front of millions of buyers by listing it on Zillow.
Learn how to do itSell it yourself
Take full control of how buyers see your home on Zillow by listing For Sale by Owner (FSBO).
List your homeWhat's special
Dedicated laundry roomStucco exteriorMassive walk-in closetOpen concept kitchenPrimary suiteStainless steel appliancesLuxurious bathroom
Zillow last checked:
Listing updated:
Listed by:
Sam El Dalati 913-295-7089,
KW KANSAS CITY METRO
Bought with:
Michelle Bateman, 2021010112
Platinum Realty LLC
Source: Heartland MLS as distributed by MLS GRID,MLS#: 2538528
Facts & features
Interior
Bedrooms & bathrooms
- Bedrooms: 4
- Bathrooms: 5
- Full bathrooms: 4
- 1/2 bathrooms: 1
Primary bedroom
- Features: Carpet
- Level: Second
- Area: 224 Square Feet
- Dimensions: 16 x 14
Bedroom 2
- Features: Carpet, Ceiling Fan(s), Walk-In Closet(s)
- Level: Second
- Area: 154 Square Feet
- Dimensions: 14 x 11
Bedroom 3
- Features: Carpet
- Level: Second
- Area: 143 Square Feet
- Dimensions: 13 x 11
Bedroom 4
- Features: Carpet, Ceiling Fan(s)
- Level: Second
- Area: 160 Square Feet
- Dimensions: 16 x 10
Primary bathroom
- Features: Shower Only, Walk-In Closet(s)
- Level: Second
- Area: 198 Square Feet
- Dimensions: 18 x 11
Bathroom 1
- Features: Shower Only, Vinyl
- Level: Basement
- Area: 45 Square Feet
- Dimensions: 5 x 9
Den
- Features: Carpet, Ceiling Fan(s)
- Level: First
- Area: 165 Square Feet
- Dimensions: 11 x 15
Dining room
- Features: Carpet
- Level: First
- Area: 165 Square Feet
- Dimensions: 11 x 15
Family room
- Features: Carpet, Fireplace
- Level: Basement
- Area: 702 Square Feet
- Dimensions: 27 x 26
Kitchen
- Features: Kitchen Island, Pantry
- Level: First
- Area: 240 Square Feet
- Dimensions: 20 x 12
Laundry
- Features: Vinyl
- Level: First
- Area: 45 Square Feet
- Dimensions: 5 x 9
Living room
- Features: Carpet, Ceiling Fan(s), Fireplace
- Level: First
- Area: 280 Square Feet
- Dimensions: 20 x 14
Other
- Features: Vinyl, Wet Bar
- Level: Basement
- Area: 84 Square Feet
- Dimensions: 12 x 7
Heating
- Natural Gas
Cooling
- Electric
Appliances
- Laundry: Main Level, Off The Kitchen
Features
- Ceiling Fan(s), Central Vacuum, Pantry, Vaulted Ceiling(s)
- Flooring: Carpet, Tile, Wood
- Doors: Storm Door(s)
- Windows: Thermal Windows
- Basement: Egress Window(s),Finished,Full,Sump Pump
- Number of fireplaces: 2
- Fireplace features: Basement, Gas, Great Room
Interior area
- Total structure area: 4,173
- Total interior livable area: 4,173 sqft
- Finished area above ground: 3,018
- Finished area below ground: 1,155
Property
Parking
- Total spaces: 3
- Parking features: Attached, Garage Door Opener, Garage Faces Front
- Attached garage spaces: 3
Features
- Patio & porch: Patio
- Spa features: Bath
- Fencing: Wood
Lot
- Size: 0.33 Acres
- Features: City Lot
Details
- Parcel number: 62410300400000000
- Other equipment: Back Flow Device
Construction
Type & style
- Home type: SingleFamily
- Architectural style: Traditional
- Property subtype: Single Family Residence
Materials
- Stucco, Wood Siding
- Roof: Composition
Condition
- Year built: 2004
Utilities & green energy
- Sewer: Public Sewer
- Water: Public
Community & HOA
Community
- Security: Smoke Detector(s)
- Subdivision: Winterset Park
HOA
- Has HOA: No
- Amenities included: Clubhouse, Party Room, Play Area, Pool, Tennis Court(s), Trail(s)
- Services included: Curbside Recycle, Trash
Location
- Region: Lees Summit
Financial & listing details
- Tax assessed value: $374,260
- Annual tax amount: $1
- Date on market: 4/11/2025
- Listing terms: Cash,Conventional,FHA,VA Loan
- Ownership: Private
- Road surface type: Paved
Price history
| Date | Event | Price |
|---|---|---|
| 5/28/2025 | Sold | -- |
Source:  Heartland MLS as distributed by MLS GRID #2538528 Report a problem Heartland MLS as distributed by MLS GRID #2538528 Report a problem | ||
| 5/4/2025 | Contingent | $525,000$126/sqft |
Source: Heartland MLS as distributed by MLS GRID #2538528 Report a problem | ||
| 4/11/2025 | Listed for sale | $525,000+12.9%$126/sqft |
Source: Heartland MLS as distributed by MLS GRID #2538528 Report a problem | ||
| 5/8/2023 | Sold | -- |
Source: Heartland MLS as distributed by MLS GRID #2404834 Report a problem | ||
| 4/7/2023 | Pending sale | $465,000$111/sqft |
Source:  ReeceNichols Real Estate #2404834 Report a problem ReeceNichols Real Estate #2404834 Report a problem | ||
| 4/7/2023 | Contingent | $465,000$111/sqft |
Source: Heartland MLS as distributed by MLS GRID #2404834 Report a problem | ||
| 3/20/2023 | Price change | $465,000-3.1%$111/sqft |
Source: Heartland MLS as distributed by MLS GRID #2404834 Report a problem | ||
| 2/21/2023 | Price change | $479,900-2%$115/sqft |
Source: Heartland MLS as distributed by MLS GRID #2404834 Report a problem | ||
| 1/18/2023 | Listed for sale | $489,900$117/sqft |
Source: Heartland MLS as distributed by MLS GRID #2404834 Report a problem | ||
| 1/10/2023 | Pending sale | $489,900$117/sqft |
Source: ReeceNichols Real Estate #2404834 Report a problem | ||
| 1/10/2023 | Contingent | $489,900$117/sqft |
Source: Heartland MLS as distributed by MLS GRID #2404834 Report a problem | ||
| 11/25/2022 | Listed for sale | $489,900-1.8%$117/sqft |
Source: Heartland MLS as distributed by MLS GRID #2404834 Report a problem | ||
| 10/30/2022 | Listing removed | -- |
Source: ReeceNichols Real Estate Report a problem | ||
| 10/8/2022 | Price change | $499,000-3.1%$120/sqft |
Source: Heartland MLS as distributed by MLS GRID #2404834 Report a problem | ||
| 10/4/2022 | Price change | $515,000-1.9%$123/sqft |
Source: ReeceNichols Real Estate #2404834 Report a problem | ||
| 10/2/2022 | Price change | $525,000+1.9%$126/sqft |
Source: ReeceNichols Real Estate #2404834 Report a problem | ||
| 10/2/2022 | Price change | $515,000-1.9%$123/sqft |
Source: Heartland MLS as distributed by MLS GRID #2404834 Report a problem | ||
| 9/21/2022 | Price change | $525,000-3.7%$126/sqft |
Source: Heartland MLS as distributed by MLS GRID #2404834 Report a problem | ||
| 9/8/2022 | Price change | $544,900-0.9%$131/sqft |
Source: ReeceNichols Real Estate #2382538 Report a problem | ||
| 9/3/2022 | Price change | $550,000+0.9%$132/sqft |
Source: ReeceNichols Real Estate #2382538 Report a problem | ||
| 9/2/2022 | Price change | $544,900-0.9%$131/sqft |
Source: Heartland MLS as distributed by MLS GRID #2382538 Report a problem | ||
| 8/27/2022 | Price change | $550,000-1.8%$132/sqft |
Source: Heartland MLS as distributed by MLS GRID #2382538 Report a problem | ||
| 8/8/2022 | Price change | $559,900-1.8%$134/sqft |
Source: Heartland MLS as distributed by MLS GRID #2382538 Report a problem | ||
| 7/27/2022 | Price change | $569,900-1.7%$137/sqft |
Source: Heartland MLS as distributed by MLS GRID #2382538 Report a problem | ||
| 6/13/2022 | Listed for sale | $579,900$139/sqft |
Source: Heartland MLS as distributed by MLS GRID #2382538 Report a problem | ||
Public tax history
| Year | Property taxes | Tax assessment |
|---|---|---|
| 2025 | $5,170 -5.4% | $71,109 -6% |
| 2024 | $5,464 +0.7% | $75,672 |
| 2023 | $5,424 +25% | $75,672 +40.7% |
| 2022 | $4,341 -2% | $53,770 |
| 2021 | $4,430 -0.9% | $53,770 +0.1% |
| 2020 | $4,470 +2.8% | $53,719 |
| 2019 | $4,348 | $53,719 +14.9% |
| 2018 | $4,348 +4% | $46,753 |
| 2017 | $4,181 +4.4% | $46,753 +2.6% |
| 2016 | $4,005 +2.5% | $45,581 +4.2% |
| 2014 | $3,908 +0.1% | $43,757 |
| 2013 | $3,905 -0.2% | $43,757 |
| 2012 | $3,912 +0.4% | $43,757 |
| 2011 | $3,896 +1.8% | $43,757 |
| 2010 | $3,826 -0.8% | $43,757 |
| 2009 | $3,855 +0.4% | $43,757 -2% |
| 2008 | $3,840 -1.5% | $44,651 |
| 2007 | $3,898 +0.1% | $44,651 |
| 2006 | $3,896 +33.9% | $44,651 |
| 2005 | $2,909 +334.3% | $44,651 +460.2% |
| 2004 | $670 -2.5% | $7,971 |
| 2003 | $687 | -- |
| 2002 | -- | -- |
Find assessor info on the county website
Neighborhood: 64081
Nearby homes
- $505,3004 bd4 ba3k sqft2621 SW Wintergarden Dr, Lees Summit, MO 64081Off Market
- $--4 bd4 ba3.5k sqft2613 SW Wintergarden Dr, Lees Summit, MO 64081Sold
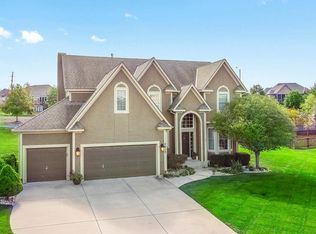
- $576,8004 bd4 ba2.7k sqft729 SW Winterhill Ln, Lees Summit, MO 64081Off Market

- $438,2002 bd2 ba1.9k sqft2625 SW Wintergarden Dr, Lees Summit, MO 64081Off Market
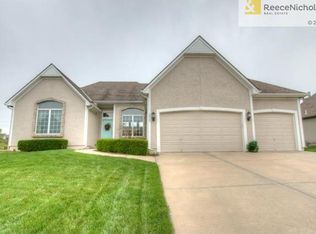
- $562,5004 bd4 ba3.1k sqft2609 SW Wintergarden Dr, Lees Summit, MO 64081Off Market
- $621,8004 bd3 ba3.7k sqft728 SW Winterhill Ln, Lees Summit, MO 64081Off Market
- $542,9004 bd3 ba2.6k sqft2656 SW 9th Ter, Lees Summit, MO 64081Off Market
- $557,2004 bd3 ba1.8k sqft2612 SW Wintergarden Dr, Lees Summit, MO 64081Off Market
Nearby schools
GreatSchools rating
- 6/10Cedar Creek Elementary SchoolGrades: K-5Distance: 0.6 mi
- 8/10Pleasant Lea Middle SchoolGrades: 6-8Distance: 2.5 mi
- 8/10Lee's Summit Senior High SchoolGrades: 9-12Distance: 3.6 mi
Schools provided by the listing agent
- Elementary: Cedar Creek
- Middle: Summit Lakes
- High: Lee's Summit
Source: Heartland MLS as distributed by MLS GRID. This data may not be complete. We recommend contacting the local school district to confirm school assignments for this home.
Get a cash offer in 3 minutes
Find out how much your home could sell for in as little as 3 minutes with a no-obligation cash offer.
Estimated market value
$525,500
Get a cash offer in 3 minutes
Find out how much your home could sell for in as little as 3 minutes with a no-obligation cash offer.
Estimated market value
$525,500
- Missouri
- Jackson County
- Lees Summit
- 64081
- 2617 SW Wintergarden Dr
Nearby cities
Nearby zip codes
Other Lees Summit Topics
