East End charm meets modern California living in this beautifully reimagined Alameda bungalow. Thoughtfully renovated just three years ago, this two-bedroom home lives far larger than its footprint, offering a bright, efficient floor plan designed for comfort, style, and everyday functionality. Timeless character pairs effortlessly with curated modern upgrades throughout. The open-concept living and dining spaces flow seamlessly into a beautifully updated kitchen featuring quartz countertops, designer finishes, abundant cabinetry, and stainless steel appliances — ideal for entertaining or easy everyday living. Every inch of the home has been intentionally designed to maximize space, light, and livability. Two well-appointed bedrooms featuring California Closets are complemented by a thoughtfully updated bathroom with custom tile work and elevated finishes that give the home a polished, boutique feel. A versatile bonus space off the rear of the home offers incredible flexibility — perfect for a home office, creative studio, guest space, or potential third bedroom. Updated flooring, stackable washer and dryer, and a newer foundation offer both style and peace of mind. Perfectly positioned in Alameda’s coveted East End, this location places you moments from Park Street shopping and dining, Encinal Market, Nob Hill Foods, local cafés, Lincoln Park, shoreline paths, top-rated schools, and convenient commuter access to BART, I-880, and the SF Ferry. Compact in size but rich in lifestyle, design, flexibility, and location — this is the kind of home you've been waiting for.
Pending
$828,000
2617 Santa Clara Ave, Alameda, CA 94501
2beds
797sqft
Residential, Single Family Residence
Built in 1905
2,171 Square Feet Lot
$-- Zestimate®
$1,039/sqft
$-- HOA
What's special
Designer finishesElevated finishesCustom tile workQuartz countertopsBeautifully updated kitchenStainless steel appliancesUpdated flooring
- 32 days |
- 1,876 |
- 81 |
Zillow last checked:
Listing updated:
Listed by:
Laura Lee Meith DRE #02130868 415-812-5345,
Compass
Source: Bay East AOR,MLS#: 41138758
Facts & features
Interior
Bedrooms & bathrooms
- Bedrooms: 2
- Bathrooms: 1
- Full bathrooms: 1
Rooms
- Room types: 2 Bedrooms, 1 Bath, Main Entry, Bonus Room
Kitchen
- Features: Breakfast Bar, Counter - Solid Surface, Dishwasher, Gas Range/Cooktop, Refrigerator
Heating
- Wall Furnace
Cooling
- None
Appliances
- Included: Dishwasher, Gas Range, Refrigerator, Dryer, Washer, Washer/Dryer Stacked
- Laundry: Common Area
Features
- Breakfast Bar, Counter - Solid Surface
- Flooring: Laminate, Tile
- Has fireplace: No
- Fireplace features: None
Interior area
- Total structure area: 797
- Total interior livable area: 797 sqft
Property
Parking
- Total spaces: 2
- Parking features: None
Features
- Levels: One
- Stories: 1
- Patio & porch: Patio
- Pool features: None
Lot
- Size: 2,171 Square Feet
- Features: Level
Details
- Parcel number: 070019700800
- Special conditions: Standard
Construction
Type & style
- Home type: SingleFamily
- Architectural style: Bungalow
- Property subtype: Residential, Single Family Residence
Materials
- Wood Shingles
- Roof: Composition
Condition
- Existing
- New construction: No
- Year built: 1905
Utilities & green energy
- Electric: No Solar
- Sewer: Public Sewer
- Water: Public
Community & HOA
Community
- Subdivision: East End
HOA
- Has HOA: No
Location
- Region: Alameda
Financial & listing details
- Price per square foot: $1,039/sqft
- Price range: $828K - $828K
- Date on market: 6/18/2026
- Listing agreement: Excl Right
- Listing terms: Cash,Conventional
Estimated market value
Not available
Estimated sales range
Not available
$3,156/mo
Price history
| Date | Event | Price |
|---|---|---|
| 7/10/2026 | Pending sale | $828,000$1,039/sqft |
Source:  Bay East AOR #41138758 Report a problem Bay East AOR #41138758 Report a problem | ||
| 6/18/2026 | Listed for sale | $828,000-13.3%$1,039/sqft |
Source: Bay East AOR #41138758 Report a problem | ||
| 11/20/2023 | Sold | $955,000+21%$1,198/sqft |
Source:  bridgeMLS/CCAR/Bay East AOR #41041204 Report a problem bridgeMLS/CCAR/Bay East AOR #41041204 Report a problem | ||
| 10/19/2023 | Pending sale | $789,000$990/sqft |
Source: bridgeMLS/CCAR/Bay East AOR #41041204 Report a problem | ||
| 10/6/2023 | Listed for sale | $789,000$990/sqft |
Source: bridgeMLS/CCAR/Bay East AOR #41041204 Report a problem | ||
| 5/28/2019 | Listing removed | $2,750$3/sqft |
Source: Gallagher & Lindsey Property Management Report a problem | ||
| 5/23/2019 | Price change | $2,750-3.5%$3/sqft |
Source: Gallagher & Lindsey Property Management Report a problem | ||
| 4/16/2019 | Listed for rent | $2,850+50%$4/sqft |
Source: Gallagher & Lindsey Property Management Report a problem | ||
| 6/20/2013 | Listing removed | $1,900$2/sqft |
Source: Zillow Rental Network Report a problem | ||
| 6/8/2013 | Listed for rent | $1,900$2/sqft |
Source: Zillow Rental Network Report a problem | ||
Public tax history
Tax history is unavailable.
Monthly payment
Est. payment
Payment breakdown
Explore the cost of this home by adjusting the details. Changes won't be saved.Climate risks
Neighborhood: Fernside
Nearby schools
GreatSchools rating
- 8/10Edison Elementary SchoolGrades: K-5Distance: 0.2 mi
- 10/10Lincoln Middle SchoolGrades: 6-8Distance: 0.8 mi
- 10/10Alameda High SchoolGrades: 9-12Distance: 2.9 mi
Schools provided by the listing agent
- District: Alameda (510) 748-4000
Source: Bay East AOR. This data may not be complete. We recommend contacting the local school district to confirm school assignments for this home.
- $--1 bd1 ba-- sqft2619 Santa Clara Ave #B, Alameda, CA 94501Off Market

- $--2 bd2 ba-- sqft2619 Santa Clara Ave #E, Alameda, CA 94501Off Market

- $--1 bd1 ba-- sqft2619 Santa Clara Ave #F, Alameda, CA 94501Off Market

- $---- bd1 ba-- sqft2619 Santa Clara Ave #C, Alameda, CA 94501Off Market

- $--1 bd1 ba-- sqft2619 Santa Clara Ave APT A, Alameda, CA 94501Off Market
- $--1 bd1 ba-- sqft2613 Santa Clara Ave #A, Alameda, CA 94501Off Market
- $8,735,8213 bd1 ba21k sqft2607 Santa Clara Ave, Alameda, CA 94501Off Market
- $1,317,9003 bd1 ba1.2k sqft2615 Santa Clara Ave, Alameda, CA 94501Off Market
A local agent can set up tours, give advice and negotiate with sellers.
Similar homes
- $799,9782 bd1 ba937 sqft2521 Pleasant St, Oakland, CA 94602For Sale
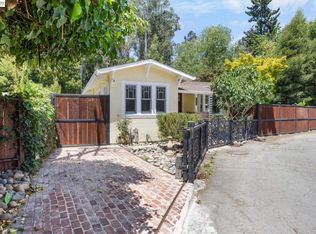 MLS ID #41140687, Max DeVries. Bay East AOR
 - $798,0002 bd1 ba1k sqft3057 Sylvan Ave, Oakland, CA 94602For Sale
 MLS ID #41141075, Jennifer Gayden. bridgeMLS/CCAR/Bay East AOR
 - $--2 bd1 ba1k sqft670 Estudillo Ave, San Leandro, CA 94577Auction
 Auction.com 2
 - $849,0002 bd2 ba923 sqft5924 Balboa Dr, Oakland, CA 94611For Sale
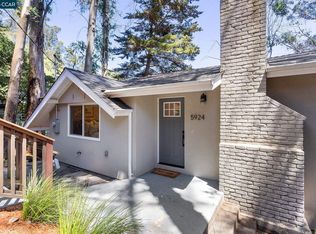 MLS ID #41134936, Kelly McCoy. CCAR
 - $889,0003 bd1 ba1.1k sqft4436 Hyacinth Ave, Oakland, CA 94619For SaleMLS ID #41141043, Michele Senitzer. bridgeMLS/CCAR/Bay East AOR
- $849,0002 bd1 ba1.1k sqft1701 Derby St, Berkeley, CA 94703For SaleMLS ID #41140780, Simon Black. bridgeMLS/CCAR/Bay East AOR
- $700,0003 bd2 ba1.1k sqft2075 83rd Ave, Oakland, CA 94621For SaleMLS ID #41141311, Samuel Hernandez. CCAR
- $1,199,9503 bd2 ba1.1k sqft22 Garden Rd, Alameda, CA 94502For SaleMLS ID #41140969, Asif Kazi. Bay East AOR
- $669,0002 bd2 ba1k sqft4209 Suter St, Oakland, CA 94619For SaleMLS ID #426140173, Dora Calantog DRE #01363972, eXp Realty of Northern CA Inc.. SFAR
- $675,0002 bd2 ba1k sqft3535 Suter St, Oakland, CA 94619For SaleMLS ID #41137050, Matthew Vance. bridgeMLS/CCAR/Bay East AOR
- $799,0003 bd1 ba1k sqft1571 Van Dyke Ave, San Francisco, CA 94124For SaleMLS ID #426145178, Daniel R. Fernandez DRE #01412912, Corcoran Icon Properties. SFAR
- $899,0002 bd1 ba793 sqft1060 Noe St #1064, San Francisco, CA 94114For SaleMLS ID #426143038, Susie Lee DRE #02054948, Metapoint. SFAR
- $675,0003 bd1 ba1k sqft6616 Outlook Ave, Oakland, CA 94605For SaleMLS ID #41140892, Julia Temple. bridgeMLS/CCAR/Bay East AOR
- $895,0003 bd2 ba1k sqftPiedmont Terra, Oakland, CA 94611For SaleMLS ID #41141059, Laura Burke. Bay East AOR
- $580,0003 bd2 ba980 sqftWoodstock, Alameda, CA 94501For SaleMLS ID #41137326, Michael Lane. Bay East AOR
- $999,0002 bd1 ba1k sqft1515 Hampel St, Oakland, CA 94602For SaleMLS ID #41121665, Marty Griffith. CCAR
- $749,0003 bd1 ba927 sqft945 62nd St, Oakland, CA 94608For SaleMLS ID #41139625, Angel Lax. Bay East AOR
- $699,9992 bd1 ba1k sqft4175 Culver St, Oakland, CA 94619For SaleMLS ID #41122841, Megan Zang. Bay East AOR
- $869,0003 bd1 ba1k sqft887 Linnea Ave, San Lorenzo, CA 94580For SaleMLS ID #41139049, Tanja Odzak. bridgeMLS/CCAR/Bay East AOR
- $899,0002 bd2 ba1k sqft542 Adams St, Albany, CA 94706For SaleMLS ID #41141202, Maria Rosa. Bay East AOR
Local buyer's agents are ready to help
