Skip main navigation
Sold for $420,000
  • $420,000

    2617 Saxon Pl, Rockford, IL 61114

    4beds
    4,067sqft
    Single Family Residence
    Built in 1991
    0.25 Acres Lot
    $490,800 Zestimate®
    $103/sqft
    $4,865 Estimated rent

    Home value

    $490,800

    $466,000 - $515,000

    $4,865/mo

    Zestimate® history
    Loading
    Loading...

    Owner options

    List your home for rent

    $4,865/mo

    Rent Zestimate®

    Find your next renter with Zillow Rental Manager. Plus, with online applications, you can quickly screen prospective tenants – for free.

    Learn more

    $4,865/mo

    Rent Zestimate®

    Refinance and save

    $3,477/mo

    Est. payment

    Refinancing to a lower rate could help reduce your monthly payments and save thousands over the life of the loan.

    See today's rates

    $3,477/mo

    Est. payment

    Explore your selling options

    Work with a Zillow partner agent

    Leverage their expertise and Zillow's premium Showcase listings to get your home seen by more buyers.

    Get started

    List with your own agent

    Get your home in front of millions of buyers by listing it on Zillow.

    Learn how to do it

    Sell it yourself

    Take full control of how buyers see your home on Zillow by listing For Sale by Owner (FSBO).

    List your home

    What's special

    Gas fireplaceContemporary homeFull brick frontArched windowCenter islandTraditional styleTall windows
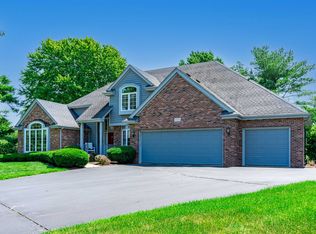
    From the pages of Metropolitan Home! This light and bright, custom home has been beautifully updated. The full brick front and dramatic glassed entry project the open mood of this contemporary home. The 2-story living and dining rooms boast soaring ceilings, tall windows, a dry bar area with a granite countertop, and an open staircase to the sleeping quarters. The large eat-in kitchen offers white cabinetry, a granite countertop, a new subway tile backsplash, a center island with a cooktop, a pantry, reverse osmosis, double ovens, and the refrigerator stays. The patio door off the eat-in area goes out to the paver patio and grilling area. The main floor family room has a gas fireplace flanked by bookshelves and a built-in TV cabinet with speakers. That room is currently being used as a playroom with a stage. The bedrooms are all on the second level for optimal privacy. The main suite has a separate workout room that has an arched window looking over the living room/dining room and leads to the palatial main bedroom. The ensuite has a whirlpool tub, 2 walk-in closets with organizers, 2 sink vanity, and a separate shower. The three other bedrooms and two baths are on the other side of the house. The second bedroom has its own bath and walk-in closet. The two other bedrooms have large wall closets with organizers and share the hall bath. The laundry room/mud room just off the garage is the hub of the home with built-in cubicles, cabinetry, a utility sink, a washer and a dryer that stays. A conveniently located powder room just off the laundry room offers privacy for guests as well as quick access from the garage! The lower level rec room is carpeted and ready for your finishing touches, a TV armoire and bar can stay. Tons of storage is also available in the lower level. The charming, fenced rear yard offers a dining area, grilling area, and firepit area as well as a mature English garden feel. This home offers an elegant approach to traditional style!

    Zillow last checked:

    Listing updated:

    Listed by:

    Tara Osborne 815-979-7987,

    Berkshire Hathaway Homeservices Crosby Starck Re

    Bought with:

    NON-NWIAR Member

    Northwest Illinois Alliance Of Realtors®

    Source: NorthWest Illinois Alliance of REALTORS®,MLS#: 202401328MLS Logo

    Facts & features

    Interior

    Bedrooms & bathrooms
    • Bedrooms: 4
    • Bathrooms: 4
    • Full bathrooms: 3
    • 1/2 bathrooms: 1
    • Main level bathrooms: 1
    Primary bedroom
    • Level: Upper
    • Area: 272.02
    • Dimensions: 20.3 x 13.4
    Bedroom 2
    • Level: Upper
    • Area: 177.8
    • Dimensions: 14 x 12.7
    Bedroom 3
    • Level: Upper
    • Area: 182
    • Dimensions: 14 x 13
    Bedroom 4
    • Level: Upper
    • Area: 117.7
    • Dimensions: 11 x 10.7
    Dining room
    • Level: Main
    • Area: 249.75
    • Dimensions: 18.5 x 13.5
    Family room
    • Level: Main
    • Area: 285.6
    • Dimensions: 20.4 x 14
    Kitchen
    • Level: Main
    • Area: 364
    • Dimensions: 26 x 14
    Living room
    • Level: Main
    • Area: 360.8
    • Dimensions: 22 x 16.4
    Heating
    • Forced Air
    Cooling
    • Central Air
    Appliances
    • Included: Disposal, Dishwasher, Dryer, Refrigerator, Stove/Cooktop, Wall Oven, Washer, Water Softener, Gas Water Heater
    • Laundry: Main Level
    Features
    • Dry Bar, Book Cases Built In, Granite Counters, Walk-In Closet(s)
    • Basement: Full,Sump Pump,Finished
    • Number of fireplaces: 1
    • Fireplace features: Gas
    Interior area
    • Total structure area: 4,067
    • Total interior livable area: 4,067 sqft
    • Finished area above ground: 3,167
    • Finished area below ground: 900

    Property

    Parking
    • Total spaces: 2
    • Parking features: Asphalt, Attached
    • Garage spaces: 2
    Features
    • Levels: Two
    • Stories: 2
    • Patio & porch: Patio
    • Fencing: Fenced
    Lot
    • Size: 0.25 Acres
    • Features: City/Town
    Details
    • Parcel number: 1209354025

    Construction

    Type & style
    • Home type: SingleFamily
    • Property subtype: Single Family Residence
    Materials
    • Brick/Stone, Siding
    • Roof: Shingle
    Condition
    • Year built: 1991

    Utilities & green energy

    • Electric: Circuit Breakers
    • Sewer: City/Community
    • Water: City/Community

    Community & HOA

    Community
    • Security: Radon Mitigation Active
    • Subdivision: IL
    HOA
    • Has HOA: Yes
    • Services included: Other
    • HOA fee: $400 annually
    Location
    • Region: Rockford

    Financial & listing details

    • Price per square foot: $103/sqft
    • Tax assessed value: $421,464
    • Annual tax amount: $13,369
    • Price range: $420K - $420K
    • Date on market: 3/27/2024
    • Cumulative days on market: 5 days
    • Ownership: Fee Simple

    Price history

    DateEventPrice
    5/20/2024Sold$420,000-6.6%$103/sqft
    Source: NorthWest Illinois Alliance of REALTORS® #202401328 Report a problem
    4/1/2024Pending sale$449,900$111/sqft
    Source: NorthWest Illinois Alliance of REALTORS® #202401328 Report a problem
    3/27/2024Listed for sale$449,900+80%$111/sqft
    Source: NorthWest Illinois Alliance of REALTORS® #202401328 Report a problem
    9/3/2020Sold$250,000-3.8%$61/sqft
    Source: Public Record Report a problem
    7/30/2020Pending sale$260,000$64/sqft
    Source: Crosby Starck Real Estate #202003509 Report a problem
    7/1/2020Listed for sale$260,000-1.9%$64/sqft
    Source: Berkshire Hathaway HomeServices Crosby Starck RE #202003509 Report a problem
    9/7/2017Listing removed$265,000$65/sqft
    Source: Dickerson & Nieman #201701084 Report a problem
    3/6/2017Price change$265,000-11.4%$65/sqft
    Source: Dickerson & Nieman #201701084 Report a problem
    6/24/2016Price change$299,000-6.5%$74/sqft
    Source: Berkshire Hathaway HomeServices Crosby Starck Real Estate #09140849 Report a problem
    5/20/2016Price change$319,900-5%$79/sqft
    Source: Berkshire Hathaway HomeServices Crosby Starck Real Estate #09140849 Report a problem
    4/14/2016Price change$336,900-6.4%$83/sqft
    Source: Berkshire Hathaway HomeServices Crosby Starck Real Estate #09140849 Report a problem
    2/16/2016Listed for sale$360,000+4.2%$89/sqft
    Source: Berkshire Hathaway HomeServices Crosby Starck Real Estate #09140849 Report a problem
    8/21/2009Sold$345,500+19.8%$85/sqft
    Source: Public Record Report a problem
    2/3/2003Sold$288,500+13.1%$71/sqft
    Source: Public Record Report a problem
    6/14/1999Sold$255,000$63/sqft
    Source: Public Record Report a problem

    Public tax history

    YearProperty taxesTax assessment
    2024$12,745 +20.9%$140,488 +30.6%
    2023$10,544 -21.1%$107,547 -12.6%
    2022$13,369 $123,011 +9.1%
    2021-- $112,792 +5.8%
    2020$13,711 +0.7%$106,629 +4.9%
    2019$13,615 -0.4%$101,629 +6.1%
    2018$13,667 +0.5%$95,777 +4.5%
    2017$13,599 $91,662 +1.9%
    2016$13,599 +7.2%$89,944 +3.8%
    2015$12,681 +2.8%$86,611 +9.7%
    2014$12,331 -3.8%$78,988 -32.3%
    2009$12,813 $116,723 +8%
    2007-- $108,058 +4.7%
    2006-- $103,256 +4.7%
    2005-- $98,574 +5.5%
    2004-- $93,418 +4.7%
    2003-- $89,254 +3.3%
    2001-- $86,369 +1%
    2000-- $85,514
    1999-- $85,514
    Find assessor info on the county website

    Neighborhood: 61114

    Nearby schools

    GreatSchools rating
    Schools provided by the listing agent
    • District: Rockford 205

    Source: NorthWest Illinois Alliance of REALTORS®. This data may not be complete. We recommend contacting the local school district to confirm school assignments for this home.

    Get a cash offer in 3 minutes
    Find out how much your home could sell for in as little as 3 minutes with a no-obligation cash offer.
    Estimated market value
    $490,800
    Get a cash offer in 3 minutes
    Find out how much your home could sell for in as little as 3 minutes with a no-obligation cash offer.
    Estimated market value
    $490,800