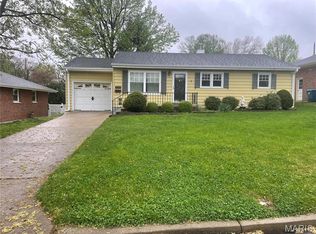
Curb Appeal abounds! This stylish ranch is 3 bed, 1.5 bath w/2200 sqft of finishing & over 10k in landscaping completed. This large home features dark stained wood floors throughout, pro paint inside, wood burning fireplace, updated kitchen & baths, new light package, newer HVAC, water heater & electrical. Whitewashed wood walls adorn the Rustic Eat-in kitchen with custom cabinetry, Quartz counters, Samsung SS appliances, includes fridge. Kitchen looks over the large dining rm (possible family rm) w/the fireplace; Which walks out to the patio w/a serene view of the level backyard, fresh landscaping & Vinyl Privacy fence. To complete the main floor there is a living rm, Master Bedroom, 2 add'l. beds & a gorgeous full bath. The full finished basement is ready for your personal touches with Rec rm & sleeping area w/carpet & storage/utility rm. The basement half bath is exposed toilet & wall mounted showerhead, no sink or walls. Washer & Dryer Stay. OVER 35K in IMPROVEMENTS!
Closed
Listed by: Coldwell Banker Realty - Gundaker • Jenn Kohm • Contact: 314-629-8441
Bought with: EXP Realty, LLC
Price Unknown
2617 Sibley St, Saint Charles, MO 63301
3beds
2,194sqft
Single Family Residence
Built in 1960
7,492 Square Feet Lot
$340,500 Zestimate®
$--/sqft
$2,192 Estimated rent
Home value
$340,500
$323,000 - $358,000
$2,192/mo
Zestimate® history
Owner options
List your home for rent
$2,192/mo
Rent Zestimate®
Find your next renter with Zillow Rental Manager. Plus, with online applications, you can quickly screen prospective tenants – for free.
$2,192/mo
Rent Zestimate®
Refinance and save
Refinancing to a lower rate could help reduce your monthly payments and save thousands over the life of the loan.
Explore your selling options
Work with a Zillow partner agent
Leverage their expertise and Zillow's premium Showcase listings to get your home seen by more buyers.
Get startedList with your own agent
Get your home in front of millions of buyers by listing it on Zillow.
Learn how to do itSell it yourself
Take full control of how buyers see your home on Zillow by listing For Sale by Owner (FSBO).
List your homeWhat's special
Zillow last checked:
Listing updated:
Listed by:
Jenn Kohm 314-629-8441,
Coldwell Banker Realty - Gundaker,
Kathleen G Renaud 314-504-6655,
Coldwell Banker Realty - Gundaker
Bought with:
Samantha M Edwards, 2014040772
EXP Realty, LLC
Source: MARIS,MLS#: 24047520 Originating MLS: St. Louis Association of REALTORS
Originating MLS: St. Louis Association of REALTORSFacts & features
Interior
Bedrooms & bathrooms
- Bedrooms: 3
- Bathrooms: 2
- Full bathrooms: 1
- 1/2 bathrooms: 1
- Main level bathrooms: 1
- Main level bedrooms: 3
Primary bedroom
- Features: Floor Covering: Wood
- Level: Main
- Area: 156
- Dimensions: 13x12
Bedroom
- Features: Floor Covering: Wood
- Level: Main
- Area: 110
- Dimensions: 11x10
Bedroom
- Features: Floor Covering: Wood
- Level: Main
- Area: 100
- Dimensions: 10x10
Bonus room
- Features: Floor Covering: Carpeting
- Level: Lower
- Area: 96
- Dimensions: 16x6
Family room
- Features: Floor Covering: Wood
- Level: Main
- Area: 240
- Dimensions: 16x15
Kitchen
- Features: Floor Covering: Vinyl
- Level: Main
- Area: 180
- Dimensions: 18x10
Living room
- Features: Floor Covering: Wood
- Level: Main
- Area: 228
- Dimensions: 19x12
Recreation room
- Features: Floor Covering: Carpeting
- Level: Lower
- Area: 704
- Dimensions: 32x22
Heating
- Forced Air, Natural Gas
Cooling
- Attic Fan, Ceiling Fan(s), Central Air, Electric
Appliances
- Included: Dishwasher, Disposal, Dryer, ENERGY STAR Qualified Appliances, Microwave, Range Hood, Electric Range, Electric Oven, Refrigerator, Stainless Steel Appliance(s), Washer, Electric Water Heater
Features
- Dining/Living Room Combo, Kitchen/Dining Room Combo, Separate Dining, Center Hall Floorplan, Breakfast Room, Custom Cabinetry, Eat-in Kitchen, Pantry, Solid Surface Countertop(s)
- Flooring: Carpet, Hardwood
- Doors: Panel Door(s), Storm Door(s)
- Windows: Window Treatments, Insulated Windows, Tilt-In Windows
- Basement: Full,Partially Finished,Sleeping Area,Sump Pump,Storage Space
- Number of fireplaces: 1
- Fireplace features: Recreation Room, Wood Burning, Dining Room
Interior area
- Total structure area: 2,194
- Total interior livable area: 2,194 sqft
- Finished area above ground: 1,394
- Finished area below ground: 800
Property
Parking
- Total spaces: 2
- Parking features: Attached, Garage, Garage Door Opener
- Attached garage spaces: 2
Features
- Levels: One
- Patio & porch: Patio, Covered
Lot
- Size: 7,492 Square Feet
- Dimensions: 65 x 115
- Features: Level
Details
- Parcel number: 6006C4382010005.0000000
- Special conditions: Standard
Construction
Type & style
- Home type: SingleFamily
- Architectural style: Traditional,Ranch
- Property subtype: Single Family Residence
Materials
- Brick
Condition
- Updated/Remodeled
- New construction: No
- Year built: 1960
Utilities & green energy
- Sewer: Public Sewer
- Water: Public
Community & HOA
Community
- Subdivision: Pasedena Gardens #1
Location
- Region: Saint Charles
Financial & listing details
- Tax assessed value: $256,704
- Annual tax amount: $2,995
- Date on market: 8/2/2024
- Cumulative days on market: 1 day
- Listing terms: Cash,Conventional,FHA,VA Loan
- Ownership: Private
- Road surface type: Concrete
Price history
| Date | Event | Price |
|---|---|---|
| 9/30/2024 | Sold | -- |
Source:  MARIS #24047520 Report a problem MARIS #24047520 Report a problem | ||
| 8/3/2024 | Pending sale | $299,900$137/sqft |
Source: MARIS #24047520 Report a problem | ||
| 8/2/2024 | Listed for sale | $299,900$137/sqft |
Source: MARIS #24047520 Report a problem | ||
| 5/14/2024 | Listing removed | -- |
Source: MARIS #24028533 Report a problem | ||
| 5/11/2024 | Listed for sale | $299,900+20%$137/sqft |
Source: MARIS #24028533 Report a problem | ||
| 4/13/2022 | Sold | -- |
Source: MARIS #22005986 Report a problem | ||
| 2/22/2022 | Pending sale | $250,000$114/sqft |
Source: MARIS #22005986 Report a problem | ||
| 2/19/2022 | Listed for sale | $250,000$114/sqft |
Source: MARIS #22005986 Report a problem | ||
| 2/8/2022 | Sold | -- |
Source: Public Record Report a problem | ||
| 2/1/2022 | Pending sale | $250,000$114/sqft |
Source: MARIS #22005986 Report a problem | ||
| 1/29/2022 | Listed for sale | $250,000+28.9%$114/sqft |
Source: MARIS #22005986 Report a problem | ||
| 12/4/2019 | Sold | -- |
Source: Agent Provided Report a problem | ||
| 10/18/2019 | Pending sale | $193,900$88/sqft |
Source: Coldwell Banker Gundaker - St Charles County #19069037 Report a problem | ||
| 10/4/2019 | Price change | $193,900-3%$88/sqft |
Source: Coldwell Banker Gundaker - St Charles County #19069037 Report a problem | ||
| 9/11/2019 | Listed for sale | $199,900+33.4%$91/sqft |
Source: Coldwell Banker Gundaker #19069037 Report a problem | ||
| 2/2/2013 | Listing removed | $149,900$68/sqft |
Source: Meyer Real Estate #12063671 Report a problem | ||
| 11/12/2012 | Listed for sale | $149,900$68/sqft |
Source: Meyer Real Estate #12063671 Report a problem | ||
Public tax history
| Year | Property taxes | Tax assessment |
|---|---|---|
| 2025 | $3,018 +0.6% | $48,774 +4.5% |
| 2024 | $3,000 +0.2% | $46,689 |
| 2023 | $2,995 +16.9% | $46,689 +25.5% |
| 2022 | $2,562 | $37,195 |
| 2021 | -- | $37,195 +9.7% |
| 2020 | -- | $33,900 |
| 2019 | $2,136 | $33,900 +18.9% |
| 2018 | $2,136 +1.4% | $28,501 |
| 2017 | $2,107 +6.3% | $28,501 +10.4% |
| 2016 | $1,982 +0.2% | $25,816 |
| 2015 | $1,979 -2.6% | $25,816 -1.3% |
| 2014 | $2,031 | $26,159 |
| 2013 | -- | $26,159 0% |
| 2012 | -- | $26,160 -11.4% |
| 2011 | -- | $29,520 |
| 2010 | -- | $29,520 |
| 2009 | -- | $29,520 -7% |
| 2008 | -- | $31,750 -77.4% |
| 2007 | -- | $140,510 |
| 2006 | -- | $140,510 |
| 2005 | -- | $140,510 +7% |
| 2004 | -- | $131,300 |
| 2003 | -- | $131,300 |
| 2002 | -- | -- |
| 2001 | -- | -- |
Find assessor info on the county website
Neighborhood: 63301
Nearby homes
- $263,1003 bd1 ba1.1k sqft2621 Sibley St, Saint Charles, MO 63301Off Market

- $--3 bd2 ba1.1k sqft2513 Sibley St, Saint Charles, MO 63301Sold
- $223,7003 bd1 ba962 sqft2620 Linden Pl, Saint Charles, MO 63301Off Market
- $228,6002 bd1 ba962 sqft2516 Linden Pl, Saint Charles, MO 63301Off Market
- $281,0002 bd1 ba1.3k sqft2625 Sibley St, Saint Charles, MO 63301Off Market
- $245,3003 bd1 ba1.1k sqft2509 Sibley St, Saint Charles, MO 63301Off Market
- $--3 bd2 ba1.8k sqft2514 Linden Pl, Saint Charles, MO 63301Sold
- $--1 bd1 ba1.9k sqft2624 Linden Pl, Saint Charles, MO 63301Sold
Nearby schools
GreatSchools rating
- 8/10Blackhurst Elementary SchoolGrades: K-4Distance: 0.4 mi
- 8/10Hardin Middle SchoolGrades: 7-8Distance: 0.5 mi
- 6/10St. Charles High SchoolGrades: 9-12Distance: 0.9 mi
Schools provided by the listing agent
- Elementary: Blackhurst Elementary
- Middle: Jefferson / Hardin
- High: St. Charles High
Source: MARIS. This data may not be complete. We recommend contacting the local school district to confirm school assignments for this home.
Get a cash offer in 3 minutes
Find out how much your home could sell for in as little as 3 minutes with a no-obligation cash offer.
Estimated market value
$340,500
Get a cash offer in 3 minutes
Find out how much your home could sell for in as little as 3 minutes with a no-obligation cash offer.
Estimated market value
$340,500
- Missouri
- Saint Charles County
- Saint Charles
- 63301
- 2617 Sibley St
Nearby cities
Nearby zip codes
Other Saint Charles Topics
