
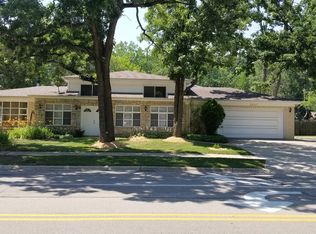
Sun-filled Corner East H.P. W/5 Bd Rms All On The 2nd Flr Hardwood Flrs. R Under Carpeting T/O Hm. Primary Bdrm W/Walk-In Closet, Fireplace, BTH Rm Walls Are Fully Tiled W/8'x5' Dry Sauna, Dual Vanities, Sep Shower & Soaking Tub, Entryway Into Hm Via L-Shaped Combo Living/Family Rm. That a wall opening can be made into the dining room. Huge Open Kitchen W/Ajoining Dining Rm That Leads to 225 Sq Ft. Sun-filled 4 Season Rm. W/Brick Fireplace & Sliding Doors to Patio/Back Yd. Home Needs TLC. Rec rm. Has a Separate Laundry rm, Lg-dry Cement Crawl 4 Storage & Walkout Bsmt. Carport 18'X11' W/Attached Storage 16'X7' Can Be Changed/Expanded into a Larger Garage. Property Has All of the Conveniences of Highland Pk's/Highwood's Dining Pleasures, Parks, train stations, and Rt. 41 1st Flr. Storage & Terrace is actually the CARPORT & STORAGE AREA HIGHEST & BEST BY 7-16 7;00 pm Due TO Multiple OFFERS
Contingent
Price cut: $11K (7/6)
$479,000
2617 Summit Ave, Highland Park, IL 60035
5beds
2,344sqft
Single Family Residence
Built in 1963
10,018 Square Feet Lot
$473,300 Zestimate®
$204/sqft
$-- HOA
What's special
- 60 days |
- 1,656 |
- 60 |
Zillow last checked:
Listing updated:
Listed by:
Donald J Marcus, ABR,GRI,SFR,SRES 847-432-0700,
@properties Christie's International Real Estate
Source: MRED as distributed by MLS GRID,MLS#: 12654175
Facts & features
Interior
Bedrooms & bathrooms
- Bedrooms: 5
- Bathrooms: 3
- Full bathrooms: 2
- 1/2 bathrooms: 1
Rooms
- Room types: Bedroom 5, Foyer, Recreation Room, Storage, Heated Sun Room, Terrace, Utility Room-Lower Level, Walk In Closet
Primary bedroom
- Features: Flooring (Hardwood), Window Treatments (Curtains/Drapes), Bathroom (Full, Double Sink, Tub & Separate Shwr)
- Level: Second
- Area: 374 Square Feet
- Dimensions: 22X17
Bedroom 2
- Features: Flooring (Hardwood)
- Level: Second
- Area: 130 Square Feet
- Dimensions: 13X10
Bedroom 3
- Features: Flooring (Hardwood)
- Level: Second
- Area: 120 Square Feet
- Dimensions: 12X10
Bedroom 4
- Features: Flooring (Hardwood)
- Level: Second
- Area: 110 Square Feet
- Dimensions: 11X10
Bedroom 5
- Features: Flooring (Hardwood)
- Level: Second
- Area: 81 Square Feet
- Dimensions: 9X9
Dining room
- Features: Flooring (Hardwood)
- Level: Main
- Area: 182 Square Feet
- Dimensions: 14X13
Family room
- Features: Flooring (Hardwood)
- Level: Main
- Area: 300 Square Feet
- Dimensions: 25X12
Foyer
- Features: Flooring (Tile)
- Level: Main
- Area: 40 Square Feet
- Dimensions: 8X5
Other
- Features: Flooring (Carpet)
- Level: Main
- Area: 196 Square Feet
- Dimensions: 14X14
Kitchen
- Features: Flooring (Luxury Vinyl), Window Treatments (Shutters)
- Level: Main
- Area: 180 Square Feet
- Dimensions: 15X12
Laundry
- Features: Flooring (Other)
- Level: Basement
- Area: 81 Square Feet
- Dimensions: 9X9
Living room
- Features: Flooring (Hardwood)
- Level: Main
- Area: 300 Square Feet
- Dimensions: 25X12
Recreation room
- Features: Flooring (Linoleum)
- Level: Basement
- Area: 504 Square Feet
- Dimensions: 24X21
Storage
- Features: Flooring (Other)
- Level: Main
- Area: 112 Square Feet
- Dimensions: 16X7
Other
- Features: Flooring (Other)
- Level: Main
- Area: 198 Square Feet
- Dimensions: 18X11
Other
- Features: Flooring (Other)
- Level: Basement
- Area: 80 Square Feet
- Dimensions: 10X8
Walk in closet
- Features: Flooring (Carpet)
- Level: Second
- Area: 40 Square Feet
- Dimensions: 8X5
Heating
- Natural Gas, Forced Air
Cooling
- Central Air
Appliances
- Included: Dishwasher, Refrigerator, Washer, Dryer, Disposal, Trash Compactor, Cooktop, Oven, Gas Cooktop, Gas Oven, Range Hood, Range
- Laundry: Gas Dryer Hookup, Laundry Chute, Sink
Features
- Sauna, Walk-In Closet(s), Bookcases, Open Floorplan, Dining Combo
- Flooring: Hardwood, Laminate, Carpet, Wood
- Windows: Screens, Skylight(s)
- Basement: Finished,Crawl Space,Exterior Entry,Partial,Walk-Out Access
- Attic: Unfinished
- Number of fireplaces: 3
- Fireplace features: Wood Burning, Attached Fireplace Doors/Screen, Gas Log, Gas Starter, Free Standing, Masonry, More than one, Living Room, Bedroom, Den/Library
Interior area
- Total structure area: 3,328
- Total interior livable area: 2,344 sqft
- Finished area below ground: 590
Video & virtual tour
Property
Parking
- Total spaces: 7
- Parking features: Asphalt, Garage Door Opener, Carport, Yes, Attached, Side Apron, Driveway, Circular Driveway, Storage, Garage
- Attached garage spaces: 1
- Has uncovered spaces: Yes
Accessibility
- Accessibility features: No Disability Access
Features
- Stories: 2
- Patio & porch: Patio
- Pool features: In Ground
- Fencing: Fenced
Lot
- Size: 10,018 Square Feet
- Dimensions: 153x67x130x23x54
- Features: Corner Lot
Details
- Additional structures: Storage
- Parcel number: 16153040200000
- Special conditions: None
- Other equipment: TV-Cable, Sump Pump
Construction
Type & style
- Home type: SingleFamily
- Architectural style: Colonial
- Property subtype: Single Family Residence
Materials
- Brick, Frame
- Foundation: Concrete Perimeter
- Roof: Asphalt,Rubber
Condition
- New construction: No
- Year built: 1963
- Major remodel year: 1977
Details
- Builder model: Needs Some TLC
Utilities & green energy
- Electric: Circuit Breakers, 200+ Amp Service
- Sewer: Public Sewer
- Water: Lake Michigan, Public
- Utilities for property: Cable Available
Community & HOA
Community
- Features: Curbs, Sidewalks, Street Lights, Street Paved
- Subdivision: Highlands
HOA
- Services included: None
Location
- Region: Highland Park
Financial & listing details
- Price per square foot: $204/sqft
- Tax assessed value: $510,531
- Annual tax amount: $12,982
- Date on market: 5/22/2026
- Ownership: Fee Simple
Estimated market value
$473,300
$450,000 - $497,000
$5,564/mo
Price history
| Date | Event | Price |
|---|---|---|
| 7/17/2026 | Contingent | $479,000$204/sqft |
Source:  MRED as distributed by MLS GRID #12654175 Report a problem MRED as distributed by MLS GRID #12654175 Report a problem | ||
| 7/6/2026 | Listed for sale | $479,000-2.2%$204/sqft |
Source: MRED as distributed by MLS GRID #12654175 Report a problem | ||
| 6/29/2026 | Contingent | $489,995$209/sqft |
Source: MRED as distributed by MLS GRID #12654175 Report a problem | ||
| 6/23/2026 | Price change | $489,995-2%$209/sqft |
Source: MRED as distributed by MLS GRID #12654175 Report a problem | ||
| 5/30/2026 | Price change | $499,995-4.8%$213/sqft |
Source: MRED as distributed by MLS GRID #12654175 Report a problem | ||
| 5/22/2026 | Listed for sale | $525,000-9.5%$224/sqft |
Source: MRED as distributed by MLS GRID #12654175 Report a problem | ||
| 5/20/2026 | Listing removed | $579,995$247/sqft |
Source: MRED as distributed by MLS GRID #12629094 Report a problem | ||
| 5/8/2026 | Price change | $579,995-3.3%$247/sqft |
Source: MRED as distributed by MLS GRID #12629094 Report a problem | ||
| 4/26/2026 | Listed for sale | $599,995$256/sqft |
Source: MRED as distributed by MLS GRID #12629094 Report a problem | ||
Public tax history
| Year | Property taxes | Tax assessment |
|---|---|---|
| 2024 | $12,982 +7.6% | $180,489 +6.1% |
| 2023 | $12,063 +5.6% | $170,160 +10.9% |
| 2022 | $11,423 +8.7% | $153,380 +11.4% |
| 2021 | $10,510 +3.4% | $137,723 +3.5% |
| 2020 | $10,169 +3.4% | $133,130 +0.5% |
| 2019 | $9,832 +0.6% | $132,507 -6.2% |
| 2018 | $9,773 | $141,211 +0.6% |
| 2017 | $9,773 +8% | $140,397 +5% |
| 2016 | $9,049 +2.7% | $133,660 +7.6% |
| 2015 | $8,809 +1.6% | $124,185 +6.3% |
| 2014 | $8,671 -6.7% | $116,838 -0.6% |
| 2012 | $9,294 -6.2% | $117,520 -11.5% |
| 2011 | $9,904 +3.4% | $132,769 -8.9% |
| 2010 | $9,578 +2.7% | $145,706 -5.6% |
| 2009 | $9,324 +3.2% | $154,415 -1% |
| 2008 | $9,039 +2.8% | $155,975 +4.8% |
| 2006 | $8,792 +3.2% | $148,902 |
| 2005 | $8,522 +0.9% | -- |
| 2004 | $8,444 +6.3% | -- |
| 2003 | $7,944 +13.6% | -- |
| 2002 | $6,994 +2% | -- |
| 2001 | $6,859 +7.4% | $100,723 +14.2% |
| 2000 | $6,386 | $88,232 |
Find assessor info on the county website
Monthly payment
Est. payment
Payment breakdown
Explore the cost of this home by adjusting the details. Changes won't be saved.Climate risks
Neighborhood: 60035
Nearby schools
GreatSchools rating
- 7/10Wayne Thomas Elementary SchoolGrades: K-5Distance: 0.4 mi
- 9/10Northwood Jr High SchoolGrades: 6-8Distance: 0.3 mi
- 9/10Highland Park High SchoolGrades: 9-12Distance: 1.3 mi
Schools provided by the listing agent
- Elementary: Wayne Thomas Elementary School
- Middle: Northwood Junior High School
- High: Highland Park High School
- District: 112
Source: MRED as distributed by MLS GRID. This data may not be complete. We recommend contacting the local school district to confirm school assignments for this home.
- $560,2004 bd2 ba1.5k sqft1075 Half Day Rd, Highland Park, IL 60035Off Market
- $398,800-- bd1 ba1.2k sqft1069 Half Day Rd, Highland Park, IL 60035Off Market
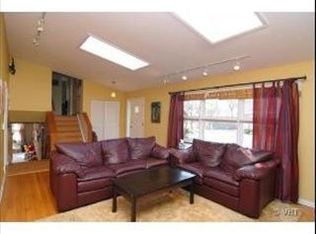
- $717,1004 bd3 ba2.6k sqft2616 Summit Ave, Highland Park, IL 60035Off Market
- $684,7004 bd2 ba2k sqft2637 Summit Ave, Highland Park, IL 60035Off Market
- $341,2003 bd2 ba1.2k sqft1063 Half Day Rd, Highland Park, IL 60035Off Market
- $753,8003 bd4 ba2.2k sqft2655 Marl Oak Dr, Highland Park, IL 60035Off Market
- $680,700-- bd2 ba1.9k sqft2636 Summit Ave, Highland Park, IL 60035Off Market
- $543,7003 bd2 ba1.9k sqft1055 Half Day Rd, Highland Park, IL 60035Off Market
A local agent can set up tours, give advice and negotiate with sellers.
A local lender can help you make sure your offer is ready when you are.
Similar homes
- $550,0005 bd4 ba2.3k sqft2648 Western Ave, Highland Park, IL 60035Active
 MLS ID #12671439, Aaron Walsh, @properties Christie's International Real Estate. MRED as distributed by MLS GRID
 - $415,0003 bd1 ba1.2k sqft1026 Half Day Rd, Highland Park, IL 60035Active
 MLS ID #12676945, Jay Reid, HomeSmart Connect LLC. MRED as distributed by MLS GRID
 - $479,0002 bd1 ba1.2k sqft642 Gray Ave, Highland Park, IL 60035Price Change
 MLS ID #12684272, Alison Wertheimer, @properties Christie's International Real Estate. MRED as distributed by MLS GRID
 - $474,5004 bd3 ba1.6k sqft1810 E Euclid Ave, Arlington Heights, IL 60004Active
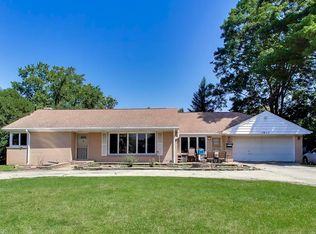 MLS ID #12698444, Lesley Budzinski, Compass. MRED as distributed by MLS GRID
 - $475,0005 bd3 ba1.7k sqft1914 Foster St, Evanston, IL 60201NewMLS ID #12711483, George Villegas, Realty of America, LLC. MRED as distributed by MLS GRID
- $700,0004 bd3 ba2.8k sqft103 Cottonwood Rd, Northbrook, IL 60062Price ChangeMLS ID #12692424, Kevin Terry, Compass. MRED as distributed by MLS GRID
- $465,0004 bd3 ba1.3k sqft21 Sequoia Rd, Hawthorn Woods, IL 60047ActiveMLS ID #12691282, Mykola Syhlianyk, KOMAR. MRED as distributed by MLS GRID
- $475,0003 bd2 ba1.7k sqft8919 Olcott Ave, Morton Grove, IL 60053ActiveMLS ID #12699238, James Ongena, @properties Christie's International Real Estate. MRED as distributed by MLS GRID
- $479,0003 bd2 ba1.8k sqft142 N Cady Dr, Palatine, IL 60074NewMLS ID #12698861, Holly Connors, @properties Christie's International Real Estate. MRED as distributed by MLS GRID
- $549,0004 bd3 ba2.3k sqft881 Woodhollow Ln, Buffalo Grove, IL 60089ActiveMLS ID #12686035, Lindsey Kaplan, @properties Christie's International Real Estate. MRED as distributed by MLS GRID
- $594,9004 bd3 ba2.1k sqft410 Lamont Ter, Buffalo Grove, IL 60089ActiveMLS ID #12700529, Nikit Tailor, Compass. MRED as distributed by MLS GRID
- $649,0004 bd3 ba2.3k sqft33 Half Day Rd, Lincolnshire, IL 60069ActiveMLS ID #12632396, Kelly Ipjian, Exit Strategy Realty. MRED as distributed by MLS GRID
- $619,9005 bd4 ba2.1k sqft400 S Mount Prospect Rd, Mount Prospect, IL 60056ActiveMLS ID #12671170, John Graziano, Real People Realty. MRED as distributed by MLS GRID
- $499,0004 bd3 ba1.8k sqft8233 Austin Ave, Morton Grove, IL 60053ActiveMLS ID #12671332, Julia Hart, Baird & Warner. MRED as distributed by MLS GRID
- $559,9005 bd3 ba2.8k sqft1413 N Burning Bush Ln, Mount Prospect, IL 60056ActiveMLS ID #12690651, Michael Sorensen, ABR,SFR, Chicagoland Brokers, Inc.. MRED as distributed by MLS GRID
- $500,0005 bd2 ba2.5k sqft205 Lake Shore Dr, Lindenhurst, IL 60046For Sale By Owner
- $549,9003 bd3 ba2.1k sqft1823 E Camp McDonald Rd, Mount Prospect, IL 60056ActiveMLS ID #12697698, David Schwabe, Compass. MRED as distributed by MLS GRID
- $429,9004 bd3 ba1.2k sqft3936 N Oconto Ave, Chicago, IL 60634ActiveMLS ID #12707656, Grace Wnuk, RE/MAX City. MRED as distributed by MLS GRID
- $524,5003 bd3 ba1.9k sqft2215 Palatine Rd, Palatine, IL 60067ActiveMLS ID #12698383, Katherine Vences, RE/MAX Mi Casa. MRED as distributed by MLS GRID
- $420,0003 bd2 ba1.2k sqft725 Old Post Rd, Buffalo Grove, IL 60089Price ChangeMLS ID #12707176, Mauricio Lopez, eXp Realty. MRED as distributed by MLS GRID
