North Lincoln School District and No HOA!
Get ready for a rare opportunity in the highly desirable North Lincoln School District! This beautifully maintained 4-bedroom, 3-bath home offers space, flexibility, and timeless character — all in a location that keeps you connected to everything.
This mostly brick home with classic vinyl shake accents delivers curb appeal and durability. Inside, you'll find hardwoods throughout (with tile in the bathrooms) and a warm, inviting stone fireplace.
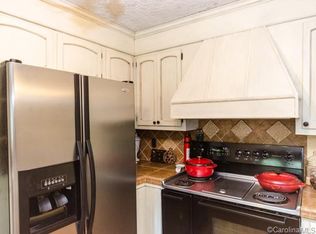
The kitchen is designed for both function and gathering, featuring:
Silestone countertops
KitchenAid dishwasher & disposal
GE dual oven
Gas cooktop (appliances installed July 2025)
The primary suite offers dual closets for generous storage, while the attached second living quarters provide incredible flexibility — perfect for multi-generational living, guests, or a private retreat.
Car enthusiasts and hobbyists will love the oversized 2-car garage complete with built-in cabinets, creating an ideal workspace setup.
Outside, you'll find:
Metal open-ended boat storage — perfect for the avid fishing enthusiast
Dog kennel
No HOA
Home Warranty included for added peace of mind
All of this in a prime location convenient to Lincolnton, Lake Norman, Mooresville, and Hickory.
Homes with this combination of space, updates, flexibility, and location don’t come around often. This one is going to turn heads — stay tuned for more details!
Previous owner left a car lift which was partially buried. Current owners have no knowledge of any fuel left inside of lift.
Closed
$385,000
2617 Surrey Dr, Lincolnton, NC 28092
3beds
2,230sqft
Single Family Residence
Built in 1982
1.06 Acres Lot
$384,500 Zestimate®
$173/sqft
$2,122 Estimated rent
Home value
$384,500
$365,000 - $404,000
$2,122/mo
Zestimate® history
Owner options
List your home for rent
$2,122/mo
Rent Zestimate®
Find your next renter with Zillow Rental Manager. Plus, with online applications, you can quickly screen prospective tenants – for free.
$2,122/mo
Rent Zestimate®
Refinance and save
$2,295/mo
Est. payment
Refinancing to a lower rate could help reduce your monthly payments and save thousands over the life of the loan.
$2,295/mo
Est. payment
Explore your selling options
Work with a Zillow partner agent
Leverage their expertise and Zillow's premium Showcase listings to get your home seen by more buyers.
Get startedList with your own agent
Get your home in front of millions of buyers by listing it on Zillow.
Learn how to do itSell it yourself
Take full control of how buyers see your home on Zillow by listing For Sale by Owner (FSBO).
List your homeWhat's special
Dog kennelCurb appealMetal open-ended boat storageHardwoods throughoutGas cooktopKitchenaid dishwasher and disposalGe dual oven
Zillow last checked:
Listing updated:
Listed by:
Brad Whitley bradwhitley9903@gmail.com,
Premier South
Bought with:
Amy Immel
RE/MAX Executive
Source: Canopy MLS as distributed by MLS GRID,MLS#: 4347781
Facts & features
Interior
Bedrooms & bathrooms
- Bedrooms: 3
- Bathrooms: 3
- Full bathrooms: 3
- Main level bedrooms: 1
Primary bedroom
- Level: Main
Bedroom s
- Level: Upper
Bathroom full
- Level: Main
Bathroom full
- Level: 2nd Living Quarters
Other
- Level: 2nd Living Quarters
Other
- Level: 2nd Living Quarters
Flex space
- Level: Upper
Kitchen
- Level: Main
Living room
- Level: Main
Heating
- Electric, Heat Pump
Cooling
- Central Air
Appliances
- Included: Dishwasher, Disposal, Double Oven, Gas Cooktop, Microwave, Refrigerator
- Laundry: In Garage
Features
- Total Primary Heated Living Area: 1765
- Has basement: No
- Fireplace features: Wood Burning
Interior area
- Total structure area: 1,765
- Total interior livable area: 2,230 sqft
- Finished area above ground: 1,765
- Finished area below ground: 0
Property
Parking
- Total spaces: 2
- Parking features: Driveway, Attached Garage, Garage Door Opener, Garage on Main Level
- Attached garage spaces: 2
- Has uncovered spaces: Yes
Features
- Levels: One and One Half
- Stories: 1.5
Lot
- Size: 1.06 Acres
Living quarters
- Secondary living space: 465 sqft
- Secondary features: Exterior Connected
Details
- Parcel number: 28474
- Zoning: R-SF
- Special conditions: Standard
Construction
Type & style
- Home type: SingleFamily
- Property subtype: Single Family Residence
Materials
- Brick Full, Brick Partial, Vinyl
- Foundation: Crawl Space
Condition
- New construction: No
- Year built: 1982
Utilities & green energy
- Sewer: Septic Installed
- Water: County Water
- Utilities for property: Cable Available
Community & HOA
Community
- Subdivision: Countryside
Location
- Region: Lincolnton
Financial & listing details
- Price per square foot: $173/sqft
- Tax assessed value: $363,911
- Annual tax amount: $2,411
- Date on market: 2/23/2026
- Cumulative days on market: 19 days
- Road surface type: Concrete, Paved
Price history
| Date | Event | Price |
|---|---|---|
| 4/29/2026 | Sold | $385,000-3%$173/sqft |
Source:  Canopy MLS as distributed by MLS GRID #4347781 Report a problem Canopy MLS as distributed by MLS GRID #4347781 Report a problem | ||
| 2/23/2026 | Listed for sale | $397,000+42.3%$178/sqft |
Source: Canopy MLS as distributed by MLS GRID #4347781 Report a problem | ||
| 6/5/2020 | Sold | $279,000-2.1%$125/sqft |
Source: Canopy MLS as distributed by MLS GRID #3609097 Report a problem | ||
| 5/2/2020 | Pending sale | $284,900$128/sqft |
Source: TriStone Group Inc #3609097 Report a problem | ||
| 4/15/2020 | Listed for sale | $284,900+159%$128/sqft |
Source: TriStone Group Inc #3609097 Report a problem | ||
| 10/3/2019 | Sold | $110,000$49/sqft |
Source: Public Record Report a problem | ||
Public tax history
| Year | Property taxes | Tax assessment |
|---|---|---|
| 2025 | $2,411 +0.8% | $363,911 |
| 2024 | $2,391 | $363,911 |
| 2023 | $2,391 +32.7% | $363,911 +60.5% |
| 2022 | $1,802 | $226,685 |
| 2021 | $1,802 +50.8% | $226,685 +49.8% |
| 2020 | $1,195 +4.5% | $151,333 |
| 2019 | $1,143 -4.4% | $151,333 -3.2% |
| 2018 | $1,196 +0.7% | $156,358 |
| 2017 | $1,188 | $156,358 |
| 2016 | $1,188 +1.1% | $156,358 |
| 2015 | $1,175 -5.4% | -- |
| 2014 | $1,242 | $167,884 |
| 2013 | -- | -- |
| 2012 | -- | -- |
| 2011 | -- | -- |
| 2010 | -- | -- |
| 2009 | -- | -- |
| 2008 | -- | $174,103 +34.8% |
| 2007 | -- | $129,168 |
| 2006 | -- | $129,168 |
| 2005 | -- | $129,168 |
| 2004 | -- | $129,168 |
| 2003 | -- | -- |
| 2002 | -- | $115,733 |
| 2001 | -- | $115,733 |
Find assessor info on the county website
Neighborhood: 28092
Nearby homes
- $291,5003 bd1 ba1.5k sqft2631 Surrey Dr, Lincolnton, NC 28092Off Market
- $---- bd-- ba-- sqft3374 E Highway 150, Lincolnton, NC 28092Off Market
- $482,4003 bd3 ba2.2k sqft3384 E Highway 150, Lincolnton, NC 28092Off Market

- $347,0004 bd2 ba1.9k sqft3374 E State Highway 150, Lincolnton, NC 28092Off Market
- $284,8003 bd2 ba1.6k sqft2602 Surrey Dr, Lincolnton, NC 28092Off Market
- $313,0003 bd2 ba1.8k sqft2592 Surrey Dr, Lincolnton, NC 28092Off Market
- $443,9004 bd2 ba2.3k sqft3398 E State Highway 150, Lincolnton, NC 28092Off Market
- $353,4004 bd3 ba2k sqft1590 Gloster Ln, Lincolnton, NC 28092Off Market
Nearby schools
GreatSchools rating
- NAPumpkin Center ElementaryGrades: PK-2Distance: 2.7 mi
- 6/10North Lincoln MiddleGrades: 6-8Distance: 3.4 mi
- 6/10North Lincoln High SchoolGrades: 9-12Distance: 4.1 mi
Schools provided by the listing agent
- Elementary: Pumpkin Center
- Middle: North Lincoln
- High: North Lincoln
Source: Canopy MLS as distributed by MLS GRID. This data may not be complete. We recommend contacting the local school district to confirm school assignments for this home.
Get a cash offer in 3 minutes
Find out how much your home could sell for in as little as 3 minutes with a no-obligation cash offer.
Estimated market value
$384,500
Get a cash offer in 3 minutes
Find out how much your home could sell for in as little as 3 minutes with a no-obligation cash offer.
Estimated market value
$384,500
- North Carolina
- Lincoln County
- Lincolnton
- 28092
- 2617 Surrey Dr
Nearby cities
Nearby neighborhoods
Nearby zip codes
Other Lincolnton Topics
