Skip main navigation
Under contract
  • Price cut: $10K (4/23)
    $280,000

    2617 Sycamore Dr, Clearwater, FL 33763

    2beds
    1,313sqft
    : 
    Loading
    Get pre-qualified
    Single Family Residence
    Built in 1979
    6,852 Square Feet Lot
    $269,700 Zestimate®
    $213/sqft
    $248/mo HOA

    What's special

    En-suite bathroomSparkling poolShuffleboard courtsClimate controlled florida roomWalk in closet
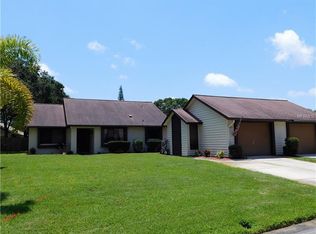
    Under contract-accepting backup offers. Welcome home to the highly desired community of Village on the Green. Purchase with peace of mind! This property has an elevation of over 70'. It is in Flood Zone X and a Non Evacuation Zone. This is a single family home with 2 bedrooms, 2 full bathrooms, a climate controlled Florida Room, and a 1 car garage. The roof was replace in December of 2025 and the electric panel has been upgraded. The open living, dining room leads directly to the Florida room and is great for entertaining. The eat in kitchen also overlooks the Florida room and has a view of the screened front porch. The primary suite is very large, features a en-suite bathroom and a walk in closet. The guest bedroom can double as an office, craft room or whatever suits your needs. The HOA covers lawn cutting, watering and fertilizing, Fences, cable TV, internet along with the gorgeous recreation center. This community is a lifestyle, not just a location. Enjoy a sparkling pool, a clubhouse with a fitness center, library, card room and banquet room. Outside you will find the shuffleboard courts and community picnic area complete with gas grills for residents use. The clubhouse offers card playing and board game groups of all kinds as well as a shuffleboard group that meets weekly in the fall through the spring. Additionally there are regular community events throughout the year. And the best part, you're just minutes away from the heart of vibrant Downtown Dunedin, with its charming shops, delectable dining, and lively entertainment. Plus, you’re close to Honeymoon Island, Caladesi Island and more of Florida’s best beaches and fun activities. This home offers you peace of mind and fun in the sunshine. Don’t just dream of the Florida lifestyle – live it!
    173 days
    |
    45
    |
    2
    |

    Zillow last checked:

    Listing updated:

    Listed by:

    Paul Radtke 727-412-3300,

    BHHS FLORIDA PROPERTIES GROUP 727-799-2227

    Source: Stellar MLS,MLS#: TB8465212MLS LogoOriginating MLS: Suncoast Tampa

      Facts & features

      Interior

      Bedrooms & bathrooms
      • Bedrooms: 2
      • Bathrooms: 2
      • Full bathrooms: 2
      Primary bedroom
      • Features: Walk-In Closet(s)
      • Level: First
      Bedroom 2
      • Features: Walk-In Closet(s)
      • Level: First
      Florida room
      • Level: First
      Kitchen
      • Level: First
      Living room
      • Level: First
      Heating
      • Central, Electric, Heat Pump
      Cooling
      • Central Air
      Appliances
      • Included: Dishwasher, Dryer, Electric Water Heater, Range, Refrigerator, Washer
      • Laundry: Inside, Laundry Closet
      Features
      • Ceiling Fan(s), Primary Bedroom Main Floor, Thermostat
      • Flooring: Carpet, Ceramic Tile, Laminate
      • Has fireplace: No
      Interior area
      • Total structure area: 1,704
      • Total interior livable area: 1,313 sqft
      Video & virtual tour

      Property

      Parking
      • Total spaces: 1
      • Parking features: Garage
      • Garage spaces: 1
      Features
      • Levels: One
      • Stories: 1
      • Exterior features: Irrigation System, Private Mailbox
      Lot
      • Size: 6,852 Square Feet
      • Dimensions: 56 x 123
      Details
      • Parcel number: 302816941170001170
      • Special conditions: None

      Construction

      Type & style
      • Home type: SingleFamily
      • Property subtype: Single Family Residence
      Materials
      • Block, Stucco
      • Foundation: Slab
      • Roof: Shingle
      Condition
      • New construction: No
      • Year built: 1979

      Utilities & green energy

      • Sewer: Public Sewer
      • Water: Public
      • Utilities for property: Cable Connected, Electricity Connected, Public, Sewer Connected, Water Connected

      Community & HOA

      Community
      • Features: Association Recreation - Owned, Buyer Approval Required, Clubhouse, Deed Restrictions, Pool
      • Pet fee: $0 monthly
      • Senior community: Yes
      • Subdivision: VILLAGE ON THE GREEN PATIO HOMES
      HOA
      • Has HOA: Yes
      • Amenities included: Clubhouse, Pool, Recreation Facilities, Shuffleboard Court
      • Services included: Cable TV, Community Pool, Reserve Fund, Maintenance Grounds, Manager, Pool Maintenance, Private Road, Recreational Facilities
      • HOA fee: $248 monthly
      • HOA name: Ameritech / Andrew George
      • HOA phone: 727-726-8000
      Location
      • Region: Clearwater

      Financial & listing details

      • Price per square foot: $213/sqft
      • Tax assessed value: $245,647
      • Annual tax amount: $4,290
      • Date on market: 1/17/2026
      • Cumulative days on market: 118 days
      • Listing terms: Cash,Conventional,FHA,VA Loan
      • Ownership: Fee Simple
      • Total actual rent: 0
      • Electric utility on property: Yes
      • Road surface type: Asphalt

        Estimated market value

        $269,700

        $256,000 - $283,000

        $2,445/mo

        Price history

        DateEventPrice
        7/8/2026Contingent$280,000$213/sqft
        Source: Stellar MLS #TB8465212 Report a problem
        5/17/2026Pending sale$280,000$213/sqft
        Source: Stellar MLS #TB8465212 Report a problem
        4/23/2026Price change$280,000-3.4%$213/sqft
        Source: Stellar MLS #TB8465212 Report a problem
        3/7/2026Listed for sale$290,000$221/sqft
        Source: Stellar MLS #TB8465212 Report a problem
        3/3/2026Pending sale$290,000$221/sqft
        Source: Stellar MLS #TB8465212 Report a problem
        1/17/2026Listed for sale$290,000+173.6%$221/sqft
        Source: Stellar MLS #TB8465212 Report a problem
        1/13/2012Sold$106,000-5.8%$81/sqft
        Source: Public Record Report a problem
        11/5/2011Listed for sale$112,500+30.8%$86/sqft
        Source: Charles Rutenberg Realty, Inc. #U7529785 Report a problem
        1/14/1998Sold$86,000+13.2%$65/sqft
        Source: Public Record Report a problem
        9/18/1995Sold$76,000$58/sqft
        Source: Public Record Report a problem

        Public tax history

        YearProperty taxesTax assessment
        2024$4,291 +6.7%$217,919 +10%
        2023$4,019 +10.1%$198,108 +10%
        2022$3,649 +8.9%$180,098 +10%
        2021$3,352 +9.4%$163,725 +10%
        2020$3,064 +3.9%$148,841 +4.7%
        2019$2,950 $142,105 +3.8%
        2018$2,950 +4.4%$136,933 +11.9%
        2017$2,825 +19.5%$122,353 +2.1%
        2016$2,363 +6.5%$119,809 +7.4%
        2015$2,218 +9.5%$111,594 +9.9%
        2014$2,026 +13.1%$101,523 +21.9%
        2013$1,791 -4.4%$83,304 -4.5%
        2012$1,874 $87,223 -10.6%
        2011-- $97,550 +0.3%
        2010-- $97,234 -13%
        2009-- $111,783 -13.5%
        2008$2,632 $129,300 -15.9%
        2007-- $153,700 +17.1%
        2005-- $131,200 +13.6%
        2004$2,653 +6.8%$115,500 +7.3%
        2003$2,484 +46.1%$107,600 +17.9%
        2002$1,700 $91,300 +24%
        2001$1,700 +7.3%$73,600 +6.8%
        2000$1,584 $68,900

        Find assessor info on the county website

        Monthly payment

        Est. payment

        Payment breakdown

        Explore the cost of this home by adjusting the details. Changes won't be saved.
        All calculations are estimates and provided by Zillow, Inc. for informational purposes only. Actual amounts may vary.
        HOA fees may include property taxes on listings classified as Co-Ops. Contact the listing agent and/or owner for fee details.
        Mortgage interest rates are dependent on a number of factors, including credit score, down payment, and repayment length. Interest rate data provided by Zillow Group Marketplace, Inc. as of 1/1/1970 from various mortgage lenders with which we have lead or other similar arrangements; the Estimated Payment is an average of those rates.
        See how much you could borrow to make a competitive offer.

        Climate risks

        Neighborhood: Village on the Green

        Getting around

        42 / 100
        Car-Dependent
        35 / 100
        Some Transit
        62 / 100
        Bikeable

        Nearby schools

        GreatSchools rating

        A local agent can set up tours, give advice and negotiate with sellers.

        Browse local experts

        Similar homes

        Skip to the end of the carouselSkip to the beginning of the carousel