Skip main navigation
Sold for $770,000
  • $770,000

    2617 Tampico Dr, Bay Point, CA 94565

    5beds
    2,734sqft
    Residential, Single Family Residence
    Built in 2013
    5,227.2 Square Feet Lot
    $850,300 Zestimate®
    $282/sqft
    $4,132 Estimated rent

    Home value

    $850,300

    $808,000 - $893,000

    $4,132/mo

    Zestimate® history
    Loading
    Loading...

    Owner options

    List your home for rent

    $4,132/mo

    Rent Zestimate®

    Find your next renter with Zillow Rental Manager. Plus, with online applications, you can quickly screen prospective tenants – for free.

    Learn more

    $4,132/mo

    Rent Zestimate®

    Refinance and save

    $4,828/mo

    Est. payment

    Refinancing to a lower rate could help reduce your monthly payments and save thousands over the life of the loan.

    See today's rates

    $4,828/mo

    Est. payment

    Explore your selling options

    Work with a Zillow partner agent

    Leverage their expertise and Zillow's premium Showcase listings to get your home seen by more buyers.

    Get started

    List with your own agent

    Get your home in front of millions of buyers by listing it on Zillow.

    Learn how to do it

    Sell it yourself

    Take full control of how buyers see your home on Zillow by listing For Sale by Owner (FSBO).

    List your home

    What's special

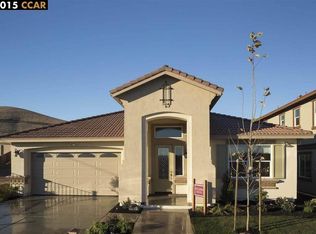
    Private beautifully landscaped backyardOversized center islandOversized walk-in closetSpacious family roomSoaring ceilingsAbundant natural light throughoutBright polished interior
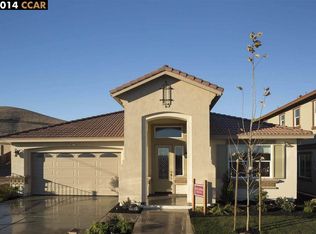
    Open Houses-April 11th & 12th 1-4pm **NEW PRICE!!** Stunning views with this beautifully updated two-story home in the highly desirable San Marco community offering approx. 2,734+ sq ft of spacious living and no HOA. Fresh interior and exterior paint and plush new carpet, along with newer laminate flooring, create polished interior with abundant natural light throughout. The impressive chef’s kitchen features granite countertops, stainless steel appliances, and an oversized center island, seamlessly opening to a large, inviting family room. The well-designed floor plan includes a convenient downstairs bedroom and full bath, ideal for multi generational living, elegant formal living and dining rooms, a spacious family room, and indoor laundry. Upstairs offers expansive secondary bedrooms, a flexible loft ideal for a media room or home office, and a luxurious primary suite with dual vanities and an oversized walk-in closet. Enjoy the private and spacious flat landscaped backyard, perfect for play and entertaining. Leased solar adds excellent energy efficiency. The home is ideally located near park, school, shopping, dining, BART & Hwy 4. Check out Zillow Showcase for the new virtual floor plan, staging options and more!

    Zillow last checked:

    Listing updated:

    Listed by:

    Jill Norris DRE #01320997 925-708-3263,

    Bhhs Drysdale Properties,

    Gayle Moussa DRE #01988661 925-708-6579,

    Bhhs Drysdale Properties

    Bought with:

    Jamil Niazi, DRE #01469340

    Excel Realty

    Source: CCAR,MLS#: 41127054MLS Logo

    Facts & features

    Interior

    Bedrooms & bathrooms
    • Bedrooms: 5
    • Bathrooms: 3
    • Full bathrooms: 3
    Bathroom
    • Features: Shower Over Tub, Split Bath, Window, Stall Shower, Tub
    Kitchen
    • Features: Stone Counters, Dishwasher, Kitchen Island, Pantry, Range/Oven Free Standing, Refrigerator, Updated Kitchen
    Heating
    • Forced Air
    Cooling
    • Central Air
    Appliances
    • Included: Dishwasher, Free-Standing Range, Refrigerator, Dryer, Washer, Gas Water Heater
    • Laundry: Laundry Room, Common Area
    Features
    • Pantry, Updated Kitchen
    • Flooring: Laminate, Carpet
    • Number of fireplaces: 1
    • Fireplace features: Family Room
    Interior area
    • Total structure area: 2,734
    • Total interior livable area: 2,734 sqft

    Property

    Parking
    • Total spaces: 2
    • Parking features: Attached, Garage Door Opener
    • Attached garage spaces: 2
    Features
    • Levels: Two
    • Stories: 2
    • Pool features: None
    • Fencing: Fenced
    Lot
    • Size: 5,227 sqft
    • Features: Level, Back Yard, Front Yard, Landscape Back, Landscape Front
    Details
    • Additional structures: Shed(s)
    • Parcel number: 0912200490
    • Special conditions: Standard

    Construction

    Type & style
    • Home type: SingleFamily
    • Architectural style: Contemporary
    • Property subtype: Residential, Single Family Residence
    Materials
    • Stucco
    • Foundation: Slab
    • Roof: Tile
    Condition
    • Existing
    • New construction: No
    • Year built: 2013

    Utilities & green energy

    • Electric: Photovoltaics Third-Party Owned
    • Water: Public
    Green energy
    • Energy generation: Solar

    Community & neighborhood

    Location
    • Region: Bay Point
    • Subdivision: San Marco

    Price history

    DateEventPrice
    4/21/2026Sold$770,000-9.4%$282/sqft
    Source: CCAR #41127054 Report a problem
    4/14/2026Pending sale$850,000$311/sqft
    Source: CCAR #41127054 Report a problem
    4/10/2026Price change$850,000-5.5%$311/sqft
    Source: CCAR #41127054 Report a problem
    4/6/2026Price change$899,000-1.7%$329/sqft
    Source: CCAR #41127054 Report a problem
    4/1/2026Price change$915,000-1.6%$335/sqft
    Source: CCAR #41127054 Report a problem
    3/18/2026Listed for sale$930,000$340/sqft
    Source: CCAR #41127054 Report a problem
    3/18/2026Pending sale$930,000$340/sqft
    Source: CCAR #41127054 Report a problem
    3/13/2026Listed for sale$930,000+88.4%$340/sqft
    Source: CCAR #41127054 Report a problem
    7/23/2013Sold$493,500$181/sqft
    Source: Public Record Report a problem

    Public tax history

    YearProperty taxesTax assessment
    2025$11,028 +2.6%$604,587 +2%
    2024$10,744 +2.1%$592,733 +2%
    2023$10,526 +1.4%$581,112 +2%
    2022$10,377 +2.5%$569,718 +2%
    2021$10,120 +1.7%$558,548 +1%
    2020$9,955 +1.5%$552,821 +2%
    2019$9,813 +3.3%$541,983 +2%
    2018$9,495 +3%$531,357 +2%
    2017$9,215 +2.6%$520,939 +2%
    2016$8,985 +2.9%$510,725 +1.5%
    2015$8,728 $503,054 +2%
    2014$8,728 $493,200 +1796.2%
    2013-- $26,010 +2%
    2012-- $25,500 +2%
    2011-- $25,000

    Find assessor info on the county website

    Neighborhood: 94565

    Nearby schools

    GreatSchools rating
    Schools provided by the listing agent
    • District: Mount Diablo (925) 682-8000

    Source: CCAR. This data may not be complete. We recommend contacting the local school district to confirm school assignments for this home.

    Get a cash offer in 3 minutes
    Find out how much your home could sell for in as little as 3 minutes with a no-obligation cash offer.
    Estimated market value
    $850,300
    Get a cash offer in 3 minutes
    Find out how much your home could sell for in as little as 3 minutes with a no-obligation cash offer.
    Estimated market value
    $850,300