Welcome to Thornton Grove!
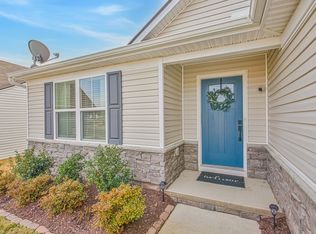
This beautifully upgraded 3-bedroom, 2-bath Smart Home offers 1,736 sq. ft. of stylish, low-maintenance living on a premium, private lot with wooded views and no rear neighbors. HOA services include lawn mowing, mulch, fertilizing, and trash removal, giving you more time to enjoy your home.
Inside, luxury vinyl plank flooring flows through the open-concept main living areas. The spacious living and dining rooms connect seamlessly to a chef’s kitchen with quartz countertops, upgraded stainless steel smart appliances (including dishwasher and oven), a tile backsplash, pantry, and a large island with seating.
The primary suite boasts a walk-in closet and spa-like en suite with dual vanities and an oversized shower. Two additional bedrooms—one with a custom barn-door entry—share a well-appointed full bath.
Step outside to a fully fenced backyard designed for entertaining and relaxation. Enjoy a covered patio, an additional deck with a louvered pergola, and a built-in fire pit with integrated smart lighting.
Additional highlights include:
• 2-car garage with built-in shelving, cabinetry, Wi-Fi–enabled insulated door, and pull-down attic with exhaust fan
• Generac generator transfer switch and whole-house surge protector
• Full security system with glass-break protection and secure glass storm door
• Custom blinds, plus all appliances—including oversized LG washer and dryer—convey
Located just minutes from downtown Nashville, shopping, dining, and parks, this home blends comfort, convenience, and quality in one perfect package. Schedule your tour today!
Closed
$445,000
2617 Thornton Grove Blvd, Nashville, TN 37207
3beds
1,736sqft
Single Family Residence, Residential
Built in 2021
6,534 Square Feet Lot
$443,600 Zestimate®
$256/sqft
$2,716 Estimated rent
Home value
$443,600
$417,000 - $470,000
$2,716/mo
Zestimate® history
Owner options
List your home for rent
$2,716/mo
Rent Zestimate®
Find your next renter with Zillow Rental Manager. Plus, with online applications, you can quickly screen prospective tenants – for free.
$2,716/mo
Rent Zestimate®
Refinance and save
$2,790/mo
Est. payment
Refinancing to a lower rate could help reduce your monthly payments and save thousands over the life of the loan.
$2,790/mo
Est. payment
Explore your selling options
Work with a Zillow partner agent
Leverage their expertise and Zillow's premium Showcase listings to get your home seen by more buyers.
Get startedList with your own agent
Get your home in front of millions of buyers by listing it on Zillow.
Learn how to do itSell it yourself
Take full control of how buyers see your home on Zillow by listing For Sale by Owner (FSBO).
List your homeWhat's special
Walk-in closetLarge island with seatingFully fenced backyardCovered patioWooded viewsPremium private lotTile backsplash
Zillow last checked:
Listing updated:
Listed by:
Becky Holtzclaw 615-294-8255,
Redfin
Bought with:
Brandi MacLaren, 365728
Benchmark Realty, LLC
Matt Ward, 321560
Benchmark Realty, LLC
Source: RealTracs MLS as distributed by MLS GRID,MLS#: 2923815
Facts & features
Interior
Bedrooms & bathrooms
- Bedrooms: 3
- Bathrooms: 2
- Full bathrooms: 2
- Main level bedrooms: 3
Heating
- Central
Cooling
- Central Air
Appliances
- Included: Electric Range, Dishwasher, Disposal, Dryer, Microwave, Refrigerator, Stainless Steel Appliance(s), Washer
- Laundry: Electric Dryer Hookup, Washer Hookup
Features
- Ceiling Fan(s), Entrance Foyer, Open Floorplan, Pantry, Walk-In Closet(s), High Speed Internet, Kitchen Island
- Flooring: Carpet, Laminate
- Basement: None
Interior area
- Total structure area: 1,736
- Total interior livable area: 1,736 sqft
- Finished area above ground: 1,736
Property
Parking
- Total spaces: 2
- Parking features: Garage Door Opener, Garage Faces Front, Concrete, Driveway
- Attached garage spaces: 2
- Has uncovered spaces: Yes
Features
- Levels: One
- Stories: 1
- Patio & porch: Porch, Covered, Deck
- Fencing: Back Yard
Lot
- Size: 6,534 Square Feet
- Dimensions: 50 x 112
- Features: Private
- Topography: Private
Details
- Parcel number: 050020C06800CO
- Special conditions: Standard
Construction
Type & style
- Home type: SingleFamily
- Architectural style: Traditional
- Property subtype: Single Family Residence, Residential
Materials
- Frame
- Roof: Shingle
Condition
- New construction: No
- Year built: 2021
Utilities & green energy
- Sewer: Public Sewer
- Water: Public
- Utilities for property: Water Available, Cable Connected
Community & HOA
Community
- Security: Security System, Smoke Detector(s)
- Subdivision: Thornton Grove
HOA
- Has HOA: Yes
- HOA fee: $145 monthly
Location
- Region: Nashville
Financial & listing details
- Price per square foot: $256/sqft
- Tax assessed value: $440,100
- Annual tax amount: $2,593
- Date on market: 6/30/2025
Price history
| Date | Event | Price |
|---|---|---|
| 9/19/2025 | Sold | $445,000-1.1%$256/sqft |
Source:  RealTracs MLS as distributed by MLS GRID #2923815 Report a problem RealTracs MLS as distributed by MLS GRID #2923815 Report a problem | ||
| 9/2/2025 | Pending sale | $449,999$259/sqft |
Source: RealTracs MLS as distributed by MLS GRID #2923815 Report a problem | ||
| 8/22/2025 | Contingent | $449,999$259/sqft |
Source: RealTracs MLS as distributed by MLS GRID #2923815 Report a problem | ||
| 8/1/2025 | Price change | $449,999-2%$259/sqft |
Source: RealTracs MLS as distributed by MLS GRID #2923815 Report a problem | ||
| 6/30/2025 | Listed for sale | $459,000-8.2%$264/sqft |
Source: RealTracs MLS as distributed by MLS GRID #2923815 Report a problem | ||
| 5/27/2023 | Listing removed | -- |
Source: RealTracs MLS as distributed by MLS GRID #2513557 Report a problem | ||
| 4/28/2023 | Listed for sale | $499,999+37.6%$288/sqft |
Source: RealTracs MLS as distributed by MLS GRID #2513557 Report a problem | ||
| 5/25/2021 | Sold | $363,360$209/sqft |
Source: Public Record Report a problem | ||
| 4/4/2021 | Pending sale | $363,360$209/sqft |
Source:  Ryan Homes #2229713 Report a problem Ryan Homes #2229713 Report a problem | ||
| 3/31/2021 | Listed for sale | $363,360$209/sqft |
Source: Ryan Homes Report a problem | ||
Public tax history
| Year | Property taxes | Tax assessment |
|---|---|---|
| 2025 | $3,061 +18.1% | $110,025 +24% |
| 2024 | $2,593 | $88,725 |
| 2023 | $2,593 | $88,725 |
| 2022 | $2,593 +108.7% | $88,725 +110.9% |
| 2021 | $1,242 | $42,075 |
Find assessor info on the county website
Neighborhood: Brick Church Bellshire
Nearby homes
- $440,1003 bd2 ba1.7k sqft2621 Thornton Grove Blvd, Nashville, TN 37207Off Market
- $431,3003 bd2 ba1.7k sqft2613 Thornton Grove Blvd, Nashville, TN 37207Off Market
- $415,0003 bd2 ba1.5k sqft2625 Thornton Grove Blvd, Nashville, TN 37207Sold
- $384,2003 bd2 ba1.5k sqft2609 Thornton Grove Blvd, Nashville, TN 37207Off Market
- $429,7003 bd2 ba1.7k sqft2612 Thornton Grove Blvd, Nashville, TN 37207Off Market
- $382,9003 bd2 ba1.5k sqft2629 Thornton Grove Blvd, Nashville, TN 37207Off Market
- $402,3003 bd2 ba1.5k sqft2616 Thornton Grove Blvd, Nashville, TN 37207Off Market
- $358,6003 bd2 ba1.3k sqft2605 Thornton Grove Blvd, Nashville, TN 37207Off Market
Nearby schools
GreatSchools rating
- 4/10Bellshire Elementary Design CenterGrades: PK-5Distance: 1.7 mi
- 4/10Madison Middle PrepGrades: 6-8Distance: 3.6 mi
- 4/10Hunters Lane Comp High SchoolGrades: 9-12Distance: 2.5 mi
Schools provided by the listing agent
- Elementary: Bellshire Elementary Design Center
- Middle: Madison Middle
- High: Hunters Lane Comp High School
Source: RealTracs MLS as distributed by MLS GRID. This data may not be complete. We recommend contacting the local school district to confirm school assignments for this home.
Get a cash offer in 3 minutes
Find out how much your home could sell for in as little as 3 minutes with a no-obligation cash offer.
Estimated market value
$443,600
Get a cash offer in 3 minutes
Find out how much your home could sell for in as little as 3 minutes with a no-obligation cash offer.
Estimated market value
$443,600
- Tennessee
- Davidson County
- Nashville
- 37207
- Brick Church Bellshire
- 2617 Thornton Grove Blvd
Nearby cities
Nearby neighborhoods
Nearby zip codes
Other Nashville Topics
