Skip main navigation
Sold for $680,000
  • $680,000

    2617 W 39th Avenue, Denver, CO 80211

    3beds
    1,662sqft
    Single Family Residence
    Built in 1896
    2,178 Square Feet Lot
    $682,600 Zestimate®
    $409/sqft
    $3,592 Estimated rent

    Home value

    $682,600

    $648,000 - $724,000

    $3,592/mo

    Zestimate® history
    Loading
    Loading...

    Owner options

    List your home for rent

    $3,592/mo

    Rent Zestimate®

    Find your next renter with Zillow Rental Manager. Plus, with online applications, you can quickly screen prospective tenants – for free.

    Learn more

    $3,592/mo

    Rent Zestimate®

    Refinance and save

    $3,927/mo

    Est. payment

    Refinancing to a lower rate could help reduce your monthly payments and save thousands over the life of the loan.

    See today's rates

    $3,927/mo

    Est. payment

    Explore your selling options

    Work with a Zillow partner agent

    Leverage their expertise and Zillow's premium Showcase listings to get your home seen by more buyers.

    Get started

    List with your own agent

    Get your home in front of millions of buyers by listing it on Zillow.

    Learn how to do it

    Sell it yourself

    Take full control of how buyers see your home on Zillow by listing For Sale by Owner (FSBO).

    List your home

    What's special

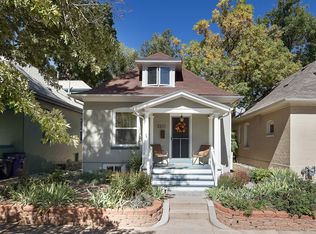
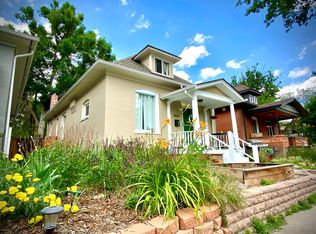
    Classic front porchVintage charmHistoric charmMajor highwaysSeparate entranceAmple storageFamily-friendly tree-lined street
    Welcome to your new home in the heart of Denver's Sunnyside neighborhood, where vintage charm meets modern convenience. This beautifully updated bungalow offers 3 total bedrooms, 2 total full bathrooms, and a delightful surprise – a fully equipped 1BR/1BA ADU perfect for generating supplemental rental income or house hack. Main house features: recently updated kitchen including reclaimed boxcar floor shelves and quartz/walnut butcher block countertops, gleaming hardwood floors throughout, 2 bedrooms, 1 full bathroom, unfinished basement with laundry and ample storage. Windows have been replaced and a new furnace was installed in 2017. Enjoy the warmth of natural light streaming through the south and west facing windows. Embrace the family-friendly tree-lined street from your rocking chairs on the classic front porch as you relax in this welcoming space which is perfect for both daily living and entertaining. The fenced-in backyard offers endless possibilities for gardening and outdoor living. Attic ADU: Separate entrance for privacy, can easily be converted to in-house access. This self-contained space with fully equipped kitchenette offers flexibility for rental income, housing guests, or serving as a home office or primary bedroom suite. Desirable Sunnyside neighborhood: Tree-lined streets with historic charm, close proximity to local shops, restaurants, cafes, and parks, vibrant community with a mix of architectural styles, easy access to downtown Denver and major highways. Sunnyside is known for its friendly community, where neighbors gather at local parks and enjoy the eclectic mix of architectural styles. Experience the best of both worlds – the tranquility of a residential area and the excitement of nearby amenities. Don’t miss the opportunity to own this enchanting bungalow with an income-generating ADU in one of Denver’s most sought-after neighborhoods. Schedule your private tour today and make this charming home your own!

    Zillow last checked:

    Listing updated:

    Listed by:

    Jon R Roberts 303-520-4034 Jon@BanyanRealEstate.com,

    Banyan Real Estate LLC

    Bought with:

    Evan Miller, 40030197

    Miller Wilde Real Estate LLC

    Source: REcolorado as distributed by MLS GRID,MLS#: 7120809MLS Logo

    Facts & features

    Interior

    Bedrooms & bathrooms
    • Bedrooms: 3
    • Bathrooms: 2
    • Full bathrooms: 2
    • Main level bathrooms: 1
    • Main level bedrooms: 2
    Bedroom
    • Description: Main Floor Bedroom 1
    • Level: Main
    • Area: 90 Square Feet
    • Dimensions: 9 x 10
    Bedroom
    • Description: Main Floor Bedroom 2
    • Level: Main
    • Area: 90 Square Feet
    • Dimensions: 9 x 10
    Bedroom
    • Description: Studio Style Attic, Adu, Rental Unit
    • Level: Upper
    Bathroom
    • Description: Main Floor Full Bathroom, Recently Renovated
    • Level: Main
    • Area: 63 Square Feet
    • Dimensions: 7 x 9
    Bathroom
    • Description: Full Bathroom For Attic Unit
    • Level: Upper
    • Area: 42 Square Feet
    • Dimensions: 6 x 7
    Dining room
    • Description: Park Of Open Living Area, South & West Facing, Great Light
    • Level: Main
    • Area: 154 Square Feet
    • Dimensions: 14 x 11
    Kitchen
    • Description: Recently Renovated, Open Shelving
    • Level: Main
    • Area: 144 Square Feet
    • Dimensions: 12 x 12
    Laundry
    • Description: Unfinished Laundry Area, Storage
    • Level: Basement
    • Area: 200 Square Feet
    • Dimensions: 10 x 20
    Living room
    • Description: Front Open Living Area, South Facing, Great Light
    • Level: Main
    • Area: 154 Square Feet
    • Dimensions: 14 x 11
    Living room
    • Description: Studio Style Attic, Adu, Rental Unit
    • Level: Upper
    • Area: 576 Square Feet
    • Dimensions: 16 x 36
    Utility room
    • Description: Unfinished Basement, Storage
    • Level: Basement
    • Area: 280 Square Feet
    • Dimensions: 10 x 28
    Heating
    • Forced Air, Natural Gas
    Cooling
    • Air Conditioning-Room
    Appliances
    • Included: Dishwasher, Disposal, Dryer, Gas Water Heater, Microwave, Oven, Refrigerator, Washer
    • Laundry: Common Area
    Features
    • Butcher Counters, Eat-in Kitchen, Open Floorplan
    • Flooring: Tile, Wood
    • Windows: Double Pane Windows
    • Basement: Partial
    Interior area
    • Total structure area: 1,662
    • Total interior livable area: 1,662 sqft
    • Finished area above ground: 1,311
    • Finished area below ground: 0

    Property

    Features
    • Levels: Two
    • Stories: 2
    • Entry location: Ground
    • Patio & porch: Covered, Deck, Front Porch
    • Exterior features: Private Yard
    • Fencing: Full
    Lot
    • Size: 2,178 Square Feet
    • Features: Level
    Details
    • Parcel number: 220426009
    • Zoning: U-SU-C1
    • Special conditions: Standard

    Construction

    Type & style
    • Home type: SingleFamily
    • Architectural style: Bungalow
    • Property subtype: Single Family Residence
    Materials
    • Brick
    • Foundation: Slab
    Condition
    • Updated/Remodeled
    • Year built: 1896

    Utilities & green energy

    • Sewer: Public Sewer
    • Utilities for property: Cable Available, Electricity Connected, Natural Gas Connected

    Community & HOA

    Community
    • Security: Smart Locks
    • Subdivision: Sunnyside
    HOA
    • Has HOA: No
    Location
    • Region: Denver

    Financial & listing details

    • Price per square foot: $409/sqft
    • Tax assessed value: $663,400
    • Annual tax amount: $2,805
    • Date on market: 12/31/2023
    • Listing terms: 1031 Exchange,Cash,Conventional,FHA,VA Loan
    • Exclusions: Tenants Personal Property
    • Ownership: Individual
    • Electric utility on property: Yes
    • Road surface type: Paved

    Price history

    DateEventPrice
    3/21/2024Sold$680,000-2.7%$409/sqft
    Source: REcolorado as distributed by MLS GRID #7120809 Report a problem
    2/11/2024Pending sale$699,000$421/sqft
    Source: REcolorado as distributed by MLS GRID #7120809 Report a problem
    12/31/2023Listed for sale$699,000+78.3%$421/sqft
    Source: REcolorado as distributed by MLS GRID #7120809 Report a problem
    12/15/2023Listing removed--
    Source: Zillow Rentals Report a problem
    11/25/2023Price change$1,950-17%$1/sqft
    Source: Zillow Rentals Report a problem
    10/26/2023Price change$2,350-6%$1/sqft
    Source: Zillow Rentals Report a problem
    9/6/2023Listed for rent$2,500+13.6%$2/sqft
    Source: Zillow Rentals Report a problem
    2/25/2022Listing removed--
    Source: Zillow Rental Manager Report a problem
    2/15/2022Price change$2,200-8.3%$1/sqft
    Source: Zillow Rental Manager Report a problem
    1/11/2022Listed for rent$2,400$1/sqft
    Source: Zillow Rental Manager Report a problem
    1/8/2016Sold$392,000-6.7%$236/sqft
    Source: Public Record Report a problem
    11/21/2015Listed for sale$420,000+119.9%$253/sqft
    Source: Keller Williams Realty Denver Downtown #6908500 Report a problem
    7/27/2001Sold$191,000+111%$115/sqft
    Source: Public Record Report a problem
    3/17/1997Sold$90,500+22.3%$54/sqft
    Source: Public Record Report a problem
    11/14/1994Sold$74,000$45/sqft
    Source: Public Record Report a problem

    Public tax history

    YearProperty taxesTax assessment
    2024$3,158 +12.6%$40,760 -7.1%
    2023$2,805 +3.6%$43,870 +24.4%
    2022$2,707 +11.5%$35,270 -2.8%
    2021$2,427 +2.9%$36,280 +10.9%
    2020$2,359 +10%$32,712 -0.7%
    2019$2,145 $32,940 +18.8%
    2018$2,145 +0.3%$27,720
    2017$2,138 -2.4%$27,720 -1.2%
    2016$2,191 +13.7%$28,050
    2015$1,928 0%$28,050 +20.9%
    2014$1,929 +63%$23,210 +29.9%
    2006$1,183 +11%$17,870
    2005$1,066 +23%$17,870 +5.1%
    2003$867 +1.9%$17,010 +17.5%
    2002$851 $14,480
    Find assessor info on the county website

    Neighborhood: Sunnyside

    Nearby schools

    GreatSchools rating
    Schools provided by the listing agent
    • Elementary: Columbian
    • Middle: Strive Sunnyside
    • High: North
    • District: Denver 1

    Source: REcolorado as distributed by MLS GRID. This data may not be complete. We recommend contacting the local school district to confirm school assignments for this home.

    Get a cash offer in 3 minutes
    Find out how much your home could sell for in as little as 3 minutes with a no-obligation cash offer.
    Estimated market value
    $682,600
    Get a cash offer in 3 minutes
    Find out how much your home could sell for in as little as 3 minutes with a no-obligation cash offer.
    Estimated market value
    $682,600