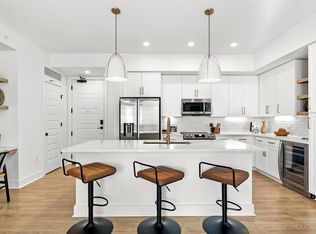
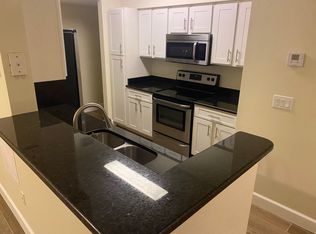
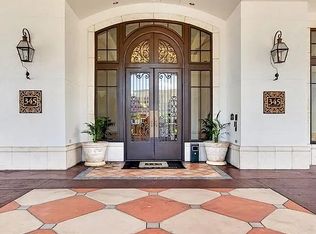
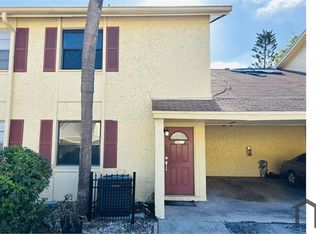
Welcome to this stunning, pet-friendly villa offering the perfect blend of modern style, comfort, and convenience. Featuring 2 bedrooms, 2 bathrooms, and an open-concept floor plan, this beautifully designed home boasts soaring 9.4-foot ceilings that create a bright and spacious feel throughout. The kitchen is thoughtfully appointed with elegant quartz countertops, modern hardwood cabinetry, stainless steel appliances, and a garbage disposal for added convenience. Energy-efficient LED lighting enhances the home's contemporary appeal, while the luxurious primary bathroom features sleek glass shower doors and upscale finishes. A washer and dryer are also included for your convenience. Location is everything, and this villa delivers! Situated in one of Tampa's most desirable areas, you'll be just minutes from Armature Works, Downtown Tampa, Midtown Tampa, Raymond James Stadium, Tampa International Airport, Hyde Park, St. Joseph's Hospital, and the University of Tampa. Enjoy easy access to some of Tampa's best dining, entertainment, shopping, nightlife, sporting events, and major employers, all within a short drive. The property also features a double-wide driveway with ample parking for residents and guests. Whether you're commuting to work, catching a flight, enjoying a night out in Downtown Tampa, attending a Buccaneers game at Raymond James Stadium, or spending the day at Armature Works, you'll love the unmatched convenience this location provides. HOUSING CHOICE VOUCHER applicants are welcome. Don't miss this incredible opportunity. Schedule your private showing today!
House for rent
Singlefamily
Available now
Cats, dogs OK
Air conditioner, central air
In unit laundry
Open parking parking
Central
What's special
Elegant quartz countertopsOpen-concept floor planUpscale finishesGarbage disposalModern hardwood cabinetryBright and spacious feelStainless steel appliances
- 115 days |
- -- |
- -- |
Zillow last checked:
Listing updated:
Travel times

Let’s turn your rent into credit progress
Build credit history with every on-time payment and get credit for the payment you’re already making.
Facts & features
Interior
Bedrooms & bathrooms
- Bedrooms: 2
- Bathrooms: 2
- Full bathrooms: 2
Rooms
- Room types: Inside Utility
Heating
- Central
Cooling
- Air Conditioner, Central Air
Appliances
- Included: Dishwasher, Dryer, Electric Water Heater, Garbage Disposal, Microwave Oven, Range, Refrigerator, Washer
- Laundry: In Unit, Laundry Closet
Features
- Ceiling Fan(s), Ceiling Fan(s), Open Floorplan
- Flooring: Laminate
Interior area
- Total interior livable area: 1,078 sqft
Property
Parking
- Parking features: Assigned, Driveway, Open
- Has uncovered spaces: Yes
- Details: Contact manager
Features
- Stories: 1
Construction
Type & style
- Home type: SingleFamily
- Property subtype: SingleFamily
Condition
- Year built: 2023
Utilities & green energy
- Utilities for property: Water
Community & HOA
Location
- Region: Tampa
Financial & listing details
- Lease term: 12 Months
Nearby apartments for rent
Price history
| Date | Event | Price |
|---|---|---|
| 8/31/2026 | Price change | $2,650-1.9%$2/sqft |
Source: Stellar MLS #TB8519399 Report a problem | ||
| 8/13/2026 | Price change | $2,700-6.9%$3/sqft |
Source: Stellar MLS #TB8519399 Report a problem | ||
| 7/14/2026 | Price change | $2,900-3.3%$3/sqft |
Source: Stellar MLS #TB8519399 Report a problem | ||
| 6/15/2026 | Listed for rent | $3,000$3/sqft |
Source: Stellar MLS #TB8519399 Report a problem | ||