Back on market, buyer's financing fell trough.Click the Virtual Tour link to view the 3D walkthrough. Welcome to this exquisite four-bedroom, four-bathroom home nestled in a tranquil cul-de-sac within the exclusive and secure confines of the gated Havenwood Community and the highly desired schools of Comal ISD. This home is also, conveniently adjacent to the popular Tanger Outlet Mall. This elegant residence offers an ideal blend of modern amenities and classic comfort, showcasing a truly welcoming atmosphere. As you step inside, you'll be captivated by the tastefully updated kitchen featuring gleaming granite countertops, a suite of modern appliances, and an open design that seamlessly connects to both the breakfast area and the inviting living room. The cozy living room boasts a charming fireplace, creating the perfect setting for intimate gatherings or relaxation on cooler evenings. The primary bedroom, thoughtfully placed on the opposite side of the home, ensures your privacy and tranquility. It offers a spacious retreat with a luxurious en-suite bathroom, complete with all the comforts you desire. In addition, two of the guest bedrooms share the convenience of a Jack and Jill bathroom, making it perfect for visiting friends. Ascending to the second floor, you'll discover a versatile family room with a full bathroom, ideal for leisure and entertainment. This flexible space opens up various possibilities for customization to suit your lifestyle. Now, venture outdoors to your magnificent one-acre lot, where you'll find a paradise of outdoor living. A large and spacious covered patio with a granite outdoor kitchen, a heated Gunite pool, hot tub, and fire pit create an oasis for relaxation and entertainment. Whether you're hosting a barbecue with friends or unwinding with a quiet evening by the fire, this space provides endless options for enjoyment. The backyard is fully fenced, large and tranquil boasting privacy and seclusion. Additionally, a Tesla charger is included, ensuring your eco-friendly needs are met. Don't miss the opportunity to make this beautiful home yours, offering the perfect blend of convenience, luxury, and style in a sought-after location. This is a home where lasting memories are waiting to be made, making it a must-see property for those seeking both comfort and elegance.
Sold
Price Unknown
2617 WILD CAT ROOST, New Braunfels, TX 78132
4beds
3,075sqft
Single Family Residence
Built in 2007
1.03 Acres Lot
$773,700 Zestimate®
$--/sqft
$4,390 Estimated rent
Home value
$773,700
$735,000 - $812,000
$4,390/mo
Zestimate® history
Owner options
List your home for rent
$4,390/mo
Rent Zestimate®
Find your next renter with Zillow Rental Manager. Plus, with online applications, you can quickly screen prospective tenants – for free.
$4,390/mo
Rent Zestimate®
Refinance and save
$785/mo
Est. payment
Refinancing to a lower rate could help reduce your monthly payments and save thousands over the life of the loan.
$785/mo
Est. payment
Explore your selling options
Work with a Zillow partner agent
Leverage their expertise and Zillow's premium Showcase listings to get your home seen by more buyers.
Get startedList with your own agent
Get your home in front of millions of buyers by listing it on Zillow.
Learn how to do itSell it yourself
Take full control of how buyers see your home on Zillow by listing For Sale by Owner (FSBO).
List your homeWhat's special
Heated gunite poolClassic comfortTranquil cul-de-sacCharming fireplaceLuxurious en-suite bathroomGranite outdoor kitchen
Zillow last checked:
Listing updated:
Listed by:
Monica Winn TREC #715299 (210) 816-5966,
Orchard Brokerage
Source: LERA MLS,MLS#: 1728095
Facts & features
Interior
Bedrooms & bathrooms
- Bedrooms: 4
- Bathrooms: 4
- Full bathrooms: 4
Primary bedroom
- Features: Walk-In Closet(s), Ceiling Fan(s), Full Bath
- Area: 280
- Dimensions: 14 x 20
Bedroom 2
- Area: 168
- Dimensions: 14 x 12
Bedroom 3
- Area: 170
- Dimensions: 10 x 17
Bedroom 4
- Area: 285
- Dimensions: 19 x 15
Primary bathroom
- Features: Tub/Shower Separate, Separate Vanity, Soaking Tub
- Area: 165
- Dimensions: 11 x 15
Family room
- Area: 440
- Dimensions: 22 x 20
Kitchen
- Area: 156
- Dimensions: 12 x 13
Living room
- Area: 285
- Dimensions: 19 x 15
Heating
- Central, 2 Units, Electric
Cooling
- Two Central
Appliances
- Included: Cooktop, Built-In Oven, Microwave, Refrigerator, Disposal, Dishwasher, Plumbed For Ice Maker, Vented Exhaust Fan, Electric Water Heater, Plumb for Water Softener, 2+ Water Heater Units
- Laundry: Main Level, Laundry Room, Washer Hookup, Dryer Connection
Features
- Two Living Area, Liv/Din Combo, Eat-in Kitchen, Kitchen Island, Breakfast Bar, Pantry, Utility Room Inside, Open Floorplan, High Speed Internet, All Bedrooms Downstairs, Walk-In Closet(s), Master Downstairs, Ceiling Fan(s)
- Flooring: Ceramic Tile
- Windows: Double Pane Windows, Window Coverings
- Has basement: No
- Attic: Partially Floored,Pull Down Stairs
- Number of fireplaces: 1
- Fireplace features: One, Living Room, Wood Burning, Stone/Rock/Brick
Interior area
- Total structure area: 3,075
- Total interior livable area: 3,075 sqft
Property
Parking
- Total spaces: 3
- Parking features: Three Car Garage, Attached, Garage Faces Side, Oversized
- Attached garage spaces: 3
Features
- Levels: Two
- Stories: 2
- Patio & porch: Covered
- Exterior features: Sprinkler System, Rain Gutters
- Has private pool: Yes
- Pool features: In Ground, Community
Lot
- Size: 1.03 Acres
- Features: Cul-De-Sac, 1 - 2 Acres, Level
- Residential vegetation: Mature Trees
Details
- Parcel number: 220104008100
Construction
Type & style
- Home type: SingleFamily
- Architectural style: Traditional
- Property subtype: Single Family Residence
Materials
- 4 Sides Masonry, Stone, Stucco
- Foundation: Slab
- Roof: Composition
Condition
- Pre-Owned
- New construction: No
- Year built: 2007
Details
- Builder name: John Pellech
Utilities & green energy
- Electric: NBU
- Gas: Propane
- Sewer: Septic, Septic, Aerobic Septic
- Water: Crystal Clea, Water System
- Utilities for property: Cable Available
Community & HOA
Community
- Features: Tennis Court(s), Playground, Jogging Trails, Sports Court, Basketball Court, Volleyball Court
- Security: Smoke Detector(s), Controlled Access
- Subdivision: Havenwood At Hunters Crossing
HOA
- Has HOA: Yes
- HOA fee: $785 annually
- HOA name: HAVENWOOD POA
Location
- Region: New Braunfels
Financial & listing details
- Tax assessed value: $782,870
- Annual tax amount: $11,484
- Date on market: 9/11/2025
- Cumulative days on market: 61 days
- Listing terms: Conventional,FHA,VA Loan,Cash
- Road surface type: Paved
Price history
| Date | Event | Price |
|---|---|---|
| 2/12/2024 | Sold | -- |
Source:  LERA MLS #1728095 Report a problem LERA MLS #1728095 Report a problem | ||
| 1/12/2024 | Pending sale | $799,000$260/sqft |
Source: LERA MLS #1728095 Report a problem | ||
| 1/3/2024 | Contingent | $799,000$260/sqft |
Source: LERA MLS #1728095 Report a problem | ||
| 11/28/2023 | Listed for sale | $799,000$260/sqft |
Source: LERA MLS #1728095 Report a problem | ||
| 11/20/2023 | Pending sale | $799,000$260/sqft |
Source: LERA MLS #1728095 Report a problem | ||
| 11/6/2023 | Contingent | $799,000$260/sqft |
Source: LERA MLS #1728095 Report a problem | ||
| 11/1/2023 | Price change | $799,000-3.2%$260/sqft |
Source: LERA MLS #1728095 Report a problem | ||
| 10/20/2023 | Listed for sale | $824,999+56%$268/sqft |
Source: LERA MLS #1728095 Report a problem | ||
| 3/22/2019 | Sold | -- |
Source:  Central Texas MLS #366134 Report a problem Central Texas MLS #366134 Report a problem | ||
| 2/25/2019 | Pending sale | $529,000$172/sqft |
Source: Seidel Properties, LTD #1357550 Report a problem | ||
| 1/10/2019 | Listed for sale | $529,000$172/sqft |
Source: Seidel Properties, LTD #1357550 Report a problem | ||
Public tax history
| Year | Property taxes | Tax assessment |
|---|---|---|
| 2025 | $7,515 +22% | $782,870 +19.5% |
| 2024 | $6,158 +18.1% | $655,302 +10% |
| 2023 | $5,212 -13.4% | $595,729 +10% |
| 2022 | $6,019 -6.8% | $541,572 +10% |
| 2021 | $6,455 +10.8% | $492,338 +10% |
| 2020 | $5,825 -10.9% | $447,580 -7.1% |
| 2019 | $6,539 +49.8% | $481,890 +8.9% |
| 2018 | $4,365 | $442,390 +10.1% |
| 2017 | -- | $401,940 +4.8% |
| 2016 | $4,063 -3.4% | $383,550 +2.4% |
| 2015 | $4,206 | $374,450 +5.2% |
| 2014 | $4,206 | $356,030 +10.3% |
| 2013 | -- | $322,640 +0.7% |
| 2012 | -- | $320,340 +2.6% |
| 2011 | -- | $312,370 -17.6% |
| 2010 | -- | $379,160 -3.4% |
| 2009 | -- | $392,480 |
| 2008 | -- | -- |
| 2007 | -- | -- |
Find assessor info on the county website
Neighborhood: 78132
Nearby homes
- $763,4003 bd3 ba3k sqft2613 Wild Cat Roost, New Braunfels, TX 78132Off Market
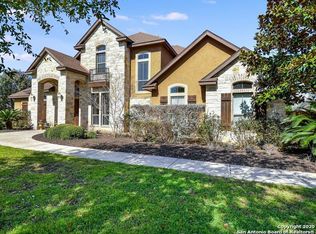
- $686,200-- bd3 ba2.7k sqft2621 Wild Cat Roost, New Braunfels, TX 78132Off Market
- $800,7003 bd3 ba3.4k sqft1610 Havenwood Blvd, New Braunfels, TX 78132Off Market
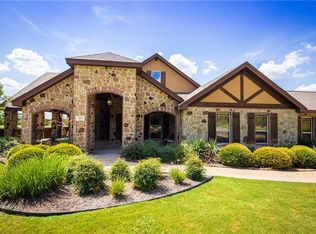
- $--4 bd3 ba2.9k sqft2618 Lions Den, New Braunfels, TX 78132Sold

- $833,8005 bd4 ba3.4k sqft2625 Wild Cat Roost, New Braunfels, TX 78132Off Market
- $1,007,600-- bd3 ba3.8k sqft2622 Lions Den, New Braunfels, TX 78132Off Market
- $--3 bd3 ba2.6k sqft2614 Lions Den, New Braunfels, TX 78132Sold
- $952,6004 bd3 ba3.5k sqft2616 Wild Cat Roost, New Braunfels, TX 78132Off Market
Nearby schools
GreatSchools rating
- 10/10Hoffmann Lane Elementary SchoolGrades: PK-5Distance: 2.6 mi
- 7/10Church Hill Middle SchoolGrades: 6-8Distance: 6.2 mi
- 7/10Canyon High SchoolGrades: 9-12Distance: 5.8 mi
Schools provided by the listing agent
- Elementary: Hoffmann
- Middle: Church Hill
- High: Canyon
- District: Comal
Source: LERA MLS. This data may not be complete. We recommend contacting the local school district to confirm school assignments for this home.
Get a cash offer in 3 minutes
Find out how much your home could sell for in as little as 3 minutes with a no-obligation cash offer.
Estimated market value
$773,700
Get a cash offer in 3 minutes
Find out how much your home could sell for in as little as 3 minutes with a no-obligation cash offer.
Estimated market value
$773,700
- Texas
- Comal County
- New Braunfels
- 78132
- 2617 WILD CAT ROOST
Nearby cities
Nearby neighborhoods
Nearby zip codes
Other New Braunfels Topics
