DID YOU ALMOST MISS IT? IT'S BACK!!! >>SO Much Love has kept this Home in Tip-Top Condition>> Consistent Updating makes this Beauty an Easy Place to put down roots>>Main Level Bedroom/Office overlooks Common Ground.>>New Decking (2024), Main Water Line replaced in 2017, Newer GAS HVAC (2016), New Electric Panel (2021), Newer Deck (2024), Both Upper-Level Master and Hall Bath were Remodeled>Updated Windows and Sliding Glass Doors, PLUS a Newer Back Door from laundry room to the back yard, too. Forty-two inch Kitchen Cabinets as well as a Pantry provide all the room you need to get Creative with your Newer Stove, Dishwasher and Garbage Disposal> Check out the Remodeled Family Room which includes Recessed Lighting, Built-in Cabinets, and Bookshelves>Head outside to the Screened Canopy Area for a Quiet Evening or to enjoy the Views Did you see the Deer? Woodfern is in a Cul-de-sac haven, where kids play and ride their bikes to their hearts content! There is a Rustic Trail to the Occoquan from the Deck if you decide you want to Go Fishing!>The terrific semi-Detached Two-Car Garage, accessed through the Breezeway is a great place to Utilize your Creative Ideas. PLUS, the Storage LOFT in the garage provides ample space for "need to have someday" treasures!>Living in Lake Ridge is more than Fabulous>Enjoy 5 Pools, a Spray Park for the "littles", Tennis Courts, and Paved Running/Walking Trails through the Woods that lead to many parts of the Occoquan Reservoir>Check out Lake Ridge Park where you can Rent a Boat for a Day on the Water!!>>Commuters Delight OMNI-Ride Bus provides a Bus Stop close by - or Catch the Woodbridge VRE unless you want to Slug to work> Great Shopping North, South and East! What more could you want? See it Today!
Sold for $618,000
$618,000
2617 Woodfern Ct, Woodbridge, VA 22192
5beds
2,384sqft
Single Family Residence
Built in 1973
8,398 Square Feet Lot
$618,100 Zestimate®
$259/sqft
$3,527 Estimated rent
Home value
$618,100
$587,000 - $649,000
$3,527/mo
Zestimate® history
Owner options
List your home for rent
$3,527/mo
Rent Zestimate®
Find your next renter with Zillow Rental Manager. Plus, with online applications, you can quickly screen prospective tenants – for free.
$3,527/mo
Rent Zestimate®
Refinance and save
$4,029/mo
Est. payment
Refinancing to a lower rate could help reduce your monthly payments and save thousands over the life of the loan.
$4,029/mo
Est. payment
Explore your selling options
Work with a Zillow partner agent
Leverage their expertise and Zillow's premium Showcase listings to get your home seen by more buyers.
Get startedList with your own agent
Get your home in front of millions of buyers by listing it on Zillow.
Learn how to do itSell it yourself
Take full control of how buyers see your home on Zillow by listing For Sale by Owner (FSBO).
List your homeWhat's special
Remodeled family roomRecessed lightingForty-two inch kitchen cabinets
Zillow last checked:
Listing updated:
Listed by:
Nancy Poe 703-405-0775,
Samson Properties
Bought with:
Gitte Long, 0225095117
Redfin Corporation
Source: Bright MLS,MLS#: VAPW2114248
Facts & features
Interior
Bedrooms & bathrooms
- Bedrooms: 5
- Bathrooms: 3
- Full bathrooms: 2
- 1/2 bathrooms: 1
- Main level bathrooms: 1
- Main level bedrooms: 1
Basement
- Area: 0
Heating
- Forced Air, Natural Gas
Cooling
- Central Air, Electric
Appliances
- Included: Dishwasher, Disposal, Exhaust Fan, Oven/Range - Electric, Refrigerator, Electric Water Heater
- Laundry: Main Level
Features
- Breakfast Area, Family Room Off Kitchen, Kitchen - Table Space, Dining Area, Upgraded Countertops, Entry Level Bedroom, Primary Bath(s), Open Floorplan, Ceiling Fan(s), Eat-in Kitchen, Recessed Lighting, Walk-In Closet(s), Attic, Cathedral Ceiling(s), 2 Story Ceilings, Vaulted Ceiling(s)
- Flooring: Laminate
- Doors: Sliding Glass, Storm Door(s)
- Windows: Energy Efficient
- Has basement: No
- Has fireplace: No
Interior area
- Total structure area: 2,384
- Total interior livable area: 2,384 sqft
- Finished area above ground: 2,384
- Finished area below ground: 0
Property
Parking
- Total spaces: 2
- Parking features: Garage Faces Front, Detached
- Garage spaces: 2
Accessibility
- Accessibility features: None
Features
- Levels: Two
- Stories: 2
- Patio & porch: Deck, Breezeway
- Exterior features: Sidewalks, Lighting, Rain Gutters
- Pool features: Community
- Spa features: Community
- Has view: Yes
- View description: Trees/Woods
Lot
- Size: 8,398 Square Feet
- Features: Backs to Trees, Backs - Parkland
Details
- Additional structures: Above Grade, Below Grade
- Parcel number: 8293851506
- Zoning: RPC
- Special conditions: Standard
Construction
Type & style
- Home type: SingleFamily
- Architectural style: Contemporary
- Property subtype: Single Family Residence
Materials
- Composition, Wood Siding, Copper Plumbing
- Foundation: Slab
- Roof: Asphalt,Shingle
Condition
- Very Good
- New construction: No
- Year built: 1973
Details
- Builder model: CONTEMPORARY
Utilities & green energy
- Sewer: Public Sewer
- Water: Public
- Utilities for property: Underground Utilities, Fiber Optic
Community & HOA
Community
- Features: Pool
- Subdivision: Lake Ridge
HOA
- Has HOA: Yes
- Amenities included: Basketball Court, Baseball Field, Bike Trail, Boat Ramp, Clubhouse, Common Grounds, Community Center, Dog Park, Jogging Path, Lake, Pier/Dock, Pool, Tot Lots/Playground, Water/Lake Privileges
- Services included: Trash, Management, Pier/Dock Maintenance, Recreation Facility, Reserve Funds
- HOA fee: $219 quarterly
- HOA name: LRPRA
Location
- Region: Woodbridge
Financial & listing details
- Price per square foot: $259/sqft
- Tax assessed value: $534,600
- Annual tax amount: $5,370
- Date on market: 3/19/2026
- Listing agreement: Exclusive Right To Sell
- Listing terms: Conventional,FHA,VA Loan,Cash
- Inclusions: Patio Canopy Will Convey
- Ownership: Fee Simple
Price history
| Date | Event | Price |
|---|---|---|
| 6/25/2026 | Sold | $618,000-1.1%$259/sqft |
Source:  Bright MLS #VAPW2114248 Report a problem Bright MLS #VAPW2114248 Report a problem | ||
| 5/24/2026 | Pending sale | $624,900$262/sqft |
Source: Bright MLS #VAPW2114248 Report a problem | ||
| 5/17/2026 | Contingent | $624,900$262/sqft |
Source: Bright MLS #VAPW2114248 Report a problem | ||
| 5/11/2026 | Listed for sale | $624,900$262/sqft |
Source: Bright MLS #VAPW2114248 Report a problem | ||
| 5/7/2026 | Pending sale | $624,900$262/sqft |
Source: Bright MLS #VAPW2114248 Report a problem | ||
| 4/16/2026 | Price change | $624,900-7.4%$262/sqft |
Source: Bright MLS #VAPW2114248 Report a problem | ||
| 3/19/2026 | Listed for sale | $675,000+285.7%$283/sqft |
Source: Bright MLS #VAPW2114248 Report a problem | ||
| 1/27/1999 | Sold | $175,000$73/sqft |
Source: Public Record Report a problem | ||
Public tax history
| Year | Property taxes | Tax assessment |
|---|---|---|
| 2025 | $5,242 +5.7% | $534,600 +7.2% |
| 2024 | $4,960 -2.1% | $498,700 +2.4% |
| 2023 | $5,066 -4.4% | $486,900 +4% |
| 2022 | $5,297 +4.1% | $468,000 +12.6% |
| 2021 | $5,089 +7% | $415,800 +8.1% |
| 2020 | $4,756 +115.8% | $384,800 +5.4% |
| 2019 | $2,204 -49.8% | $365,100 +0.5% |
| 2018 | $4,388 -0.2% | $363,400 +1.5% |
| 2017 | $4,397 | $358,100 -0.2% |
| 2016 | $4,397 +4.3% | $358,800 +7.4% |
| 2015 | $4,216 | $334,000 -0.7% |
| 2014 | $4,216 | $336,400 +3.1% |
| 2013 | -- | $326,400 +6.5% |
| 2012 | -- | $306,500 +18.6% |
| 2010 | -- | $258,500 +8.8% |
| 2009 | -- | $237,600 -35.8% |
| 2008 | -- | $370,000 -5% |
| 2007 | -- | $389,500 -11.2% |
| 2006 | -- | $438,600 +24.1% |
| 2005 | -- | $353,400 +21.6% |
| 2004 | -- | $290,600 +21.7% |
| 2003 | -- | $238,800 +10.9% |
| 2002 | -- | $215,400 +12.5% |
| 2001 | -- | $191,400 |
Find assessor info on the county website
Neighborhood: Lake Ridge
Nearby homes
- $635,7004 bd3 ba2.1k sqft12321 Beechnut Ct, Woodbridge, VA 22192Off Market
- $618,3003 bd2 ba2.2k sqft2615 Woodfern Ct, Woodbridge, VA 22192Off Market
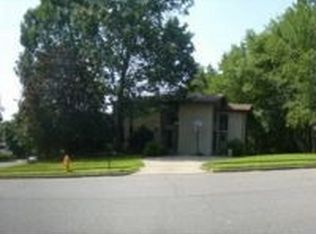
- $624,8004 bd3 ba2.1k sqft12323 Beechnut Ct, Woodbridge, VA 22192Off Market
- $588,8004 bd3 ba1.5k sqft12322 Hollyhock Ct, Woodbridge, VA 22192Off Market
- $696,3004 bd4 ba3.2k sqft2616 Woodfern Ct, Woodbridge, VA 22192Off Market
- $658,6004 bd3 ba2.9k sqft12325 Beechnut Ct, Woodbridge, VA 22192Off Market
- $589,2004 bd3 ba1.5k sqft2614 Woodfern Ct, Woodbridge, VA 22192Off Market
- $592,2004 bd2 ba2.3k sqft12319 Beechnut Ct, Woodbridge, VA 22192Off Market
Nearby schools
GreatSchools rating
- 7/10Antietam Elementary SchoolGrades: PK-5Distance: 0.7 mi
- 7/10Lake Ridge Middle SchoolGrades: 6-8Distance: 0.8 mi
- 6/10Woodbridge High SchoolGrades: 9-12Distance: 0.7 mi
Schools provided by the listing agent
- Elementary: Antietam
- Middle: Lake Ridge
- High: Woodbridge
- District: Prince William County Public Schools
Source: Bright MLS. This data may not be complete. We recommend contacting the local school district to confirm school assignments for this home.
Get a cash offer in 3 minutes
Find out how much your home could sell for in as little as 3 minutes with a no-obligation cash offer.
Estimated market value
$618,100
Get a cash offer in 3 minutes
Find out how much your home could sell for in as little as 3 minutes with a no-obligation cash offer.
Estimated market value
$618,100
- Virginia
- Prince William County
- Woodbridge
- 22192
- Lake Ridge
- 2617 Woodfern Ct
Nearby cities
Nearby neighborhoods
Nearby zip codes
Other Woodbridge Topics
