Priced to Sell – 3-Bedroom Garland Home on Corner Lot, Sold As-Is!
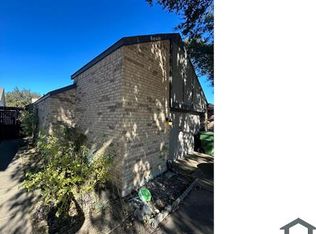
Opportunity knocks! This 3-bedroom, 2.5-bath home with a 2-car garage is located in a quiet Garland neighborhood and is priced to move. Whether you’re a first-time buyer looking to stop renting or an investor ready for your next project, this home is full of potential.
The spacious family room features luxury vinyl flooring, a fireplace, and a cozy window seat. The kitchen includes an updated range and refrigerator ,a great start for your updates.Upstairs you’ll find all bedrooms, including a large primary suite with vaulted ceilings and dual sinks. With 2.5 baths, plenty of natural light, and a functional layout, this home just needs a little TLC to shine. Being sold as-is — bring your vision and make it your own.
Don’t wait —( multiple offers) please submit your best and final offers by 5:00 pm Saturday July 19th 2025
Buyer to verify all measurements, schools, and property tax information.
Sold
Price Unknown
2617 Zodiac Dr, Garland, TX 75044
3beds
1,611sqft
Single Family Residence
Built in 1984
4,051 Square Feet Lot
$235,100 Zestimate®
$--/sqft
$2,154 Estimated rent
Home value
$235,100
$214,000 - $259,000
$2,154/mo
Zestimate® history
Owner options
List your home for rent
$2,154/mo
Rent Zestimate®
Find your next renter with Zillow Rental Manager. Plus, with online applications, you can quickly screen prospective tenants – for free.
$2,154/mo
Rent Zestimate®
Refinance and save
$300/mo
Est. payment
Refinancing to a lower rate could help reduce your monthly payments and save thousands over the life of the loan.
$300/mo
Est. payment
Explore your selling options
Work with a Zillow partner agent
Leverage their expertise and Zillow's premium Showcase listings to get your home seen by more buyers.
Get startedList with your own agent
Get your home in front of millions of buyers by listing it on Zillow.
Learn how to do itSell it yourself
Take full control of how buyers see your home on Zillow by listing For Sale by Owner (FSBO).
List your homeWhat's special
Zillow last checked:
Listing updated:
Listed by:
Janie Ragsdale 0589988 214-305-5888,
Exit JRagz Realty Elite 214-305-5888
Bought with:
Tanya Green
Link'd Real Estate LLC
Source: NTREIS,MLS#: 20997196
Facts & features
Interior
Bedrooms & bathrooms
- Bedrooms: 3
- Bathrooms: 3
- Full bathrooms: 2
- 1/2 bathrooms: 1
Primary bedroom
- Features: Ceiling Fan(s), En Suite Bathroom, Linen Closet, Walk-In Closet(s)
- Level: Second
- Dimensions: 15 x 11
Bedroom
- Level: Second
- Dimensions: 12 x 10
Bedroom
- Features: Walk-In Closet(s)
- Level: Second
- Dimensions: 15 x 10
Dining room
- Level: First
- Dimensions: 0 x 0
Kitchen
- Level: First
- Dimensions: 16 x 8
Living room
- Features: Ceiling Fan(s), Fireplace
- Level: First
- Dimensions: 16 x 15
Heating
- Central, Electric
Cooling
- Central Air, Electric
Appliances
- Included: Dishwasher, Gas Range, Vented Exhaust Fan
- Laundry: Washer Hookup, Gas Dryer Hookup
Features
- Chandelier, Cathedral Ceiling(s), Decorative/Designer Lighting Fixtures, High Speed Internet, Walk-In Closet(s)
- Flooring: Carpet, Luxury Vinyl Plank
- Windows: Window Coverings
- Has basement: No
- Number of fireplaces: 1
- Fireplace features: Family Room, Living Room, Masonry
Interior area
- Total interior livable area: 1,611 sqft
Property
Parking
- Total spaces: 2
- Parking features: Door-Multi, Garage Faces Front, Garage, Garage Door Opener
- Attached garage spaces: 2
Features
- Levels: Two
- Stories: 2
- Patio & porch: Rear Porch, Covered
- Pool features: None
- Fencing: Back Yard,Wood
Lot
- Size: 4,051 Square Feet
- Features: Subdivision
Details
- Parcel number: 26047100060180000
Construction
Type & style
- Home type: SingleFamily
- Architectural style: Traditional,Detached
- Property subtype: Single Family Residence
- Attached to another structure: Yes
Materials
- Brick, Frame
- Roof: Composition
Condition
- Year built: 1984
Utilities & green energy
- Sewer: Public Sewer
- Water: Public
- Utilities for property: Phone Available, Sewer Available, Water Available
Community & HOA
Community
- Features: Community Mailbox, Sidewalks
- Security: Smoke Detector(s)
- Subdivision: Brentwood Place Ph 02
HOA
- Has HOA: Yes
- Services included: All Facilities
- HOA fee: $300 annually
- HOA name: Spectrum association managment
- HOA phone: 866-729-5327
Location
- Region: Garland
Financial & listing details
- Tax assessed value: $314,930
- Annual tax amount: $7,161
- Date on market: 7/13/2025
- Cumulative days on market: 7 days
- Listing terms: Cash,Conventional,FHA
Price history
| Date | Event | Price |
|---|---|---|
| 9/24/2025 | Listing removed | $2,100$1/sqft |
Source: Zillow Rentals Report a problem | ||
| 9/6/2025 | Listed for rent | $2,100$1/sqft |
Source: Zillow Rentals Report a problem | ||
| 7/31/2025 | Sold | -- |
Source: NTREIS #20997196 Report a problem | ||
| 7/23/2025 | Pending sale | $235,000$146/sqft |
Source: NTREIS #20997196 Report a problem | ||
| 7/13/2025 | Listed for sale | $235,000+118.6%$146/sqft |
Source: NTREIS #20997196 Report a problem | ||
| 5/18/2011 | Listing removed | $107,500$67/sqft |
Source: RE/MAX Dallas Suburbs #11585033 Report a problem | ||
| 4/30/2011 | Listed for sale | $107,500$67/sqft |
Source: RE/MAX Dallas Suburbs #11585033 Report a problem | ||
| 11/22/2002 | Sold | -- |
Source: Agent Provided Report a problem | ||
| 3/9/1998 | Sold | -- |
Source: Public Record Report a problem | ||
| 5/7/1997 | Sold | -- |
Source: Public Record Report a problem | ||
| 2/10/1993 | Sold | -- |
Source: Agent Provided Report a problem | ||
Public tax history
| Year | Property taxes | Tax assessment |
|---|---|---|
| 2025 | $1,197 +10.2% | $314,930 |
| 2024 | $1,086 +7.5% | $314,930 +20.4% |
| 2023 | $1,010 +3.5% | $261,470 |
| 2022 | $976 +3.4% | $261,470 +34.8% |
| 2021 | $944 +6% | $193,970 |
| 2020 | $891 +8.9% | $193,970 +11.1% |
| 2019 | $818 +8.3% | $174,620 +8.1% |
| 2018 | $755 -75.5% | $161,530 +23.6% |
| 2017 | $3,077 +0.1% | $130,710 |
| 2016 | $3,075 +25.8% | $130,710 +5% |
| 2015 | $2,445 | $124,480 +15% |
| 2014 | $2,445 | $108,230 |
| 2013 | -- | -- |
| 2012 | -- | -- |
| 2011 | -- | -- |
| 2010 | -- | -- |
| 2009 | -- | -- |
| 2008 | -- | -- |
| 2007 | -- | -- |
| 2005 | -- | -- |
| 2004 | -- | -- |
| 2003 | -- | -- |
| 2002 | -- | -- |
| 2001 | -- | -- |
Find assessor info on the county website
Neighborhood: Brentwood Place
Nearby homes
- $211,1002 bd2 ba1.1k sqft2615 Zodiac Dr, Garland, TX 75044Off Market
- $254,2003 bd2 ba1.2k sqft2613 Zodiac Dr, Garland, TX 75044Off Market
- $264,5002 bd2 ba1.4k sqft2618 Leo Dr, Garland, TX 75044Off Market

- $248,7002 bd2 ba1.2k sqft2616 Leo Dr, Garland, TX 75044Off Market
- $276,6002 bd2 ba1.6k sqft3603 Altair Dr, Garland, TX 75044Off Market
- $237,7002 bd2 ba1.1k sqft3601 Altair Dr, Garland, TX 75044Off Market
- $288,5003 bd2 ba1.6k sqft2616 Zodiac Dr, Garland, TX 75044Off Market
- $264,9003 bd2 ba1.6k sqft2611 Zodiac Dr, Garland, TX 75044Off Market
Nearby schools
GreatSchools rating
- 7/10Hickman Elementary SchoolGrades: PK-5Distance: 0.7 mi
- 5/10Webb Middle SchoolGrades: 6-8Distance: 1 mi
- 7/10North Garland High SchoolGrades: 9-12Distance: 1.4 mi
Schools provided by the listing agent
- District: Garland ISD
Source: NTREIS. This data may not be complete. We recommend contacting the local school district to confirm school assignments for this home.
Get a cash offer in 3 minutes
Find out how much your home could sell for in as little as 3 minutes with a no-obligation cash offer.
Estimated market value
$235,100
Get a cash offer in 3 minutes
Find out how much your home could sell for in as little as 3 minutes with a no-obligation cash offer.
Estimated market value
$235,100
- Texas
- Dallas County
- Garland
- 75044
- Brentwood Place
- 2617 Zodiac Dr
Nearby cities
Nearby neighborhoods
Nearby zip codes
Other Garland Topics
