Skip main navigation
Closed
  • $255,000

    26171 N James Madison Hwy, New Canton, VA 23123

    2beds
    1,450sqft
    Single Family Residence
    Built in 1920
    2.39 Acres Lot
    $259,300 Zestimate®
    $176/sqft
    $1,467 Estimated rent

    Home value

    $259,300

    Estimated sales range

    Not available

    $1,467/mo

    Zestimate® history
    Loading
    Loading...

    Owner options

    List your home for rent

    $1,467/mo

    Rent Zestimate®

    Find your next renter with Zillow Rental Manager. Plus, with online applications, you can quickly screen prospective tenants – for free.

    Learn more

    $1,467/mo

    Rent Zestimate®

    Refinance and save

    $1,475/mo

    Est. payment

    Refinancing to a lower rate could help reduce your monthly payments and save thousands over the life of the loan.

    See today's rates

    $1,475/mo

    Est. payment

    Explore your selling options

    Work with a Zillow partner agent

    Leverage their expertise and Zillow's premium Showcase listings to get your home seen by more buyers.

    Get started

    List with your own agent

    Get your home in front of millions of buyers by listing it on Zillow.

    Learn how to do it

    Sell it yourself

    Take full control of how buyers see your home on Zillow by listing For Sale by Owner (FSBO).

    List your home

    What's special

    Cozy sunroomBeautiful ceramic tile finishesGarden areaStriking soapstone countersSun-filled living spacesGenerous storageFruit trees
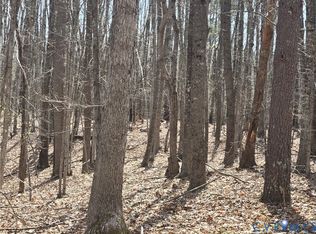
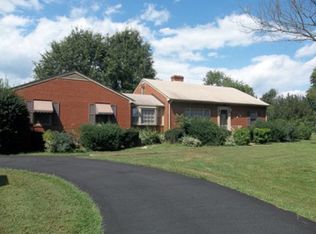
    AFFORDADBLE COUNTRY CHARMER. This adorable bungalow offers the perfect blend of charm and modern convenience, ideally located just 5 miles south of the James River and minutes from Fork Union. The home welcomes you with soaring 10-foot ceilings, sun-filled living spaces, and a blend of hardwood and ceramic tile floors. A cozy sunroom provides the perfect retreat, while modern updates—including new insulation, a high-efficiency heat pump with central air, updated windows, and complete re-wiring and plumbing—ensure comfort and energy savings. The kitchen showcases rich cherry cabinetry, striking soapstone counters, and generous storage, while the bathrooms feature beautiful ceramic tile finishes. Outside, enjoy the quality of the slate roof, the original storage shed set on a slate foundation, along with fruit trees and a garden area. Convenient to Dillwyn and just 45 minutes to Charlottesville, this property is a wonderful mix of timeless character and modern living.

    Zillow last checked:

    Listing updated:

    Listed by:

    JULIE HOLBROOK 434-989-4415,

    NEST REALTY GROUP

    Bought with:

    LUCY WATKINS, 0225165621

    SAMSON PROPERTIES

    Source: CAAR,MLS#: 669155MLS LogoOriginating MLS: Charlottesville Area Association of Realtors

    Facts & features

    Interior

    Bedrooms & bathrooms
    • Bedrooms: 2
    • Bathrooms: 2
    • Full bathrooms: 2
    • Main level bathrooms: 2
    • Main level bedrooms: 2
    Rooms
    • Room types: Bathroom, Bedroom, Full Bath, Foyer, Kitchen, Laundry, Living Room, Sunroom, Utility Room
    Primary bedroom
    • Level: First
    Bedroom
    • Level: First
    Primary bathroom
    • Level: First
    Bathroom
    • Level: First
    Foyer
    • Level: First
    Kitchen
    • Level: First
    Laundry
    • Level: First
    Living room
    • Level: First
    Sunroom
    • Level: First
    Utility room
    • Level: Basement
    Heating
    • Central, Heat Pump
    Cooling
    • Central Air, Heat Pump
    Appliances
    • Included: Dishwasher, Gas Range, Dryer, Washer
    Features
    • Primary Downstairs, Entrance Foyer, Eat-in Kitchen, High Ceilings, Utility Room
    • Flooring: Ceramic Tile, Hardwood
    • Basement: Exterior Entry,Partial,Sump Pump,Unfinished,Walk-Out Access
    Interior area
    • Total structure area: 1,950
    • Total interior livable area: 1,450 sqft
    • Finished area above ground: 1,450
    • Finished area below ground: 0

    Property

    Parking
    • Parking features: Gravel
    Accessibility
    • Accessibility features: Grab Bars, Accessible Approach with Ramp
    Features
    • Levels: One
    • Stories: 1
    • Patio & porch: Front Porch, Porch
    • Exterior features: Mature Trees/Landscape
    • Has view: Yes
    • View description: Residential
    Lot
    • Size: 2.39 Acres
    • Features: Garden, Level
    Details
    • Parcel number: 6928
    • Zoning description: A-1 Agricultural

    Construction

    Type & style
    • Home type: SingleFamily
    • Architectural style: Cottage
    • Property subtype: Single Family Residence
    Materials
    • Stick Built, Vinyl Siding
    • Foundation: Block
    • Roof: Slate
    Condition
    • New construction: No
    • Year built: 1920

    Utilities & green energy

    • Sewer: Septic Tank
    • Water: Private, Well
    • Utilities for property: Cable Available, High Speed Internet Available, Propane

    Community & HOA

    Community
    • Subdivision: NONE
    HOA
    • Has HOA: No
    Location
    • Region: New Canton

    Financial & listing details

    • Price per square foot: $176/sqft
    • Tax assessed value: $108,000
    • Annual tax amount: $864
    • Date on market: 9/17/2025
    • Cumulative days on market: 37 days

    Price history

    DateEventPrice
    11/24/2025Sold$255,000-1.5%$176/sqft
    Source: CAAR #669155 Report a problem
    10/25/2025Pending sale$259,000$179/sqft
    Source: CAAR #669155 Report a problem
    10/16/2025Price change$259,000-5.8%$179/sqft
    Source: CAAR #669155 Report a problem
    9/17/2025Listed for sale$275,000$190/sqft
    Source: CAAR #669155 Report a problem

    Public tax history

    YearProperty taxesTax assessment
    2025$648 $108,000
    2024$648 +9.1%$108,000
    2023$594 +5.8%$108,000
    2022$562 $108,000
    2021$562 -5.5%$108,000
    2020$594 $108,000 +16.3%
    2019-- $92,900
    2018-- $92,900
    2017-- $92,900
    2016-- $92,900
    2015-- $92,900
    2014-- $92,900 -14.5%
    2013-- $108,600
    2012-- $108,600
    2011-- $108,600
    2010-- $108,600
    Find assessor info on the county website

    Neighborhood: 23123

    Nearby schools

    GreatSchools rating
    Schools provided by the listing agent
    • Elementary: Buckingham
    • Middle: Buckingham
    • High: Buckingham

    Source: CAAR. This data may not be complete. We recommend contacting the local school district to confirm school assignments for this home.

    Get pre-qualified for a loan
    At Zillow Home Loans, we can pre-qualify you in as little as 5 minutes with no impact to your credit score.

    An equal housing lender. NMLS #10287.