Don’t miss out on this beautiful pool home located on a peaceful cul de sac in Lake Forest. With 1,662 sq. ft. of living space, this 3 bedroom, 2.5 bath home provides ample room for your enjoyment. As you enter the home you are greeted with travertine flooring and soaring ceilings in the living and dining rooms. The kitchen is open to the family room with a cozy fireplace, and is equipped with stainless appliances, gorgeous dark wood cabinetry and granite counter tops. There is also a convenient half bathroom on the main floor. The primary bedroom suite offers vaulted ceilings, a walk in closet, dual sinks with granite counters and a large walk in shower. Two secondary bedrooms and a full bath with granite counters complete the second floor. You will want to spend all of your free time entertaining in this amazing back yard! There is a spacious covered patio area with built in BBQ, and a sparkling pool and spa with waterfall feature. This home has been very well maintained and has SOLAR, whole house fan, a brand new pool heater and new water heater. This homes prime location provides easy access to the 241 Toll Road, shopping, dining and entertainment options, not to mention low HOA dues, no Mello Roos, and top-tier schools. Don’t miss this opportunity to make this amazing home yours!
Sold for $1,100,000
Listed by: Redfin • Christine Stonger • Contact: 877-973-3346
Bought with: Berkshire Hathaway HomeService
$1,100,000
26172 Canary Ct, Lake Forest, CA 92630
3beds
1,662sqft
Single Family Residence
Built in 1986
4,250 Square Feet Lot
$1,289,000 Zestimate®
$662/sqft
$5,001 Estimated rent
Home value
$1,289,000
$1.22M - $1.35M
$5,001/mo
Zestimate® history
Owner options
List your home for rent
$5,001/mo
Rent Zestimate®
Find your next renter with Zillow Rental Manager. Plus, with online applications, you can quickly screen prospective tenants – for free.
$5,001/mo
Rent Zestimate®
Refinance and save
$7,037/mo
Est. payment
Refinancing to a lower rate could help reduce your monthly payments and save thousands over the life of the loan.
$7,037/mo
Est. payment
Explore your selling options
Work with a Zillow partner agent
Leverage their expertise and Zillow's premium Showcase listings to get your home seen by more buyers.
Get startedList with your own agent
Get your home in front of millions of buyers by listing it on Zillow.
Learn how to do itSell it yourself
Take full control of how buyers see your home on Zillow by listing For Sale by Owner (FSBO).
List your homeWhat's special
Cozy fireplaceAmple roomSoaring ceilingsWalk in closetVaulted ceilingsLarge walk in showerGranite counters
Zillow last checked:
Listing updated:
Listed by:
Christine Stonger DRE #01967035 877-973-3346,
Redfin
Bought with:
Cathy Zielonko, DRE #02044064
Berkshire Hathaway HomeService
Brett Zielonko, DRE #02042010
Berkshire Hathaway HomeService
Source: CRMLS,MLS#: OC23139493 Originating MLS: California Regional MLS
Originating MLS: California Regional MLSFacts & features
Interior
Bedrooms & bathrooms
- Bedrooms: 3
- Bathrooms: 4
- Full bathrooms: 2
- 1/2 bathrooms: 2
- Main level bathrooms: 1
Rooms
- Room types: Attic, Bedroom, Center Hall, Entry/Foyer, Family Room, Kitchen, Laundry, Living Room, Primary Bathroom, Primary Bedroom, Other, Dining Room
Bedroom
- Features: All Bedrooms Up
Bathroom
- Features: Bathroom Exhaust Fan, Bathtub, Dual Sinks, Enclosed Toilet, Granite Counters, Linen Closet, Remodeled, Separate Shower, Tub Shower, Upgraded
Kitchen
- Features: Granite Counters, Kitchen Island, Kitchen/Family Room Combo, Pots & Pan Drawers, Remodeled, Updated Kitchen
Heating
- Central, Forced Air, High Efficiency, Natural Gas, Solar
Cooling
- Central Air, Whole House Fan
Appliances
- Included: Dishwasher, Exhaust Fan, Disposal, Gas Oven, Gas Range, Gas Water Heater, Microwave, Refrigerator, Range Hood, Self Cleaning Oven, VentedExhaust Fan, Water To Refrigerator, Water Heater, Warming Drawer
- Laundry: Washer Hookup, Electric Dryer Hookup, Gas Dryer Hookup, In Garage
Features
- Breakfast Bar, Block Walls, Ceiling Fan(s), Crown Molding, Cathedral Ceiling(s), Separate/Formal Dining Room, Granite Counters, High Ceilings, Pantry, Recessed Lighting, Two Story Ceilings, All Bedrooms Up, Attic, Primary Suite, Walk-In Closet(s)
- Flooring: Carpet, Stone, Tile
- Windows: Blinds
- Has fireplace: Yes
- Fireplace features: Family Room, Gas, Wood Burning
- Common walls with other units/homes: No Common Walls
Interior area
- Total interior livable area: 1,662 sqft
Property
Parking
- Total spaces: 4
- Parking features: Concrete, Direct Access, Door-Single, Driveway, Driveway Up Slope From Street, Garage Faces Front, Garage, Garage Door Opener
- Attached garage spaces: 2
- Uncovered spaces: 2
Features
- Levels: Two
- Stories: 2
- Entry location: 1
- Patio & porch: Covered
- Has private pool: Yes
- Pool features: Gunite, Gas Heat, Heated, In Ground, Permits, Private, Solar Heat, Waterfall
- Has spa: Yes
- Spa features: Gunite, In Ground, Permits, Private, Solar Heat
- Fencing: Block,Excellent Condition
- Has view: Yes
- View description: Pool
Lot
- Size: 4,250 Square Feet
- Features: Back Yard, Front Yard
Details
- Parcel number: 61368235
- Special conditions: Standard
Construction
Type & style
- Home type: SingleFamily
- Property subtype: Single Family Residence
Materials
- Stucco, Wood Siding
- Foundation: Slab
- Roof: Composition,Shingle
Condition
- Turnkey
- New construction: No
- Year built: 1986
Utilities & green energy
- Electric: Photovoltaics Third-Party Owned
- Sewer: Public Sewer
- Water: Public
- Utilities for property: Cable Connected, Electricity Connected, Natural Gas Connected, Phone Connected, Sewer Connected, Water Connected
Community & HOA
Community
- Features: Biking, Curbs, Foothills, Gutter(s), Park, Suburban, Sidewalks
- Subdivision: Meadowwood Homes (Mwh)
HOA
- Has HOA: Yes
- Amenities included: Picnic Area, Playground
- HOA fee: $64 monthly
- HOA name: Meadowood Association
- HOA phone: 949-768-7261
Location
- Region: Lake Forest
Financial & listing details
- Price per square foot: $662/sqft
- Tax assessed value: $1,122,000
- Annual tax amount: $11,724
- Date on market: 7/28/2023
- Listing terms: Cash,Conventional,FHA,Fannie Mae,VA Loan
- Inclusions: leased solar
- Exclusions: fridge, washer, dryer, mounted tv and brackets
- Road surface type: Paved
Price history
| Date | Event | Price |
|---|---|---|
| 9/14/2023 | Sold | $1,100,000$662/sqft |
Source:  CRMLS #OC23139493 Report a problem CRMLS #OC23139493 Report a problem | ||
| 8/26/2023 | Pending sale | $1,100,000$662/sqft |
Source: CRMLS #OC23139493 Report a problem | ||
Public tax history
| Year | Property taxes | Tax assessment |
|---|---|---|
| 2025 | $11,724 +1.9% | $1,122,000 +2% |
| 2024 | $11,510 +116.2% | $1,100,000 +112.6% |
| 2023 | $5,325 +1.8% | $517,320 +2% |
| 2022 | $5,229 +2.1% | $507,177 +2% |
| 2021 | $5,123 +0.9% | $497,233 +1% |
| 2020 | $5,077 | $492,135 +2% |
| 2019 | $5,077 +2.1% | $482,486 +2% |
| 2018 | $4,974 +4% | $473,026 +2% |
| 2017 | $4,781 | $463,751 +2% |
| 2016 | $4,781 +1.7% | $454,658 +1.5% |
| 2015 | $4,701 +3.5% | $447,829 +2% |
| 2014 | $4,541 | $439,057 +0.5% |
| 2013 | -- | $437,073 +2% |
| 2012 | -- | $428,503 +2% |
| 2011 | -- | $420,101 +0.8% |
| 2010 | -- | $416,962 -0.2% |
| 2009 | -- | $417,953 +2% |
| 2008 | -- | $409,758 +2% |
| 2007 | -- | $401,724 +2% |
| 2006 | -- | $393,848 +2% |
| 2005 | -- | $386,126 +2% |
| 2004 | -- | $378,555 +1.9% |
| 2003 | -- | $371,617 +6.2% |
| 2002 | -- | $350,000 +11.1% |
| 2001 | $3,307 +16.9% | $315,000 +16.7% |
| 2000 | $2,829 | $270,000 |
Find assessor info on the county website
Neighborhood: 92630
Nearby homes
- $1,080,0003 bd3 ba1.5k sqft26182 Canary Ct, Lake Forest, CA 92630Off Market

- $1,103,7003 bd3 ba1.4k sqft26162 Canary Ct, Lake Forest, CA 92630Off Market
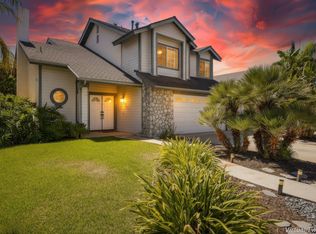
- $881,9002 bd2 ba1.1k sqft26192 Canary Ct, Lake Forest, CA 92630Off Market
- $883,5002 bd2 ba1.1k sqft26171 Parrot Ct, Lake Forest, CA 92630Off Market
- $903,0002 bd2 ba1.1k sqft26152 Canary Ct, Lake Forest, CA 92630Off Market
- $1,184,8003 bd3 ba1.6k sqft26161 Parrot Ct, Lake Forest, CA 92630Off Market
- $1,224,4003 bd3 ba1.6k sqft26175 Parrot Ct, Lake Forest, CA 92630Off Market
- $1,020,4003 bd2 ba1.4k sqft26202 Canary Ct, Lake Forest, CA 92630Off Market
Nearby schools
GreatSchools rating
- 7/10Lake Forest Elementary SchoolGrades: K-6Distance: 0.8 mi
- 6/10Serrano Intermediate SchoolGrades: 7-8Distance: 2.2 mi
- 8/10El Toro High SchoolGrades: 9-12Distance: 1.5 mi
Schools provided by the listing agent
- Elementary: Lake Forest
- Middle: Serrano
- High: El Toro
Source: CRMLS. This data may not be complete. We recommend contacting the local school district to confirm school assignments for this home.
Get a cash offer in 3 minutes
Find out how much your home could sell for in as little as 3 minutes with a no-obligation cash offer.
Estimated market value
$1,289,000
Get a cash offer in 3 minutes
Find out how much your home could sell for in as little as 3 minutes with a no-obligation cash offer.
Estimated market value
$1,289,000
- California
- Orange County
- Lake Forest
- 92630
- 26172 Canary Ct
Nearby cities
Nearby zip codes
Other Lake Forest Topics
