NEW PRICE!!! Take a look!! NEW HEAT PUMP! NEW FLOORING! NEW SKIRTING! Nicely remodeled 3 bedroom 2 bath home on a large waterview lot in Pot Nets Coveside! Equally suited for full time or part time living, this home offers separation between the bedrooms, an enormous eat-in kitchen with attractive wood cabinetry and brand new granite countertops. There's also a tile backsplash, newer subflooring and flooring, and fresh paint throughout. You'll appreciate the traditional-home feel of drywalled rooms, new "stone" skirting, and vinyl-clad, doublepane windows. Enjoy peaceful views from the front deck, relax on the screened porch with its vaulted ceiling, exposed rafters and poly-vinyl windows, or lounge on the front or side decks. Large shed for your golf cart, beach gear, lawn tools and storage, and lots of parking for you and your guests. Pot Nets communities offer residents 5 swimming pools, private beaches, walking trails and golf cart paths, abundant common areas, boat ramps and slips, restaurants, and more! Up to 4 families can be on a single lease, allowing multiple people to split the rent and enjoy owning a vacation place in a resort community! Pet Friendly: no number restriction! Store your boat in your yard, and use the boat ramp just down the street for access to Rehoboth Bay! Residency application includes credit and background checks, and verification of income/assets. Rent shown includes the trash fee.
Sold for $130,000
$130,000
26172 Holly Berry Dr, Millsboro, DE 19966
3beds
1,300sqft
Manufactured Home
Built in 1984
6,000 Square Feet Lot
$129,400 Zestimate®
$100/sqft
$1,576 Estimated rent
Home value
$129,400
$119,000 - $141,000
$1,576/mo
Zestimate® history
Owner options
List your home for rent
$1,576/mo
Rent Zestimate®
Find your next renter with Zillow Rental Manager. Plus, with online applications, you can quickly screen prospective tenants – for free.
$1,576/mo
Rent Zestimate®
Refinance and save
$585/mo
Est. payment
Refinancing to a lower rate could help reduce your monthly payments and save thousands over the life of the loan.
$585/mo
Est. payment
Explore your selling options
Work with a Zillow partner agent
Leverage their expertise and Zillow's premium Showcase listings to get your home seen by more buyers.
Get startedList with your own agent
Get your home in front of millions of buyers by listing it on Zillow.
Learn how to do itSell it yourself
Take full control of how buyers see your home on Zillow by listing For Sale by Owner (FSBO).
List your homeWhat's special
Brand new granite countertopsExposed raftersDrywalled roomsVaulted ceilingPoly-vinyl windowsVinyl-clad doublepane windowsAttractive wood cabinetry
Zillow last checked:
Listing updated:
Listed by:
Erin Lee 302-470-0281,
Keller Williams Realty
Bought with:
PAULA Pistoia-Waddington, RS-0023517
Iron Valley Real Estate Premier
Source: Bright MLS,MLS#: DESU2074808
Facts & features
Interior
Bedrooms & bathrooms
- Bedrooms: 3
- Bathrooms: 2
- Full bathrooms: 2
- Main level bathrooms: 2
- Main level bedrooms: 3
Rooms
- Room types: Living Room, Primary Bedroom, Kitchen, Laundry, Additional Bedroom
Primary bedroom
- Level: Main
- Area: 110 Square Feet
- Dimensions: 10.8x10
Other
- Level: Main
- Area: 110 Square Feet
- Dimensions: 11x9.8
Kitchen
- Level: Main
- Area: 156 Square Feet
- Dimensions: 13.5x12
Laundry
- Level: Main
Living room
- Level: Main
- Area: 182 Square Feet
- Dimensions: 13x14
Heating
- Heat Pump, Electric
Cooling
- Central Air, Electric
Appliances
- Included: Dishwasher, Dryer, Ice Maker, Refrigerator, Microwave, Oven/Range - Gas, Range Hood, Washer, Water Heater, Stainless Steel Appliance(s), Electric Water Heater
- Laundry: Main Level, Laundry Room
Features
- Eat-in Kitchen, Entry Level Bedroom, Ceiling Fan(s), Bathroom - Stall Shower, Family Room Off Kitchen, Upgraded Countertops, Recessed Lighting, Dry Wall
- Flooring: Carpet, Vinyl
- Doors: Storm Door(s)
- Windows: Insulated Windows, Screens, Double Pane Windows, Energy Efficient, Vinyl Clad, Window Treatments
- Has basement: No
- Has fireplace: No
Interior area
- Total structure area: 1,300
- Total interior livable area: 1,300 sqft
- Finished area above ground: 1,300
Property
Parking
- Total spaces: 3
- Parking features: Off Street, Driveway
- Uncovered spaces: 3
Accessibility
- Accessibility features: None
Features
- Levels: One
- Stories: 1
- Patio & porch: Porch, Enclosed, Screened, Deck
- Pool features: Community
- Fencing: Partial
- Has view: Yes
- View description: Bay, Water
- Has water view: Yes
- Water view: Bay,Water
- Waterfront features: Bay
- Body of water: Rehoboth Bay
- Park: Pot Nets Coveside
Lot
- Size: 6,000 Square Feet
- Features: Cleared
Details
- Additional structures: Above Grade
- Parcel number: 23425.0027.00
- Lease amount: $1,183
- Zoning: TP
- Special conditions: Standard
Construction
Type & style
- Home type: MobileManufactured
- Architectural style: Other
- Property subtype: Manufactured Home
Materials
- Vinyl Siding
- Foundation: Pillar/Post/Pier
- Roof: Asphalt
Condition
- Very Good
- New construction: No
- Year built: 1984
Utilities & green energy
- Sewer: Public Sewer
- Water: Public
- Utilities for property: Broadband, Cable, Fiber Optic, Satellite Internet Service
Community & HOA
Community
- Features: Pool
- Security: Smoke Detector(s)
- Subdivision: Potnets Coveside
HOA
- Has HOA: No
- Amenities included: Boat Ramp, Boat Dock/Slip, Cable TV, Community Center, Marina/Marina Club, Tennis Court(s), Tot Lots/Playground, Pool, Security
- Services included: Common Area Maintenance, Road Maintenance, Trash, Pool(s)
Location
- Region: Millsboro
Financial & listing details
- Price per square foot: $100/sqft
- Tax assessed value: $105,500
- Annual tax amount: $249
- Date on market: 11/21/2024
- Listing agreement: Exclusive Right To Sell
- Listing terms: Cash,Conventional,Installment Sale
- Ownership: Land Lease
- Body type: Single Wide
Price history
| Date | Event | Price |
|---|---|---|
| 5/26/2025 | Sold | $130,000$100/sqft |
Source:  Bright MLS #DESU2074808 Report a problem Bright MLS #DESU2074808 Report a problem | ||
| 4/29/2025 | Listing removed | $130,000$100/sqft |
Source: Bright MLS #DESU2074808 Report a problem | ||
| 4/15/2025 | Price change | $130,000-15.9%$100/sqft |
Source: Bright MLS #DESU2074808 Report a problem | ||
| 3/27/2025 | Price change | $154,500-2.6%$119/sqft |
Source: Bright MLS #DESU2074808 Report a problem | ||
| 2/8/2025 | Price change | $158,600-0.6%$122/sqft |
Source: Bright MLS #DESU2074808 Report a problem | ||
| 11/21/2024 | Listed for sale | $159,600-11.1%$123/sqft |
Source: Bright MLS #DESU2074808 Report a problem | ||
| 6/28/2024 | Listing removed | -- |
Source: Owner Report a problem | ||
| 6/4/2024 | Listed for sale | $179,500+33.1%$138/sqft |
Source: Owner Report a problem | ||
| 9/5/2022 | Listing removed | $134,900$104/sqft |
Source: Bright MLS #DESU2012440 Report a problem | ||
| 3/22/2022 | Listing removed | -- |
Source: Bright MLS #DESU2012440 Report a problem | ||
| 3/1/2022 | Price change | $134,900-3.6%$104/sqft |
Source: Bright MLS #DESU2012440 Report a problem | ||
| 2/7/2022 | Price change | $139,900-2.1%$108/sqft |
Source: Bright MLS #DESU2012440 Report a problem | ||
| 1/6/2022 | Listed for sale | $142,900+1261%$110/sqft |
Source: Bright MLS #DESU2012440 Report a problem | ||
| 1/18/2007 | Sold | $10,500$8/sqft |
Source:  Long & Foster Broker Feed #1001323926_100 Report a problem Long & Foster Broker Feed #1001323926_100 Report a problem | ||
Public tax history
| Year | Property taxes | Tax assessment |
|---|---|---|
| 2025 | $249 -17.9% | $52,750 +617.7% |
| 2024 | $304 -3.7% | $7,350 |
| 2023 | $316 +1.6% | $7,350 +100% |
| 2022 | $311 +7.2% | $3,675 -50% |
| 2021 | $290 +4.8% | $7,350 |
| 2020 | $276 | $7,350 |
| 2019 | $276 -7.6% | $7,350 |
| 2018 | $299 +7.7% | $7,350 |
| 2017 | $278 +12.6% | $7,350 |
| 2016 | $247 -3% | $7,350 |
| 2015 | $255 +1.5% | $7,350 |
| 2014 | $251 -1.1% | $7,350 |
| 2013 | $253 +4% | $7,350 |
| 2012 | $244 -4.9% | $7,350 |
| 2011 | $256 | $7,350 |
| 2010 | $256 +0.4% | $7,350 |
| 2009 | $255 | $7,350 |
| 2008 | -- | -- |
| 2007 | -- | -- |
| 2004 | -- | -- |
| 2003 | -- | -- |
| 2002 | -- | -- |
| 2001 | -- | -- |
Find assessor info on the county website
Neighborhood: 19966
Nearby homes
- $84,5003 bd-- ba924 sqft26168 Holly Berry Dr, Millsboro, DE 19966Off Market
- $145,900-- bd-- ba-- sqft167 Holly Berry Drive, millsboro, DE 19966Off Market
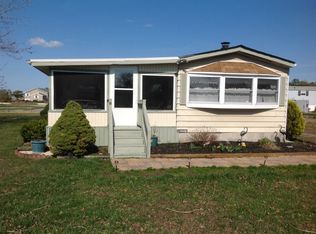
- $94,0003 bd2 ba-- sqft167 Holly Berry Dr #19179, Millsboro, DE 19966Off Market
- $100,6002 bd-- ba924 sqft26176 Holly Berry Dr, Millsboro, DE 19966Off Market
- $154,9003 bd2 ba1.7k sqft26279 Bayside Dr #175, Millsboro, DE 19966Sold
- $204,9003 bd-- ba1.6k sqft26171 Holly Berry Dr, Millsboro, DE 19966Off Market
- $121,3003 bd-- ba1.3k sqft26169 Holly Berry Dr, Millsboro, DE 19966Off Market
- $153,2003 bd-- ba1.4k sqft26175 Holly Berry Dr, Millsboro, DE 19966Off Market
Nearby schools
GreatSchools rating
- 5/10Long Neck Elementary SchoolGrades: K-5Distance: 3.8 mi
- 4/10Millsboro Middle SchoolGrades: 6-8Distance: 9.7 mi
- 3/10Sussex Central High SchoolGrades: 9-12Distance: 11.3 mi
Schools provided by the listing agent
- Elementary: Long Neck
- District: Indian River
Source: Bright MLS. This data may not be complete. We recommend contacting the local school district to confirm school assignments for this home.
Sell for more on Zillow
Get a Zillow Showcase℠ listing at no additional cost and you could sell for .
$129,400
2% more
+$2,588
With Zillow Showcase(estimated)
$131,988
- Delaware
- Sussex County
- Millsboro
- 19966
- 26172 Holly Berry Dr
Nearby cities
Nearby zip codes
Other Millsboro Topics
