Welcome to 26172 Rainbow Glen Drive, a beautifully maintained home ideally situated on a quiet cul-de-sac within the highly sought-after gated community of Scenic Hills. Offering a rare blend of privacy, comfort, and lifestyle, this residence provides a peaceful retreat surrounded by natural beauty.
Upon entry, you are welcomed into a warm and inviting living space filled with soft natural light, highlighted by elegant plantation shutters and a charming fireplace that creates a cozy yet sophisticated atmosphere. The thoughtfully designed floor plan flows seamlessly, making both everyday living and entertaining effortless.
The upgraded kitchen features quartz countertops, ample cabinetry, and a dedicated dining area, all opening directly to a private patio that perfectly captures the essence of indoor-outdoor California living. Whether hosting guests or enjoying a quiet evening, this space offers versatility and comfort.
The primary suite is privately positioned and includes a walk-in closet along with an en-suite bathroom featuring a walk-in shower. The secondary bedroom is generously sized with views of the patio, plantation shutters, mirrored closet doors, and convenient access to a full bathroom with a tiled shower and tub combination.
Step outside to a tranquil, fully gated backyard surrounded by mature trees, lush greenery, and partial hillside and valley views, creating an ideal setting to relax and unwind. Additional highlights include an oversized two-car garage with built-in storage and interior laundry, an electric vehicle charger, and a Generac generator that conveys with the home, offering added convenience and peace of mind.
Residents of Scenic Hills enjoy an exceptional range of amenities, including a pool, spa, clubhouse, picnic areas, billiards and card rooms, tennis and basketball courts, a fitness center, and a nearby golf course. Conveniently located close to shopping, dining, and everyday essentials, this home offers an outstanding opportunity to experience comfort, security, and a true sense of community.
Sold for $515,000
Listed by: Equity Union • Paul Baccino • Contact: 818-989-2000
Bought with: Prime Real Estate
Zestimate®
$515,000
26172 Rainbow Glen Dr, Santa Clarita, CA 91321
2beds
969sqft
Condominium
Built in 1980
-- sqft lot
$515,000 Zestimate®
$531/sqft
$2,547 Estimated rent
Home value
$515,000
$469,000 - $567,000
$2,547/mo
Zestimate® history
Owner options
List your home for rent
$2,547/mo
Rent Zestimate®
Find your next renter with Zillow Rental Manager. Plus, with online applications, you can quickly screen prospective tenants – for free.
$2,547/mo
Rent Zestimate®
Refinance and save
$3,947/mo
Est. payment
Refinancing to a lower rate could help reduce your monthly payments and save thousands over the life of the loan.
$3,947/mo
Est. payment
Explore your selling options
Work with a Zillow partner agent
Leverage their expertise and Zillow's premium Showcase listings to get your home seen by more buyers.
Get startedList with your own agent
Get your home in front of millions of buyers by listing it on Zillow.
Learn how to do itSell it yourself
Take full control of how buyers see your home on Zillow by listing For Sale by Owner (FSBO).
List your homeWhat's special
Zillow last checked:
Listing updated:
Listed by:
Paul Baccino DRE #01971933 310-359-5598,
Equity Union
Bought with:
Michael Garcia, DRE #02162121
Prime Real Estate
Source: CRMLS,MLS#: SR26070462 Originating MLS: California Regional MLS
Originating MLS: California Regional MLSFacts & features
Interior
Bedrooms & bathrooms
- Bedrooms: 2
- Bathrooms: 2
- Full bathrooms: 2
- Main level bathrooms: 2
- Main level bedrooms: 2
Rooms
- Room types: Bedroom, Dining Room
Bedroom
- Features: All Bedrooms Down
Bathroom
- Features: Separate Shower, Tub Shower, Walk-In Shower
Kitchen
- Features: Quartz Counters
Heating
- Central
Cooling
- Central Air
Appliances
- Included: Dishwasher, Gas Oven, Gas Range, Microwave, Refrigerator
- Laundry: In Garage
Features
- Ceiling Fan(s), Separate/Formal Dining Room, Eat-in Kitchen, Quartz Counters, Recessed Lighting, All Bedrooms Down
- Has fireplace: Yes
- Fireplace features: Gas, Living Room
- Common walls with other units/homes: 1 Common Wall
Interior area
- Total interior livable area: 969 sqft
Property
Parking
- Total spaces: 2
- Parking features: Garage
- Attached garage spaces: 2
Features
- Levels: One
- Stories: 1
- Entry location: 1
- Patio & porch: Brick, Patio
- Pool features: Association
- Has spa: Yes
- Spa features: Association
- Has view: Yes
- View description: Hills, Neighborhood
Lot
- Size: 8.2 Acres
Details
- Parcel number: 2836021086
- Special conditions: Standard
Construction
Type & style
- Home type: Condo
- Property subtype: Condominium
- Attached to another structure: Yes
Condition
- New construction: No
- Year built: 1980
Utilities & green energy
- Electric: Standard
- Sewer: Public Sewer
- Water: Public
- Utilities for property: Electricity Connected, Sewer Connected
Community & HOA
Community
- Features: Foothills, Hiking, Sidewalks, Gated
- Security: Gated Community
- Subdivision: Scenic Hills (Schl)
HOA
- Has HOA: Yes
- Amenities included: Billiard Room, Clubhouse, Controlled Access, Sport Court, Fitness Center, Golf Course, Maintenance Grounds, Game Room, Barbecue, Picnic Area, Pool, Sauna, Spa/Hot Tub, Tennis Court(s)
- HOA fee: $671 monthly
- HOA name: Science Hills HOA
- HOA phone: 661-251-4239
Location
- Region: Santa Clarita
Financial & listing details
- Price per square foot: $531/sqft
- Tax assessed value: $603,431
- Date on market: 4/1/2026
- Cumulative days on market: 63 days
- Listing terms: Cash,Cash to New Loan,Conventional,1031 Exchange
Price history
| Date | Event | Price |
|---|---|---|
| 7/6/2026 | Sold | $515,000-3.2%$531/sqft |
Source:  CRMLS #SR26070462 Report a problem CRMLS #SR26070462 Report a problem | ||
| 7/2/2026 | Pending sale | $532,000$549/sqft |
Source: CRMLS #SR26070462 Report a problem | ||
| 6/9/2026 | Contingent | $532,000$549/sqft |
Source: CRMLS #SR26070462 Report a problem | ||
| 5/2/2026 | Price change | $532,000-5%$549/sqft |
Source: CRMLS #SR26070462 Report a problem | ||
| 4/2/2026 | Listed for sale | $560,000-3.4%$578/sqft |
Source: CRMLS #SR26070462 Report a problem | ||
| 7/12/2023 | Sold | $580,000+10.5%$599/sqft |
Source: eXp Realty #114194071 Report a problem | ||
| 6/14/2023 | Contingent | $524,990$542/sqft |
Source: CRMLS #SR23101170 Report a problem | ||
| 6/8/2023 | Listed for sale | $524,990+36.4%$542/sqft |
Source: CRMLS #SR23101170 Report a problem | ||
| 4/7/2017 | Sold | $385,000-0.8%$397/sqft |
Source: Public Record Report a problem | ||
| 2/13/2017 | Price change | $387,999-2.5%$400/sqft |
Source: Pinnacle Estate Properties,Inc #SR16730187 Report a problem | ||
| 1/6/2017 | Price change | $397,999-0.5%$411/sqft |
Source: Pinnacle Estate Properties, In #SR16730187 Report a problem | ||
| 10/22/2016 | Listed for sale | $399,999$413/sqft |
Source: Pinnacle Estate Properties, In #SR16730187 Report a problem | ||
Public tax history
| Year | Property taxes | Tax assessment |
|---|---|---|
| 2026 | -- | $603,431 +2% |
| 2025 | $8,004 -3.9% | $591,600 +2% |
| 2024 | $8,326 +43% | $580,000 +35% |
| 2023 | $5,822 +1.8% | $429,471 +2% |
| 2022 | $5,718 +1.7% | $421,051 +2% |
| 2021 | $5,620 +1.1% | $412,796 +1% |
| 2020 | $5,559 | $408,564 +2% |
| 2019 | $5,559 +5.4% | $400,554 +2% |
| 2018 | $5,276 | $392,700 +140.7% |
| 2017 | $5,276 +110.5% | $163,146 +2% |
| 2016 | $2,507 +3.8% | $159,948 +1.5% |
| 2015 | $2,415 -0.2% | $157,546 +2% |
| 2014 | $2,420 | $154,460 +2.5% |
| 2012 | -- | $150,749 +2% |
| 2011 | -- | $147,794 +0.8% |
| 2010 | -- | $146,691 -0.2% |
| 2009 | -- | $147,040 +2% |
| 2008 | -- | $144,158 +2% |
| 2007 | -- | $141,332 +2% |
| 2006 | -- | $138,561 |
| 2005 | -- | $138,561 +4% |
| 2004 | -- | $133,182 +1.9% |
| 2003 | -- | $130,742 +2% |
| 2002 | -- | $128,180 +4% |
| 2000 | -- | $123,205 |
Find assessor info on the county website
Neighborhood: Newhall
Nearby homes
- $494,1002 bd2 ba1.2k sqft26114 Rainbow Glen Dr, Santa Clarita, CA 91321Off Market

- $557,8003 bd2 ba1.4k sqft26108 Rainbow Glen Dr, Santa Clarita, CA 91321Off Market
- $364,4002 bd2 ba969 sqft26180 Rainbow Glen Dr, Santa Clarita, CA 91321Off Market

- $370,0002 bd2 ba893 sqft26182 Rainbow Glen Dr, Santa Clarita, CA 91321Off Market
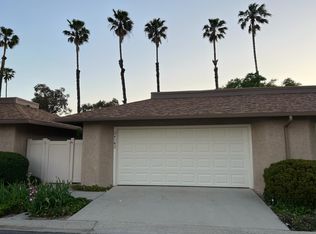
- $413,2002 bd2 ba969 sqft26186 Rainbow Glen Dr, Santa Clarita, CA 91321Off Market
- $379,3002 bd2 ba893 sqft26188 Rainbow Glen Dr, Santa Clarita, CA 91321Off Market
- $491,7002 bd2 ba969 sqft26190 Rainbow Glen Dr, Santa Clarita, CA 91321Off Market
- $730,6003 bd2 ba1.4k sqft26102 Rainbow Glen Dr, Santa Clarita, CA 91321Off Market
Nearby schools
GreatSchools rating
- 4/10Valley View Elementary SchoolGrades: K-6Distance: 0.5 mi
- 7/10La Mesa Junior High SchoolGrades: 7-8Distance: 0.5 mi
- 7/10Golden Valley High SchoolGrades: 9-12Distance: 0.7 mi
Get a cash offer in 3 minutes
Find out how much your home could sell for in as little as 3 minutes with a no-obligation cash offer.
Estimated market value
$515,000
Get a cash offer in 3 minutes
Find out how much your home could sell for in as little as 3 minutes with a no-obligation cash offer.
Estimated market value
$515,000
- California
- Los Angeles County
- Santa Clarita
- 91321
- Newhall
- 26172 Rainbow Glen Dr
Nearby cities
Nearby neighborhoods
Nearby zip codes
Other Santa Clarita Topics
