Welcome to this stunning expanded single story Valencia home, offering nearly 2,100 square feet of beautifully maintained living space with 4 bedrooms and a layout that works equally well for everyday living and entertaining. The fourth bedroom is currently being used as a stylish office with custom built-ins, making it an ideal space for working from home, hobbies, or guests. Tons of natural light fill the home, highlighting the beautiful hardwood floors that flow throughout. The kitchen features crisp white cabinetry with soft-close hinges, upgraded stainless steel appliances, and plenty of space for preparing and gathering. The expanded family room is a true standout, featuring a custom stone fireplace, built-in entertainment center, and charming bench seating with additional storage perfect for cozy evenings or keeping everyday items neatly tucked away. The spacious primary suite features a custom wood accent wall that adds warmth and character. The remodeled primary bathroom offers a new shower kit, dual sink vanity, and newer light sconces for a fresh, updated feel. Outside, enjoy a fantastic backyard with beautiful landscaping, extensive hardscape, and a built-in BBQ, creating an inviting space for relaxing, dining, and entertaining. With its spacious floor plan, thoughtful upgrades, abundant natural light, and indoor-outdoor appeal, this Valencia home is truly special.
Sold for $980,000
Listed by: RE/MAX of Santa Clarita • Eric White • Contact: 661-313-6971
Bought with: Telegram Realty
$980,000
26172 Via Raza, Santa Clarita, CA 91355
4beds
2,098sqft
Single Family Residence
Built in 1985
5,549 Square Feet Lot
$974,700 Zestimate®
$467/sqft
$4,388 Estimated rent
Home value
$974,700
$887,000 - $1.07M
$4,388/mo
Zestimate® history
Owner options
List your home for rent
$4,388/mo
Rent Zestimate®
Find your next renter with Zillow Rental Manager. Plus, with online applications, you can quickly screen prospective tenants – for free.
$4,388/mo
Rent Zestimate®
Refinance and save
$6,522/mo
Est. payment
Refinancing to a lower rate could help reduce your monthly payments and save thousands over the life of the loan.
$6,522/mo
Est. payment
Explore your selling options
Work with a Zillow partner agent
Leverage their expertise and Zillow's premium Showcase listings to get your home seen by more buyers.
Get startedList with your own agent
Get your home in front of millions of buyers by listing it on Zillow.
Learn how to do itSell it yourself
Take full control of how buyers see your home on Zillow by listing For Sale by Owner (FSBO).
List your homeWhat's special
Zillow last checked:
Listing updated:
Listed by:
Eric White DRE #01868432 661-313-6971,
RE/MAX of Santa Clarita
Bought with:
Graham Matthews, DRE #00882121
Telegram Realty
Source: CRMLS,MLS#: SR26187940 Originating MLS: California Regional MLS
Facts & features
Interior
Bedrooms & bathrooms
- Bedrooms: 4
- Bathrooms: 2
- Full bathrooms: 2
- Main level bathrooms: 2
- Main level bedrooms: 4
Rooms
- Room types: Bedroom, Family Room, Kitchen, Primary Bathroom, Primary Bedroom, Office, Dining Room
Primary bedroom
- Features: Main Level Primary
Bedroom
- Features: All Bedrooms Down
Bedroom
- Features: Bedroom on Main Level
Bathroom
- Features: Bathroom Exhaust Fan, Bathtub, Closet, Dual Sinks, Remodeled, Separate Shower, Tub Shower, Upgraded
Kitchen
- Features: Kitchen/Family Room Combo, Self-closing Cabinet Doors, Self-closing Drawers, Tile Counters
Heating
- Central
Cooling
- Central Air
Appliances
- Included: Dishwasher, Disposal, Gas Oven, Gas Range, Refrigerator, Water To Refrigerator
- Laundry: In Garage
Features
- Built-in Features, Ceiling Fan(s), Crown Molding, Separate/Formal Dining Room, Eat-in Kitchen, Open Floorplan, Pantry, Recessed Lighting, Tile Counters, All Bedrooms Down, Bedroom on Main Level, Main Level Primary
- Flooring: Wood
- Windows: Double Pane Windows, Plantation Shutters
- Has fireplace: Yes
- Fireplace features: Family Room
- Common walls with other units/homes: No Common Walls
Interior area
- Total interior livable area: 2,098 sqft
Property
Parking
- Total spaces: 2
- Parking features: Direct Access, Door-Single, Driveway, Garage Faces Front, Garage
- Attached garage spaces: 2
Features
- Levels: One
- Stories: 1
- Entry location: Front
- Patio & porch: Concrete
- Pool features: Community, Association
- Has spa: Yes
- Spa features: Association, Community
Lot
- Size: 5,549 Square Feet
- Features: Back Yard, Cul-De-Sac, Drip Irrigation/Bubblers, Front Yard, Sprinklers In Rear, Sprinklers In Front, Lawn, Landscaped, Near Park, Sprinklers Timer, Sprinkler System, Yard
Details
- Parcel number: 2861016065
- Special conditions: Standard
Construction
Type & style
- Home type: SingleFamily
- Architectural style: Traditional
- Property subtype: Single Family Residence
Condition
- Updated/Remodeled
- New construction: No
- Year built: 1985
Utilities & green energy
- Sewer: Public Sewer
- Water: Public
Community & HOA
Community
- Features: Street Lights, Sidewalks, Park, Pool
- Subdivision: Discovery (Dscv)
HOA
- Has HOA: Yes
- Amenities included: Picnic Area, Playground, Pool, Spa/Hot Tub
- HOA fee: $87 monthly
- HOA name: Valencia Valley
- HOA phone: 661-295-4900
Location
- Region: Santa Clarita
Financial & listing details
- Price per square foot: $467/sqft
- Tax assessed value: $484,182
- Date on market: 8/27/2026
- Cumulative days on market: 3 days
- Listing terms: Cash,Cash to New Loan,Conventional,FHA,VA Loan
Price history
| Date | Event | Price |
|---|---|---|
| 9/21/2026 | Sold | $980,000+3.2%$467/sqft |
Source:  CRMLS #SR26187940 Report a problem | ||
| 9/1/2026 | Pending sale | $950,000$453/sqft |
Source: CRMLS #SR26187940 Report a problem | ||
| 8/27/2026 | Listed for sale | $950,000$453/sqft |
Source: CRMLS #SR26187940 Report a problem | ||
Public tax history
| Year | Property taxes | Tax assessment |
|---|---|---|
| 2026 | -- | $484,182 +2% |
| 2025 | $6,883 +3.9% | $474,689 +2% |
| 2024 | $6,627 +2.6% | $465,383 +2% |
| 2023 | $6,459 +1.8% | $456,259 +2% |
| 2022 | $6,343 +1.8% | $447,314 +2% |
| 2021 | $6,234 +1.1% | $438,545 +1% |
| 2020 | $6,165 | $434,049 +2% |
| 2019 | $6,165 +5.3% | $425,539 +2% |
| 2018 | $5,854 | $417,196 +2% |
| 2017 | $5,854 +1.8% | $409,017 +2% |
| 2016 | $5,752 +3.8% | $400,998 +1.5% |
| 2015 | $5,540 +3.6% | $394,975 +2% |
| 2014 | $5,348 | $387,239 +2.5% |
| 2012 | -- | $377,932 +2% |
| 2011 | -- | $370,523 +0.8% |
| 2010 | -- | $367,755 -0.2% |
| 2009 | -- | $368,629 +2% |
| 2008 | -- | $361,402 +2% |
| 2007 | -- | $354,316 +2% |
| 2006 | -- | $347,370 |
| 2005 | -- | $347,370 +4% |
| 2004 | -- | $333,884 +1.9% |
| 2003 | -- | $327,766 +2% |
| 2002 | -- | $321,340 +28.5% |
| 2000 | -- | $250,000 |
Find assessor info on the county website
Neighborhood: Valencia
Nearby homes
- $809,2003 bd2 ba1.3k sqft26178 Via Raza, Santa Clarita, CA 91355Off Market
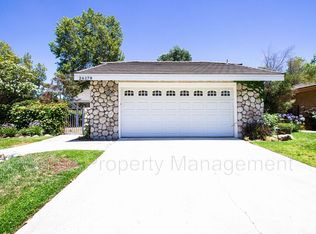
- $819,9003 bd3 ba1.7k sqft26166 Via Raza, Santa Clarita, CA 91355Off Market
- $787,5003 bd2 ba1.3k sqft26162 Via Raza, Santa Clarita, CA 91355Off Market
- $910,4003 bd2 ba2k sqft26123 Sabado Ct, Santa Clarita, CA 91355Off Market
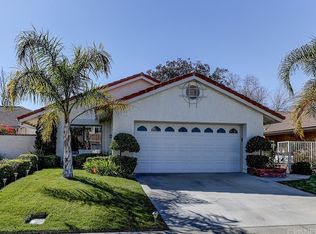
- $722,8002 bd2 ba1.3k sqft26129 Sabado Ct, Santa Clarita, CA 91355Off Market
- $765,2003 bd2 ba1.3k sqft26117 Sabado Ct, Santa Clarita, CA 91355Off Market
- $753,8002 bd2 ba1.6k sqft26111 Sabado Ct, Santa Clarita, CA 91355Off Market
- $822,0003 bd2 ba1.6k sqft26158 Via Raza, Santa Clarita, CA 91355Off Market
Nearby schools
GreatSchools rating
- 10/10Valencia Valley Elementary SchoolGrades: K-6Distance: 0.3 mi
- 6/10Placerita Junior High SchoolGrades: 7-8Distance: 1.8 mi
- 10/10Academy Of The CanyonsGrades: 9-12Distance: 1.2 mi
Get a cash offer in 3 minutes
Find out how much your home could sell for in as little as 3 minutes with a no-obligation cash offer.
Estimated market value
$974,700
Get a cash offer in 3 minutes
Find out how much your home could sell for in as little as 3 minutes with a no-obligation cash offer.
Estimated market value
$974,700
- California
- Los Angeles County
- Santa Clarita
- 91355
- Valencia
- 26172 Via Raza
