Skip main navigation
Off market
Street View
  • $1,374,900

    26174 Glasgow Dr, Chantilly, VA 20152

    5beds
    5,028sqft
    SingleFamily
    Built in 2000
    0.37 Acres Lot
    $1,374,900 Zestimate®
    $273/sqft
    $5,286 Estimated rent

    Home value

    $1,374,900

    $1.31M - $1.44M

    $5,286/mo

    Zestimate® history
    Loading
    Loading...

    Owner options

    List your home for rent

    $5,286/mo

    Rent Zestimate®

    Find your next renter with Zillow Rental Manager. Plus, with online applications, you can quickly screen prospective tenants – for free.

    Learn more

    $5,286/mo

    Rent Zestimate®

    Refinance and save

    $8,434/mo

    Est. payment

    Refinancing to a lower rate could help reduce your monthly payments and save thousands over the life of the loan.

    See today's rates

    $8,434/mo

    Est. payment

    Explore your selling options

    Work with a Zillow partner agent

    Leverage their expertise and Zillow's premium Showcase listings to get your home seen by more buyers.

    Get started

    List with your own agent

    Get your home in front of millions of buyers by listing it on Zillow.

    Learn how to do it

    Sell it yourself

    Take full control of how buyers see your home on Zillow by listing For Sale by Owner (FSBO).

    List your home

    What's special

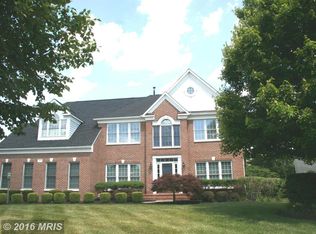
    Spectacular home offering the ultimate in classic design & gracious living. Over 5,000 sq.ft. of living space on 3 finished levels. Nestled on a prime, .37-acre lot at the end of a cul de sac, backing to the pond, NOT other homes! Plenty of space for indoor and outdoor entertaining. Rear deck & stone patio. Soaring, 2-story foyer with Palladian window and crown molding. Elegant, open, hardwood staircase. Hardwood floors throughout most of the main and upper levels. Crisp, elegant moldings. Sunny living room and formal dining room with bay window. Main level powder room with marble floor. Private study with a full wall of gorgeous, cherry built-ins and glass panel French doors. The 22'x15' family room features hardwood floor and Palladian windows on either side of the cozy, floor to ceiling, stone fireplace with mantel and gas logs. Off the family room is the dramatic sunroom with tray ceiling, 5 large windows with transoms, and triple, glass panel atrium door to the deck. The large, gourmet kitchen offers granite counters, ample cabinet space, 42", raised panel cabinets with crown molding, and quality stainless steel appliances including a French door refrigerator, double wall oven, and dishwasher. Kitchen also has a pantry, pass-through to the sunroom, and a center island with a breakfast bar, cabinet space, & new gas cooktop. The breakfast room is an extension of the kitchen and offers a planning desk and a second family staircase to the upper level. Mudroom off the kitchen with closet and access to the garage. The butler's pantry features granite countertop, sink, and cabinet space including glass panel upper cabinets. Open upper hall features hardwood floor and overlooks the foyer. Sumptuous, 19'x15' owner's suite features tray ceiling, a 13'x8' walk-in closet, and a private, 13'x12' sitting room with hardwood floor, tray ceiling, and decorative columns. The luxury, custom renovated, ensuite owner's bathroom features 2 custom vanities, free-standing tub, and a separate shower with a steam feature. The three additional upper-level bedrooms all feature hardwood floors. The upper level also features a full, dual entry bathroom with a double bowl vanity and access to 2 of the bedrooms, plus a full hall bathroom, and an upper-level laundry room; no lugging laundry up and down stairs! The finished basement features an expansive rec room with a wet bar, carpeted media room/living area, and glass atrium doors opening to steps up to the backyard. Lower-level bedroom with 2 closets and a lower level, 16'x16' bonus room with closet space and cabinetry. Recessed lighting throughout, 9 ceiling fans, 3 zone heating & cooling (updated-Trane; less than 10years), 10 zone irrigation system (front & back). Fantastic community with 4 outdoor swimming pools, 10 playgrounds, 4 tennis courts, and miles of biking and walking trails. South Riding is home to the County's state of the art Dulles South Recreation and Community Center which features an indoor swimming pool, lazy river, fitness center, sports court, and a rock-climbing wall, as well as an outdoor skate park. Convenient to shopping, dining, schools, and major commuter routes.

    This property is off market, which means it's not currently listed for sale or rent on Zillow. This may be different from what's available on other websites or public sources.

    Facts & features

    Interior

    Bedrooms & bathrooms
    • Bedrooms: 5
    • Bathrooms: 5
    • Full bathrooms: 4
    • 1/2 bathrooms: 1
    Heating
    • Forced air
    Cooling
    • Central
    Appliances
    • Included: Dishwasher, Dryer, Refrigerator, Washer
    Features
    • Flooring: Tile, Carpet, Hardwood
    • Basement: Finished
    • Has fireplace: Yes
    Interior area
    • Total interior livable area: 5,028 sqft

    Property

    Parking
    • Parking features: Garage - Attached
    Features
    • Exterior features: Vinyl, Brick
    • Has view: Yes
    • View description: Water
    • Has water view: Yes
    • Water view: Water
    Lot
    • Size: 0.37 Acres
    Details
    • Parcel number: 130289835000

    Construction

    Type & style
    • Home type: SingleFamily
    • Architectural style: Colonial
    Materials
    • masonry
    • Foundation: Concrete
    • Roof: Asphalt
    Condition
    • Year built: 2000

    Community & HOA

    HOA
    • Has HOA: Yes
    • HOA fee: $87 monthly
    Location
    • Region: Chantilly

    Financial & listing details

    • Price per square foot: $273/sqft
    • Tax assessed value: $1,141,930
    • Annual tax amount: $9,193

    Price history

    DateEventPrice
    4/7/2022Sold$1,200,000+9.1%$239/sqft
    Source: Bright MLS #VALO2020146 Report a problem
    2/27/2022Pending sale$1,100,000+50.7%$219/sqft
    Source: Bright MLS #VALO2020146 Report a problem
    7/19/2010Sold$730,000-0.7%$145/sqft
    Source: Public Record Report a problem
    5/7/2010Price change$735,000-2%$146/sqft
    Source: ReMax Premier #LO7257093 Report a problem
    2/20/2010Price change$750,000-1.3%$149/sqft
    Source: ReMax Premier #LO7257093 Report a problem
    12/6/2009Price change$760,000-3.2%$151/sqft
    Source: ReMax Premier #LO7185743 Report a problem
    11/26/2009Price change$785,000-1.3%$156/sqft
    Source: ReMax Premier #LO7185743 Report a problem
    10/25/2009Listed for sale$795,000+66.6%$158/sqft
    Source: ReMax Premier #LO7185743 Report a problem
    6/27/2000Sold$477,250$95/sqft
    Source: Public Record Report a problem

    Public tax history

    YearProperty taxesTax assessment
    2025$9,193 -3.9%$1,141,930 +3.2%
    2024$9,568 +15.9%$1,106,140 +17.2%
    2023$8,256 +3.9%$943,490 +5.7%
    2022$7,944 +2.2%$892,620 +12.5%
    2021$7,775 +2.7%$793,400 +8.5%
    2020$7,569 $731,270 +2%
    2019$7,569 -0.5%$716,630 +2.2%
    2018$7,608 +1%$701,210 +4.7%
    2017$7,536 -0.4%$669,890 +4%
    2016$7,564 $644,430 +33.5%
    2015$7,564 +0.1%$482,810 +2.6%
    2014$7,556 +2.7%$470,560 +4.7%
    2013$7,357 $449,340
    2012-- --
    2011-- --
    2010-- --
    2009-- $665,400 -8.3%
    2008-- $725,300 -11.8%
    2007-- $822,200 -7.4%
    2006-- $887,800 +32.3%
    2005-- $670,800 +3%
    2004-- $651,100 +13.1%
    2003-- $575,700 +7.2%
    2002-- $537,100 +15.3%
    2001-- $465,900
    Find assessor info on the county website

    Neighborhood: 20152

    Nearby schools

    GreatSchools rating
    Schools provided by the listing agent
    • Elementary: LITTLE RIVER
    • Middle: J. MICHAEL LUNSFORD
    • High: FREEDOM
    • District: LOUDOUN COUNTY PUBLIC SCHOOLS

    Source: The MLS. This data may not be complete. We recommend contacting the local school district to confirm school assignments for this home.

    Get a cash offer in 3 minutes
    Find out how much your home could sell for in as little as 3 minutes with a no-obligation cash offer.
    Estimated market value
    $1,374,900
    Get a cash offer in 3 minutes
    Find out how much your home could sell for in as little as 3 minutes with a no-obligation cash offer.
    Estimated market value
    $1,374,900