Skip main navigation
Sold for $352,900
  • $352,900

    26174 Rosebriar Dr, Chesterfield, MI 48051

    3beds
    2,131sqft
    Single Family Residence
    Built in 1994
    5,227 Square Feet Lot
    $364,400 Zestimate®
    $166/sqft
    $2,384 Estimated rent

    Home value

    $364,400

    $339,000 - $394,000

    $2,384/mo

    Zestimate® history
    Loading
    Loading...

    Owner options

    List your home for rent

    $2,384/mo

    Rent Zestimate®

    Find your next renter with Zillow Rental Manager. Plus, with online applications, you can quickly screen prospective tenants – for free.

    Learn more

    $2,384/mo

    Rent Zestimate®

    Refinance and save

    $2,387/mo

    Est. payment

    Refinancing to a lower rate could help reduce your monthly payments and save thousands over the life of the loan.

    See today's rates

    $2,387/mo

    Est. payment

    Explore your selling options

    Work with a Zillow partner agent

    Leverage their expertise and Zillow's premium Showcase listings to get your home seen by more buyers.

    Get started

    List with your own agent

    Get your home in front of millions of buyers by listing it on Zillow.

    Learn how to do it

    Sell it yourself

    Take full control of how buyers see your home on Zillow by listing For Sale by Owner (FSBO).

    List your home

    What's special

    Metallic epoxy floorNew stone on mantleSpacious backyardNew light fixturesMassive deckFresh paintHardwood floors
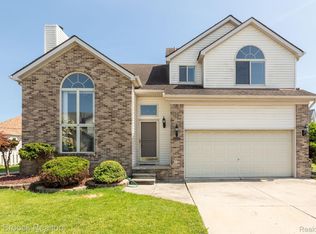
    Welcome home to your beautifully updated detached condo located in the beautiful Briartowne Community. This one is sure to charm with the stunning updates inside and out. It features 3 bedrooms, 2 full and 1 half baths, 2 story vaulted ceiling in living room with stunning hardwood floors. The spacious master bedroom with full bath features a large walk in closet and vaulted ceiling. 2025: Beautiful reno to the massive deck that extends the pan of the home and has lots of entertaining space. Updated in 2024: fresh paint throughout home, hardwood floors, new ceramic floors in kitchen, nook, bathrooms and laundry with newer washer and dryer. Kitchen updates: epoxy counters, refinished cabinets, new backsplash and sink. Bathrooms had complete remodel, modern wainscoting on first floor and up the staircase, new stone on mantle, and new light fixtures throughout. Basement has beautiful metallic epoxy floor and a cozy living space. The exterior of the home has a brand-new concrete pathway to the spacious backyard and the driveway fits up to 3 cars. This home features beautiful, newer stainless steel appliances, HVAC (2021) Water heater (2024), electrical upgraded to 200 amp. The Briartowne community association includes a gated entrance and exit, common playground, inground pool, and community building. Do not pass up this well-kept and beautifully remodeled home!

    Zillow last checked:

    Listing updated:

    Listed by:

    Suzi Lajcaj 248-971-0077,

    Powell Real Estate

    Bought with:

    Pamela LeBlanc, 6501433137

    Coldwell Banker Professionals-GPF

    Source: Realcomp II,MLS#: 20240075906MLS Logo

    Facts & features

    Interior

    Bedrooms & bathrooms
    • Bedrooms: 3
    • Bathrooms: 3
    • Full bathrooms: 2
    • 1/2 bathrooms: 1
    Heating
    • Forced Air, Natural Gas
    Cooling
    • Ceiling Fans, Central Air
    Appliances
    • Included: Dishwasher, Disposal, Dryer, Electric Cooktop, Energy Star Qualified Washer, Free Standing Electric Oven, Free Standing Refrigerator, Microwave, Self Cleaning Oven, Stainless Steel Appliances
    Features
    • High Speed Internet, Programmable Thermostat
    • Basement: Interior Entry,Partially Finished
    • Has fireplace: Yes
    • Fireplace features: Living Room
    Interior area
    • Total interior livable area: 2,131 sqft
    • Finished area above ground: 1,681
    • Finished area below ground: 450

    Property

    Parking
    • Total spaces: 2
    • Parking features: Two Car Garage, Attached, Driveway, Electricityin Garage, Garage Faces Front, Garage Door Opener
    • Attached garage spaces: 2
    Features
    • Levels: Two
    • Stories: 2
    • Entry location: GroundLevelwSteps
    • Patio & porch: Deck
    • Exterior features: Grounds Maintenance, Lighting
    • Pool features: Community, In Ground
    • Fencing: Fencing Allowed
    Lot
    • Size: 5,227 Square Feet
    • Dimensions: 55 x 95
    Details
    • Parcel number: 0931202092
    • Special conditions: Short Sale No,Standard

    Construction

    Type & style
    • Home type: SingleFamily
    • Architectural style: Colonial,Other
    • Property subtype: Single Family Residence
    Materials
    • Brick
    • Foundation: Basement, Poured, Sump Pump
    Condition
    • New construction: No
    • Year built: 1994

    Utilities & green energy

    • Sewer: Public Sewer
    • Water: Public
    • Utilities for property: Cable Available

    Community & HOA

    Community
    • Features: Clubhouse, Sidewalks
    • Security: Carbon Monoxide Detectors, Fire Alarm, Gated Community, Smoke Detectors
    • Subdivision: BRIAR TOWNE
    HOA
    • Has HOA: Yes
    • Services included: Maintenance Grounds, Other, Snow Removal
    • HOA fee: $65 monthly
    • HOA phone: 586-532-1200
    Location
    • Region: Chesterfield

    Financial & listing details

    • Price per square foot: $166/sqft
    • Tax assessed value: $104,563
    • Annual tax amount: $3,582
    • Date on market: 10/9/2024
    • Cumulative days on market: 213 days
    • Listing agreement: Exclusive Right To Sell
    • Listing terms: Cash,Conventional,FHA,Va Loan

    Price history

    DateEventPrice
    8/8/2025Pending sale$352,900$166/sqft
    Source: Realcomp II #20240075906 Report a problem
    8/5/2025Sold$352,900$166/sqft
    Source: Realcomp II #20240075906 Report a problem
    6/24/2025Price change$352,900-2.8%$166/sqft
    Source: Realcomp II #20240075906 Report a problem
    4/15/2025Listed for sale$363,000+0.9%$170/sqft
    Source: Realcomp II #20240075906 Report a problem
    3/7/2025Listing removed$359,900$169/sqft
    Source: Realcomp II #20240075906 Report a problem
    12/3/2024Price change$359,900-2.7%$169/sqft
    Source: Realcomp II #20240075906 Report a problem
    10/9/2024Listed for sale$369,900+76.1%$174/sqft
    Source: Realcomp II #20240075906 Report a problem
    7/2/2018Sold$210,000+16.7%$99/sqft
    Source: Public Record Report a problem
    8/1/2000Sold$179,900+6.4%$84/sqft
    Source: Public Record Report a problem
    5/8/2000Sold$169,000+371.1%$79/sqft
    Source: Public Record Report a problem
    2/17/1995Sold$35,875$17/sqft
    Source: Public Record Report a problem

    Public tax history

    YearProperty taxesTax assessment
    2025$3,762 +5%$135,700 +4.3%
    2024$3,583 +5.3%$130,100 +7.8%
    2023$3,404 +2.8%$120,700 +14.7%
    2022$3,310 $105,200 +5.8%
    2021-- $99,400 +4%
    2020-- $95,600 +2.5%
    2019-- $93,300 +3.1%
    2018$2,156 +196.7%$90,500 +10.4%
    2017$727 $82,000
    2016$727 $82,000 +5.3%
    2015$727 $77,900 +13.1%
    2014-- $68,900
    2012-- --
    2009-- --
    Find assessor info on the county website

    Neighborhood: 48051

    Nearby schools

    GreatSchools rating
    Get a cash offer in 3 minutes
    Find out how much your home could sell for in as little as 3 minutes with a no-obligation cash offer.
    Estimated market value
    $364,400
    Get a cash offer in 3 minutes
    Find out how much your home could sell for in as little as 3 minutes with a no-obligation cash offer.
    Estimated market value
    $364,400