Welcome home to this beautifully maintained full-brick home, perfectly situated on a quiet cul-de-sac just moments from the neighborhood park, walking trails, and fishing pond. 3 bed, 2 bath, 2 car garage. Inside, you'll find a spacious layout, and a large kitchen featuring upgraded cabinetry, a pantry, and plenty of workspace. The inviting living area offers a cozy gas log fireplace, while the spacious utility room adds everyday convenience. The primary bedroom is large and has a big walk in closet. Recent upgrades to include new flooring in the entire home in 2021, bathroom updated in 2022, and kitchen in 2024 Step outside to enjoy the extended back patio and the privacy of a fully fenced backyard. This move-in-ready home combines comfort, quality, and an unbeatable location. Broken Arrow Schools and Fiber internet!!
Pending
$269,900
26175 E 90th St S, Broken Arrow, OK 74014
3beds
1,742sqft
Single Family Residence
Built in 2007
7,230 Square Feet Lot
$-- Zestimate®
$155/sqft
$24/mo HOA
What's special
Quiet cul-de-sacFull-brick homeSpacious layoutPrimary bedroom is largeCozy gas log fireplaceUpgraded cabinetryPlenty of workspace
- 41 days
- 49
- 1
Likely to sell faster than
Zillow last checked:
Listing updated:
Listed by:
Austin Cochran 918-697-3889,
Cochran & Co Realtors
Source: MLS Technology, Inc.,MLS#: 2627631 Originating MLS: MLS Technology
Originating MLS: MLS TechnologyFacts & features
Interior
Bedrooms & bathrooms
- Bedrooms: 3
- Bathrooms: 2
- Full bathrooms: 2
Primary bedroom
- Description: Primary Bedroom,Private Bath,Walk-in Closet
- Level: First
Bedroom
- Description: Bedroom,No Bath
- Level: First
Bedroom
- Description: Bedroom,No Bath
- Level: First
Primary bathroom
- Description: Primary Bath,Bathtub,Double Sink,Full Bath
- Level: First
Bathroom
- Description: Hall Bath,Bathtub,Full Bath
- Level: First
Dining room
- Description: Dining Room,Breakfast
- Level: First
Kitchen
- Description: Kitchen,Breakfast Nook
- Level: First
Living room
- Description: Living Room,Fireplace
- Level: First
Utility room
- Description: Utility Room,Inside
- Level: First
Heating
- Central, Gas
Cooling
- Central Air
Appliances
- Included: Dishwasher, Disposal, Gas Water Heater, Microwave, Oven, Range, Stove, Plumbed For Ice Maker
- Laundry: Washer Hookup, Electric Dryer Hookup
Features
- Attic, High Ceilings, Laminate Counters, Other, Cable TV, Ceiling Fan(s), Electric Oven Connection, Electric Range Connection, Programmable Thermostat
- Flooring: Carpet, Vinyl
- Doors: Insulated Doors, Storm Door(s)
- Windows: Vinyl
- Basement: None
- Number of fireplaces: 1
- Fireplace features: Gas Log, Gas Starter
Interior area
- Total structure area: 1,742
- Total interior livable area: 1,742 sqft
Property
Parking
- Total spaces: 2
- Parking features: Attached, Garage
- Attached garage spaces: 2
Features
- Levels: One
- Stories: 1
- Patio & porch: Covered, Patio, Porch
- Exterior features: Concrete Driveway, Rain Gutters
- Pool features: None
- Fencing: Full,Privacy
Lot
- Size: 7,230 Square Feet
- Features: Cul-De-Sac
Details
- Additional structures: None
- Parcel number: 730076505
Construction
Type & style
- Home type: SingleFamily
- Architectural style: Ranch
- Property subtype: Single Family Residence
Materials
- Brick, Other, Wood Frame
- Foundation: Slab
- Roof: Asphalt,Fiberglass
Condition
- Year built: 2007
Utilities & green energy
- Sewer: Public Sewer
- Water: Rural
- Utilities for property: Electricity Available, Natural Gas Available, Water Available
Green energy
- Energy efficient items: Doors
Community & HOA
Community
- Features: Gutter(s)
- Security: No Safety Shelter, Smoke Detector(s)
- Subdivision: The Crossing At 91st
HOA
- Has HOA: Yes
- Amenities included: Other, Park
- Services included: None
- HOA fee: $283 annually
Location
- Region: Broken Arrow
Financial & listing details
- Price per square foot: $155/sqft
- Tax assessed value: $268,751
- Annual tax amount: $2,716
- Date on market: 7/27/2026
- Cumulative days on market: 26 days
- Listing terms: Conventional,FHA,Other,USDA Loan,VA Loan
Estimated market value
Not available
Estimated sales range
Not available
Not available
Price history
| Date | Event | Price |
|---|---|---|
| 8/17/2026 | Pending sale | $269,900$155/sqft |
Source:  MLS Technology, Inc. #2627631 Report a problem MLS Technology, Inc. #2627631 Report a problem | ||
| 8/17/2026 | Listed for sale | $269,900$155/sqft |
Source: MLS Technology, Inc. #2627631 Report a problem | ||
| 8/5/2026 | Pending sale | $269,900$155/sqft |
Source: MLS Technology, Inc. #2627631 Report a problem | ||
| 7/28/2026 | Listed for sale | $269,900+25.5%$155/sqft |
Source: MLS Technology, Inc. #2627631 Report a problem | ||
| 9/7/2021 | Sold | $215,000+2.4%$123/sqft |
Source: MLS Technology, Inc. #2126010 Report a problem | ||
| 8/8/2021 | Pending sale | $210,000$121/sqft |
Source: MLS Technology, Inc. #2126010 Report a problem | ||
| 8/5/2021 | Listed for sale | $210,000+54.6%$121/sqft |
Source: MLS Technology, Inc. #2126010 Report a problem | ||
| 10/21/2011 | Sold | $135,800-15.7%$78/sqft |
Source: Agent Provided Report a problem | ||
| 4/24/2007 | Sold | $161,000$92/sqft |
Source: Public Record Report a problem | ||
Public tax history
| Year | Property taxes | Tax assessment |
|---|---|---|
| 2025 | $2,531 +2.7% | $26,470 +3% |
| 2024 | $2,464 +4.1% | $25,700 +3% |
| 2023 | $2,367 +2.7% | $24,951 +3% |
| 2022 | $2,305 +23.8% | $24,224 +23.2% |
| 2021 | $1,862 +1% | $19,666 +3% |
| 2020 | $1,843 +1.9% | $19,092 +3% |
| 2019 | $1,808 +6.4% | $18,537 +4.1% |
| 2017 | $1,700 | $17,803 +3% |
| 2016 | $1,700 +3.4% | $17,285 -0.5% |
| 2015 | $1,644 -4% | $17,374 -3.2% |
| 2014 | $1,713 | $17,954 +0% |
| 2013 | -- | $17,949 |
| 2012 | -- | $17,949 -0.9% |
| 2011 | -- | $18,103 +798% |
| 2010 | -- | $2,016 |
| 2009 | -- | $2,016 -88.8% |
| 2008 | -- | $18,023 +6885.7% |
| 2007 | -- | $258 +4.9% |
| 2006 | -- | $246 |
Find assessor info on the county website
Monthly payment
Est. payment
Payment breakdown
Explore the cost of this home by adjusting the details. Changes won't be saved.Climate risks
Neighborhood: 74014
Nearby schools
Schools provided by the listing agent
- Elementary: Highland Park
- High: Broken Arrow
- District: Broken Arrow - Sch Dist (3)
Source: MLS Technology, Inc.. This data may not be complete. We recommend contacting the local school district to confirm school assignments for this home.
- $220,4003 bd2 ba1.3k sqft26165 E 90th St S, Broken Arrow, OK 74014Off Market

- $239,8003 bd2 ba1.3k sqft26185 E 90th St S, Broken Arrow, OK 74014Off Market
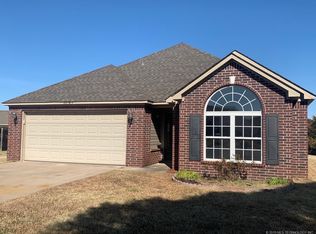
- $226,5003 bd2 ba1.4k sqft26186 E 89th Pl S, Broken Arrow, OK 74014Off Market

- $234,4003 bd2 ba1.4k sqft26155 E 90th St S, Broken Arrow, OK 74014Off Market
Similar homes
- $255,0003 bd2 ba1.4k sqft26117 E 89th Pl S, Broken Arrow, OK 74014For Sale
 MLS ID #2628021, Juliane McMurray, Realty One Group Dreamers. MLS Technology, Inc.
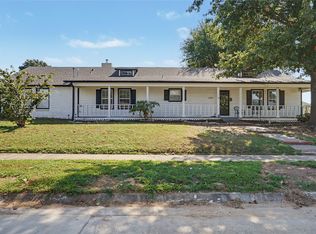
 - $295,0003 bd2 ba1.9k sqft1105 N 84th St, Broken Arrow, OK 74014For Sale
 MLS ID #2631171, Chris Swart, Coldwell Banker Select. MLS Technology, Inc.
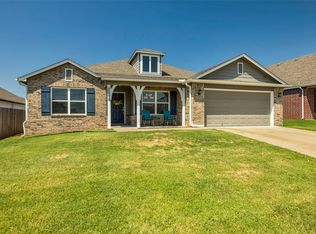
 - $299,0004 bd2 ba2k sqft25375 E 87th St S, Broken Arrow, OK 74014For Sale
 MLS ID #2627350, Dee Richards, McGraw, REALTORS. MLS Technology, Inc.
 - $244,9003 bd2 ba1.3k sqft23506 E 113th St S, Broken Arrow, OK 74014For Sale
 MLS ID #2631344, Lisa Nation, Solid Rock, REALTORS. MLS Technology, Inc.
