Nestled in the heart of Old Astoria, where every street corner tells a story, stands a majestic 1800s colonial home on an oversized 50' x 150' lot, a true testament to timeless elegance and modern luxury. Extraordinary among its peers, this two-family home features a rare and uncommon layout, with two lavish 4-bedroom duplex units that offer a unique living experience. As you approach, a 120-foot-long driveway welcomes you, leading to a detached garage capable of accommodating 4-6 cars- a coveted convenience in this historic area. Upon entry, you're greeted by a home that seamlessly blends the charm of yesteryear with modern amenities. The main unit, completely renovated in 2017, boasts two original wood-burning marble fireplaces that exude warmth and character. The eat-in kitchen is a chef's dream, featuring Italian quartzite stone counters, tray ceilings, a GE Monogram stove and dishwasher, a Samsung refrigerator and built-in wine cooler. The primary bedroom is a retreat in itself, offering a full bathroom adorned with stracciatella Italian marble and heated floors, as well as a walk-in closet with heated floors and built-in shelving, including a pull-out ironing board. Original pocket doors repurposed as barn doors add a touch of nostalgia and charm, while another renovated full bath on the main floor adds convenience. The living room, with its own fireplace and 9ft floor to ceiling Pella windows provides a tranquil space for relaxation. Mini-split HVAC units in each room on the first floor ensure comfort year-round. The fully enclosed sun room with a pellet stove offers additional entertaining space for gatherings. The above grade daylight basement offers three additional bedrooms, a renovated full bathroom, a laundry room, and a storage room, providing ample space and functionality. In addition, a sub-basement offers the potential use as a wine cellar. The second unit is a duplex apartment flooded with natural light, offering two full bathrooms, four bedrooms, an eat-in kitchen, a living room with a fireplace, and a dining room with an original marble mantle. Step outside to discover a backyard oasis, complete with a 24x16 solar panel and propane-heated vinyl-lined swimming pool with inside wedding steps, perfect for entertaining. An outdoor kitchen, featuring an imported Forno Tuscana Italian wood burning pizza oven, completes the luxurious backyard experience. The home also features a welcoming front porch, perfect for enjoying the neighborhood's ambiance duplex units that offer a unique living experience. Additional air rights available, please consult with an architect to determine all possibilities., Additional information: Interior Features:Marble Bath
Sold for $2,535,000
$2,535,000
26-18 12th Street, Astoria, NY 11102
8beds
--sqft
Duplex, Multi Family
Built in 1890
-- sqft lot
$2,653,000 Zestimate®
$--/sqft
$3,737 Estimated rent
Home value
$2,653,000
$2.39M - $2.97M
$3,737/mo
Zestimate® history
Owner options
List your home for rent
$3,737/mo
Rent Zestimate®
Find your next renter with Zillow Rental Manager. Plus, with online applications, you can quickly screen prospective tenants – for free.
$3,737/mo
Rent Zestimate®
Refinance and save
$15,522/mo
Est. payment
Refinancing to a lower rate could help reduce your monthly payments and save thousands over the life of the loan.
$15,522/mo
Est. payment
Explore your selling options
Work with a Zillow partner agent
Leverage their expertise and Zillow's premium Showcase listings to get your home seen by more buyers.
Get startedList with your own agent
Get your home in front of millions of buyers by listing it on Zillow.
Learn how to do itSell it yourself
Take full control of how buyers see your home on Zillow by listing For Sale by Owner (FSBO).
List your homeWhat's special
Zillow last checked:
Listing updated:
Listed by:
Antonino Lo Verme 718-614-8349,
Blue Brick Real Estate 718-614-8349
Bought with:
Antonino Lo Verme, 10491211001
Blue Brick Real Estate
Source: OneKey® MLS as distributed by MLS GRID,MLS#: L3548168
Facts & features
Interior
Bedrooms & bathrooms
- Bedrooms: 8
- Bathrooms: 5
- Full bathrooms: 5
Kitchen
- Description: Renovated duplex apartment, first level- full bathroom, living room, primary bedroom with full bathrom, kitchen/dining , sun room and access to backyard. Lower level with 3 bedrooms and 1 full bathroom
- Level: First
Kitchen
- Description: 4 bedroom, 2 bathroom duplex with eat in kitchen, living room, dining room
- Level: Second
Heating
- See Remarks, Steam
Cooling
- Ductless, None
Features
- Eat-in Kitchen
- Flooring: Hardwood
- Basement: See Remarks
- Attic: None
- Number of fireplaces: 4
Property
Parking
- Total spaces: 6
- Parking features: Detached, Private
Features
- Patio & porch: Deck
- Has private pool: Yes
- Pool features: Above Ground
- Fencing: Fenced
Lot
- Size: 7,526 Square Feet
- Dimensions: 50.17 x 150
- Features: Near Public Transit, Sprinklers In Front, Sprinklers In Rear
Details
- Parcel number: 009030039
- Zoning: R4
Construction
Type & style
- Home type: MultiFamily
- Architectural style: Colonial
- Property subtype: Duplex, Multi Family
Condition
- Year built: 1890
Utilities & green energy
- Gas: Separate Gas Meters: 1
- Sewer: Public Sewer
- Water: Public
Community & HOA
HOA
- Has HOA: No
- Amenities included: Park
Location
- Region: Long Island City
Financial & listing details
- Tax assessed value: $1,820,000
- Annual tax amount: $7,390
- Date on market: 11/21/2024
- Listing agreement: Exclusive Right To Lease
- Tenant pays: Electricity, Gas
Price history
| Date | Event | Price |
|---|---|---|
| 7/17/2024 | Sold | $2,535,000-12.4% |
Source:  OneKey® MLS as distributed by MLS GRID #L3548168 Report a problem OneKey® MLS as distributed by MLS GRID #L3548168 Report a problem | ||
| 4/30/2024 | Listed for sale | $2,895,000 |
Source: StreetEasy Report a problem | ||
Public tax history
| Year | Property taxes | Tax assessment |
|---|---|---|
| 2025 | -- | $109,200 +13.2% |
| 2024 | -- | $96,480 -12.7% |
| 2023 | -- | $110,460 +20% |
| 2022 | -- | $92,040 +6.3% |
| 2021 | -- | $86,580 -0.3% |
| 2020 | $7,141 +5.1% | $86,820 +16.8% |
| 2019 | $6,793 +5.9% | $74,340 +142.5% |
| 2018 | $6,414 +7.6% | $30,660 +4.9% |
| 2017 | $5,958 +2% | $29,228 |
| 2016 | $5,843 | $29,228 +4% |
| 2015 | $5,843 +75.7% | $28,113 +5.1% |
| 2014 | $3,326 | $26,744 +4.7% |
| 2013 | -- | $25,550 +4.9% |
| 2012 | -- | $24,357 |
| 2011 | -- | $24,357 +4% |
| 2010 | -- | $23,428 +5.1% |
| 2009 | -- | $22,287 +4.7% |
| 2008 | -- | $21,292 |
Find assessor info on the county website
Neighborhood: Astoria
Nearby homes
- $958,1002 bd1 ba-- sqft26-18 12th St #1B, Astoria, NY 11102Off Market
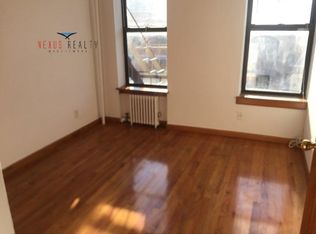
- $858,2002 bd1 ba775 sqft26-12 12th St #2, Astoria, NY 11102Off Market

- $1,041,0002 bd1 ba1.6k sqft2628 12th St, Astoria, NY 11102Off Market

- $936,8001 bd1 ba1.6k sqft2628 12th St APT 6, Astoria, NY 11102Off Market

- $1,627,1002 bd1 ba3k sqft2627 12th St, Long Island City, NY 11102Off Market
- $1,506,900-- bd-- ba2.3k sqft2623 12th St, Astoria, NY 11102Off Market
- $1,863,600-- bd-- ba2.3k sqft2622 12th St, Astoria, NY 11102Off Market
- $2,052,800-- bd-- ba3.2k sqft2621 12th St, Astoria, NY 11102Off Market
Nearby schools
GreatSchools rating
- 9/10Ps 17 Henry David ThoreauGrades: PK-5Distance: 0.6 mi
- 8/10Albert Shanker School For Visual And Performing ArGrades: 6-8Distance: 0.6 mi
- 3/10William Cullen Bryant High SchoolGrades: 9-12Distance: 1.5 mi
Schools provided by the listing agent
- Elementary: Ps 17 Henry David Thoreau
- Middle: Albert Shanker Sch-Visual/Perf Arts
- High: William Cullen Bryant High School
Source: OneKey® MLS as distributed by MLS GRID. This data may not be complete. We recommend contacting the local school district to confirm school assignments for this home.
Nearby cities
Nearby neighborhoods
Nearby zip codes
Other New York Topics
