Skip main navigation
Off market
  • $850,600

    2618 2nd St E, West Fargo, ND 58078

    5beds
    3,998sqft
    SingleFamily
    Built in 2021
    0.29 Acres Lot
    $850,600 Zestimate®
    $213/sqft
    $3,502 Estimated rent

    Home value

    $850,600

    $774,000 - $936,000

    $3,502/mo

    Zestimate® history
    Loading
    Loading...

    Owner options

    List your home for rent

    $3,502/mo

    Rent Zestimate®

    Find your next renter with Zillow Rental Manager. Plus, with online applications, you can quickly screen prospective tenants – for free.

    Learn more

    $3,502/mo

    Rent Zestimate®

    Refinance and save

    $4,454/mo

    Est. payment

    Refinancing to a lower rate could help reduce your monthly payments and save thousands over the life of the loan.

    See today's rates

    $4,454/mo

    Est. payment

    Explore your selling options

    Work with a Zillow partner agent

    Leverage their expertise and Zillow's premium Showcase listings to get your home seen by more buyers.

    Get started

    List with your own agent

    Get your home in front of millions of buyers by listing it on Zillow.

    Learn how to do it

    Sell it yourself

    Take full control of how buyers see your home on Zillow by listing For Sale by Owner (FSBO).

    List your home

    What's special

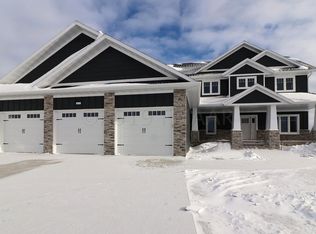
    Model Home To Begin Construction! This custom built, fully finished, 2-Story Amelia floor plan built by Bachmeier Custom Homes will feature 5 bedrooms, 3.5 baths and almost 4,000 sq/ft. of luxurious living space. The main floor will showcase a beautiful master suite, home office with closet, living room, dining room, gourmet kitchen, laundry room, lockers w/ storage from the garage, and a powder bath. Entrance into the home includes double volume ceilings in great room (19' tall), engineered hardwood floors, and a custom stacked-stone fireplace with a reclaimed wood mantel. The 2nd floor will showcase 3 additional bedrooms, a full bathroom with double sink vanity, and a laundry chute to the main floor. The master suite will feature a large bedroom w/ lighted trey ceiling and ceiling fan, heated tile floors, custom painted cabinetry, quartz countertops, double sink vanity, a custom tiled walk-in shower with glass door, and a large walk-in closet with custom built-in shelving. The gourmet kitchen will feature black stainless steel appliances including gas cooktop, custom built cabinetry w/ custom wood exhaust hood, tiled backsplash, quartz countertops, LED under cabinet lighting, and a walk-in pantry. The basement will showcase 9' ceilings, a full wet bar with quartz countertops, large family room and theater area with HD projector and 110" screen, surround sound, a spacious bedroom, another full bathroom, and a flex/bonus room. Additional highlights will include LED lighting, Andersen windows (400 series), 97% efficient gas forced air furnace, Marathon water heater, fully finished triple garage with gas heater, H & C water spigot and floor drain, 3 zone HVAC system, stamped concrete front patio, and a wired home audio system controlled by a smart phone. Construction on this home will begin this spring and is estimated to be completed fall of 2021. Buyers may still pick selections **Pictures from previous Model Home, this home to have similar/equivalent finishes.

    This property is off market, which means it's not currently listed for sale or rent on Zillow. This may be different from what's available on other websites or public sources.
    Facts & features

    Interior

    Bedrooms & bathrooms
    • Bedrooms: 5
    • Bathrooms: 4
    • Full bathrooms: 3
    • 1/2 bathrooms: 1
    Heating
    • Forced air
    Cooling
    • Central
    Appliances
    • Included: Dishwasher, Freezer, Garbage disposal, Microwave, Range / Oven, Refrigerator
    Features
    • Has fireplace: Yes
    Interior area
    • Total interior livable area: 3,998 sqft

    Property

    Parking
    • Parking features: Garage - Attached
    Lot
    • Size: 0.29 Acres
    Details
    • Parcel number: 02452500610000

    Construction

    Type & style
    • Home type: SingleFamily
    Condition
    • Year built: 2021

    Community & HOA

    Location
    • Region: West Fargo

    Financial & listing details

    • Price per square foot: $213/sqft
    • Tax assessed value: $745,400
    • Annual tax amount: $12,731

    Price history

    DateEventPrice
    12/14/2021Sold--
    Source: Public Record Report a problem
    9/9/2021Sold--
    Source: Public Record Report a problem
    6/3/2021Sold--
    Source: Public Record Report a problem

    Public tax history

    YearProperty taxesTax assessment
    2024$12,731 +1.1%$745,400 +7.5%
    2023$12,589 -9.8%$693,200 -10.4%
    2022$13,949 +179.6%$774,000 +957.4%
    2021$4,989 -1.6%$73,200
    2020$5,072 -3%$73,200
    2019$5,230 -1.1%$73,200
    2018$5,288 -0.3%$73,200 +100%
    2017$5,305 +2%$36,600
    2016$5,200 +9.9%$36,600 +31.7%
    2015$4,732 +39.2%$27,800 +48.3%
    2014$3,400 $18,750
    Find assessor info on the county website

    Neighborhood: 58078

    Nearby schools

    GreatSchools rating
    Get pre-qualified for a loan
    At Zillow Home Loans, we can pre-qualify you in as little as 5 minutes with no impact to your credit score.

    An equal housing lender. NMLS #10287.

    Sell for more on Zillow
    Get a Zillow Showcase℠ listing at no additional cost and you could sell for .
    $850,600
    2% more
    +$17,012
    With Zillow Showcase(estimated)
    $867,612
