Welcome to 2618 34th Ave S! This beautifully maintained bi-level in South Fargo offers a great combination of updates, character, and outdoor space. The upper level features real hardwood floors and large windows that brings plenty of natural light into the home. Recent improvements include a newer roof, two mini-split systems, an updated large-capacity water heater, and brand-new vinyl plank flooring in the basement. The large window and patio door are also on order to be replaced soon!
Outside, enjoy a fully fenced backyard with two spacious decks, including one reinforced for a hot tub with updated electrical outlets already in place. The backyard also features a large concrete slab and storage shed, providing plenty of room to relax, entertain, and enjoy the outdoors. An additional concrete slab along the side of the home offers convenient parking for a trailer, boat, or camper. This well-cared-for South Fargo home has plenty to offer—schedule your showing today!
Closed
Price Unknown
2618 34th Ave S, Fargo, ND 58104
4beds
2,166sqft
Single Family
Built in 1988
8,668 Square Feet Lot
$364,900 Zestimate®
$--/sqft
$2,150 Estimated rent
Home value
$364,900
$347,000 - $383,000
$2,150/mo
Zestimate® history
Owner options
List your home for rent
$2,150/mo
Rent Zestimate®
Find your next renter with Zillow Rental Manager. Plus, with online applications, you can quickly screen prospective tenants – for free.
$2,150/mo
Rent Zestimate®
Refinance and save
Refinancing to a lower rate could help reduce your monthly payments and save thousands over the life of the loan.
Explore your selling options
Work with a Zillow partner agent
Leverage their expertise and Zillow's premium Showcase listings to get your home seen by more buyers.
Get startedList with your own agent
Get your home in front of millions of buyers by listing it on Zillow.
Learn how to do itSell it yourself
Take full control of how buyers see your home on Zillow by listing For Sale by Owner (FSBO).
List your homeWhat's special
Zillow last checked:
Listing updated:
Listed by:
Brandon Clouse 701-350-0119,
KW Inspire Realty Keller Williams
Bought with:
Jarred J Nygaard
REAL (1531 FGO)
Source: NorthstarMLS as distributed by MLS GRID,MLS#: 7126740
Facts & features
Interior
Bedrooms & bathrooms
- Bedrooms: 4
- Bathrooms: 2
- Full bathrooms: 2
Bedroom
- Level: Upper
Bedroom 2
- Level: Basement
Bedroom 2
- Level: Upper
Bedroom 3
- Level: Basement
Bedroom 4
- Level: Basement
Bathroom
- Level: Upper
Bathroom
- Level: Basement
Dining room
- Level: Upper
Family room
- Level: Basement
Kitchen
- Level: Upper
Laundry
- Level: Basement
Living room
- Level: Upper
Storage
- Level: Basement
Utility room
- Level: Basement
Heating
- Baseboard
Cooling
- Ductless Mini-Split
Appliances
- Included: Dryer, Microwave, Range, Refrigerator, Stainless Steel Appliance(s), Washer
- Laundry: In Basement
Features
- Basement: Finished,Full,Storage Space,Sump Pump
- Number of fireplaces: 1
- Fireplace features: Gas
Interior area
- Total structure area: 2,216
- Total interior livable area: 2,166 sqft
- Finished area above ground: 1,108
- Finished area below ground: 1,058
Property
Parking
- Total spaces: 2
- Parking features: Attached, Concrete
- Attached garage spaces: 2
Accessibility
- Accessibility features: None
Features
- Levels: Multi/Split
- Patio & porch: Deck
- Fencing: Full
Lot
- Size: 8,668 Square Feet
- Dimensions: 60 x 145
Details
- Additional structures: Storage Shed
- Foundation area: 1108
- Parcel number: 01228100350000
- Zoning description: Residential-Single Family
Construction
Type & style
- Home type: SingleFamily
- Property subtype: Single Family
Materials
- Roof: Age 8 Years or Less
Condition
- New construction: No
- Year built: 1988
Utilities & green energy
- Gas: Electric, Natural Gas
- Sewer: City Sewer/Connected
- Water: City Water/Connected
Community & HOA
Community
- Subdivision: Parks 1st
HOA
- Has HOA: No
Location
- Region: Fargo
Financial & listing details
- Tax assessed value: $295,300
- Annual tax amount: $2,962
- Date on market: 8/13/2026
- Cumulative days on market: 47 days
Price history
| Date | Event | Price |
|---|---|---|
| 9/29/2026 | Sold | -- |
Source:  NorthstarMLS as distributed by MLS GRID #7126740 Report a problem NorthstarMLS as distributed by MLS GRID #7126740 Report a problem | ||
| 8/13/2026 | Listed for sale | $364,900$168/sqft |
Source: NorthstarMLS as distributed by MLS GRID #7126740 Report a problem | ||
Public tax history
| Year | Property taxes | Tax assessment |
|---|---|---|
| 2025 | $4,107 +0.1% | $295,300 |
| 2024 | $4,104 +9.4% | $295,300 +5% |
| 2023 | $3,753 +4.3% | $281,200 +6.3% |
| 2022 | $3,598 +11.4% | $264,600 +10% |
| 2021 | $3,231 +10.1% | $240,500 +5% |
| 2020 | $2,934 -3.1% | $229,000 +2% |
| 2019 | $3,029 +1.3% | $224,500 |
| 2018 | $2,991 +1% | $224,500 +100% |
| 2017 | $2,963 +22.7% | $112,250 +12.8% |
| 2016 | $2,414 +3% | $99,550 +10% |
| 2015 | $2,343 -2.4% | $90,500 |
| 2014 | $2,401 +8.5% | $90,500 +11.8% |
| 2013 | $2,212 -24% | $80,950 |
| 2012 | $2,910 -1.3% | $80,950 |
| 2011 | $2,948 +0.3% | $80,950 |
| 2010 | $2,939 +1.1% | $80,950 |
| 2009 | $2,906 -11.6% | $80,950 -50% |
| 2008 | $3,287 | $161,900 +100% |
| 2007 | -- | $80,950 |
| 2006 | $3,375 +13.1% | $80,950 +17.1% |
| 2005 | $2,984 -8.4% | $69,100 +19% |
| 2003 | $3,258 +7% | $58,050 +5% |
| 2001 | $3,044 | $55,300 |
Find assessor info on the county website
Neighborhood: Stonebridge
Nearby homes
- $400,5003 bd3 ba2.3k sqft2622 34th Ave S, Fargo, ND 58104Off Market
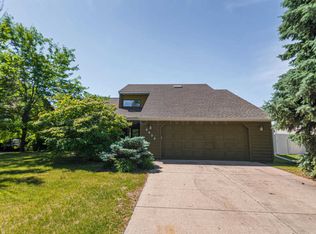
- $393,300-- bd-- ba1.3k sqft2614 34th Ave S, Fargo, ND 58104Off Market
- $359,300-- bd-- ba1.8k sqft2626 34th Ave S, Fargo, ND 58104Off Market
- $---- bd-- ba1.5k sqft2608 34th Ave S, Fargo, ND 58104Sold
- $363,4004 bd3 ba2.1k sqft2700 34th Ave S, Fargo, ND 58104Off Market
- $462,5004 bd3 ba3.4k sqft2613 34th Ave S, Fargo, ND 58104Off Market
- $357,7004 bd4 ba1.7k sqft2617 34th Ave S, Fargo, ND 58104Off Market
- $397,100-- bd-- ba2.2k sqft2602 34th Ave S, Fargo, ND 58104Off Market
Nearby schools
GreatSchools rating
- 7/10Ed Clapp Elementary SchoolGrades: K-5Distance: 0.4 mi
- 9/10Discovery Middle SchoolGrades: 6-8Distance: 0.9 mi
- 8/10Fargo Davies High SchoolGrades: 9-12Distance: 3.4 mi
Sell for more on Zillow
Get a Zillow Showcase℠ listing at no additional cost and you could sell for .
$364,900
2% more
+$7,298
With Zillow Showcase(estimated)
$372,198
Sell for more on Zillow
Get a Zillow Showcase℠ listing at no additional cost and you could sell for .
$364,900
2% more
+$7,298
With Zillow Showcase(estimated)
$372,198
- North Dakota
- Cass County
- Fargo
- 58104
- Stonebridge
- 2618 34th Ave S
