Welcome to 2618 Baybridge Street, a beautiful residence in the exclusive gated community of Riversgate where elevated design, resort-style amenities, and meticulous craftsmanship come together in one exceptional home. Inside, the home has been thoughtfully remodeled with high-end finishes and designer detail throughout. Rich hardwood flooring flows through the main living spaces, anchored by a striking floor-to-ceiling stone fireplace that creates a dramatic focal point in the great room. The open-concept layout is warm, sophisticated and functional, ideal for everyday living and upscale entertaining. The chef's kitchen is a true standout, featuring custom maple cabinetry with soft-close drawers, premium fixtures, and a seamless connection to the living and dining areas. Every detail has been curated for both beauty and performance. Retreat to the spacious primary suite, where a custom-designed closet with built-in pull-out drawers offers boutique-style organization. The spa-inspired bathrooms showcase sleek, modern Grohe fixtures, elevating both form and function. Throughout the home, Hunter Douglas window coverings provide a perfect blend of style, privacy, and light control. Step outside to a truly resort-caliber backyardan entertainer's dream. The stunning pool and swim-up spa are complemented by a fully covered outdoor living space and an impressive outdoor kitchen complete with a built-in refrigerator, icemaker, and bar seating. A heavy-duty, commercial-grade patio cover enhances both comfort and style, creating the perfect setting for year-round enjoyment. Adding to the home's appeal is a seller-owned 9.15 kW solar system, offering long-term energy efficiency and little to no electric costs. Located just minutes from downtown Sacramento, Sacramento International Airport, scenic riverfront trails, and within walking distance to dining, this home offers the perfect balance of luxury and convenience. A rare and refined home where every detail has been elevated and every space designed to impress.
Closed
$750,000
2618 Baybridge St, Sacramento, CA 95833
3beds
1,870sqft
Single Family Residence
Built in 2001
6,599 Square Feet Lot
$747,800 Zestimate®
$401/sqft
$3,250 Estimated rent
Home value
$747,800
$680,000 - $823,000
$3,250/mo
Zestimate® history
Owner options
List your home for rent
$3,250/mo
Rent Zestimate®
Find your next renter with Zillow Rental Manager. Plus, with online applications, you can quickly screen prospective tenants – for free.
$3,250/mo
Rent Zestimate®
Refinance and save
$4,842/mo
Est. payment
Refinancing to a lower rate could help reduce your monthly payments and save thousands over the life of the loan.
$4,842/mo
Est. payment
Explore your selling options
Work with a Zillow partner agent
Leverage their expertise and Zillow's premium Showcase listings to get your home seen by more buyers.
Get startedList with your own agent
Get your home in front of millions of buyers by listing it on Zillow.
Learn how to do itSell it yourself
Take full control of how buyers see your home on Zillow by listing For Sale by Owner (FSBO).
List your homeWhat's special
Resort-caliber backyardPremium fixturesSleek modern grohe fixturesSpacious primary suiteOpen-concept layoutDesigner detail throughoutHigh-end finishes
Zillow last checked:
Listing updated:
Listed by:
Todd Slack DRE #01253101 916-508-4973,
Prime California Homes
Bought with:
Harvey Ramirez, DRE #01915337
California Gold Realty
Source: MetroList Services of CA,MLS#: 226046301Originating MLS: MetroList Services, Inc.
Facts & features
Interior
Bedrooms & bathrooms
- Bedrooms: 3
- Bathrooms: 2
- Full bathrooms: 2
Rooms
- Room types: Great Room
Primary bedroom
- Features: Outside Access, Sitting Area
Primary bathroom
- Features: Shower Stall(s), Double Vanity, Dual Flush Toilet, Granite Counters, Jetted Tub, Stone, Tile, Walk-In Closet(s)
Dining room
- Features: Bar, Formal Area
Kitchen
- Features: Breakfast Area, Pantry Closet, Granite Counters
Heating
- Central, Gas
Cooling
- Ceiling Fan(s), Central Air
Appliances
- Included: Built-In Electric Oven, Gas Cooktop, Gas Water Heater, Ice Maker, Dishwasher, Disposal, Microwave, Self Cleaning Oven
- Laundry: Cabinets, Electric Dryer Hookup, Gas Dryer Hookup, Inside
Features
- Flooring: Carpet, Tile, Wood
- Number of fireplaces: 1
- Fireplace features: Living Room, Stone, Gas Log
Interior area
- Total interior livable area: 1,870 sqft
Property
Parking
- Total spaces: 2
- Parking features: Attached, Side By Side, Electric Vehicle Charging Station(s), Garage Door Opener, Garage Faces Front, Driveway
- Attached garage spaces: 2
- Has uncovered spaces: Yes
Features
- Exterior features: Outdoor Kitchen, Outdoor Grill, Wet Bar
- Has private pool: Yes
- Pool features: In Ground, On Lot, Pool/Spa Combo, Fenced, Gas Heat, Gunite
- Has spa: Yes
- Spa features: Bath
- Fencing: Back Yard,Wood
Lot
- Size: 6,599 Square Feet
- Features: Auto Sprinkler F&R, Private, Curb(s)/Gutter(s), Shape Regular, Street Lights, Landscape Back, Landscape Front
Details
- Additional structures: Shed(s)
- Parcel number: 27404600040000
- Zoning description: R-1A-P
- Special conditions: Trust
Construction
Type & style
- Home type: SingleFamily
- Architectural style: Contemporary
- Property subtype: Single Family Residence
Materials
- Stone, Stucco, Frame
- Foundation: Slab
- Roof: Tile
Condition
- Year built: 2001
Utilities & green energy
- Sewer: Public Sewer
- Water: Public, Meter on Site
- Utilities for property: Cable Available, Public, Sewer Connected, Electric, Internet Available, Solar, Underground Utilities, Natural Gas Connected
Green energy
- Energy generation: Solar
Community & HOA
Community
- Features: Gated
HOA
- Has HOA: Yes
- Amenities included: Other
- Services included: Common Areas, Road, Other
- HOA fee: $92 monthly
Location
- Region: Sacramento
Financial & listing details
- Price per square foot: $401/sqft
- Tax assessed value: $560,209
- Annual tax amount: $6,807
- Price range: $750K - $750K
- Date on market: 4/16/2026
- Road surface type: Paved
Price history
| Date | Event | Price |
|---|---|---|
| 5/27/2026 | Sold | $750,000-2.5%$401/sqft |
Source: MetroList Services of CA #226046301 Report a problem | ||
| 4/28/2026 | Pending sale | $769,000$411/sqft |
Source: MetroList Services of CA #226046301 Report a problem | ||
| 4/16/2026 | Listed for sale | $769,000+92.3%$411/sqft |
Source: MetroList Services of CA #226046301 Report a problem | ||
| 10/12/2007 | Sold | $400,000+17.6%$214/sqft |
Source: MetroList Services of CA #70084614 Report a problem | ||
| 7/24/2007 | Sold | $340,000-13.4%$182/sqft |
Source: Public Record Report a problem | ||
| 12/31/2001 | Sold | $392,500$210/sqft |
Source: Public Record Report a problem | ||
Public tax history
| Year | Property taxes | Tax assessment |
|---|---|---|
| 2025 | $6,807 -4.3% | $560,209 +2% |
| 2024 | $7,110 +5.8% | $549,225 +2% |
| 2023 | $6,720 +2.2% | $538,457 +2% |
| 2022 | $6,577 -0.7% | $527,900 +2% |
| 2021 | $6,623 -0.1% | $517,550 +1% |
| 2020 | $6,630 +1.6% | $512,244 +2% |
| 2019 | $6,527 +7.9% | $502,201 +5.6% |
| 2018 | $6,047 +10.7% | $475,356 +11.3% |
| 2017 | $5,462 +5.9% | $427,074 +8% |
| 2016 | $5,160 +15.6% | $395,439 +5% |
| 2015 | $4,465 | $376,609 +5% |
| 2014 | $4,465 | $358,675 +29% |
| 2013 | -- | $278,043 +12% |
| 2012 | -- | $248,253 -7% |
| 2011 | -- | $266,939 -3% |
| 2010 | -- | $275,195 -31.2% |
| 2008 | -- | $400,000 -15.4% |
| 2007 | -- | $472,770 +39.3% |
| 2006 | -- | $339,425 +2% |
| 2005 | -- | $332,771 +2% |
| 2004 | -- | $326,247 +1.9% |
| 2003 | -- | $320,269 +777.4% |
| 2002 | -- | $36,501 +2% |
| 2001 | -- | $35,786 +2% |
| 2000 | -- | $35,085 |
Find assessor info on the county website
Neighborhood: Willowcreek
Nearby homes
- $695,0003 bd3 ba2.1k sqft2624 Baybridge St, Sacramento, CA 95833Pending
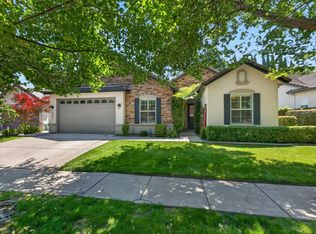
- $591,9003 bd2 ba1.8k sqft2612 Baybridge St, Sacramento, CA 95833Off Market
- $773,9004 bd3 ba2.5k sqft2615 Burnaby Way, Sacramento, CA 95833Off Market

- $725,4004 bd2 ba1.8k sqft2621 Burnaby Way, Sacramento, CA 95833Off Market

- $677,3004 bd3 ba2.1k sqft2606 Baybridge St, Sacramento, CA 95833Off Market
- $631,2003 bd2 ba1.8k sqft2630 Baybridge St, Sacramento, CA 95833Off Market
- $618,4003 bd2 ba1.7k sqft2609 Burnaby Way, Sacramento, CA 95833Off Market
- $712,3004 bd2 ba2.1k sqft2627 Burnaby Way, Sacramento, CA 95833Off Market
Nearby schools
GreatSchools rating
- 7/10Two Rivers Elementary SchoolGrades: K-5Distance: 0.6 mi
- 2/10Natomas Middle SchoolGrades: 6-8Distance: 3.8 mi
- 4/10Natomas High SchoolGrades: 9-12Distance: 2 mi
Get a cash offer in 3 minutes
Find out how much your home could sell for in as little as 3 minutes with a no-obligation cash offer.
Estimated market value
$747,800
Get a cash offer in 3 minutes
Find out how much your home could sell for in as little as 3 minutes with a no-obligation cash offer.
Estimated market value
$747,800
- California
- Sacramento County
- Sacramento
- 95833
- Willowcreek
- 2618 Baybridge St
Nearby cities
Nearby neighborhoods
Nearby zip codes
Other Sacramento Topics
