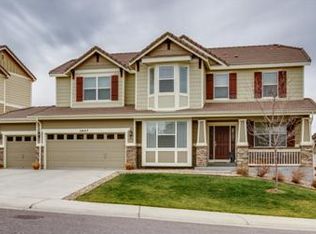
Nestled in the vibrant Fuller Bluff neighborhood of The Meadows, this delightful home offers a perfect blend of comfort and community. The property has meticulously landscaped grounds that create a private backyard retreat, ideal for unwinding or hosting intimate gatherings. Its prime location puts you within easy walking distance of the Grange, Taft House, trails, and the lively shops and restaurants near Ambrosia St, making everyday conveniences a breeze. As you enter the main floor, you’re greeted by an open, inviting layout with high ceilings and abundant natural light. The spacious living areas flow seamlessly, offering generously sized rooms that feel grand and welcoming, with quiet corners perfect for unwinding with a book or enjoying a peaceful moment. Designed for effortless entertaining, the home shines with a gourmet kitchen that flows into living and dining spaces, making everything from casual get-togethers to large celebrations a breeze. The finished basement adds even more versatility, featuring a dedicated workout room for fitness lovers and flexible spaces ideal for game nights, movie marathons, or guest accommodations. Upstairs, the oversized bedrooms provide comfort and ample storage, ensuring everyone has their own sanctuary. A rare 4-car garage offers abundant space for vehicles, hobbies, or storage, catering to every lifestyle need.
Sold for $870,000
$870,000
2618 Bellavista Street, Castle Rock, CO 80109
5beds
4,728sqft
Single Family Residence
Built in 2011
7,710 Square Feet Lot
$852,600 Zestimate®
$184/sqft
$3,917 Estimated rent
Home value
$852,600
$810,000 - $895,000
$3,917/mo
Zestimate® history
Owner options
List your home for rent
$3,917/mo
Rent Zestimate®
Find your next renter with Zillow Rental Manager. Plus, with online applications, you can quickly screen prospective tenants – for free.
$3,917/mo
Rent Zestimate®
Refinance and save
$5,355/mo
Est. payment
Refinancing to a lower rate could help reduce your monthly payments and save thousands over the life of the loan.
$5,355/mo
Est. payment
Explore your selling options
Work with a Zillow partner agent
Leverage their expertise and Zillow's premium Showcase listings to get your home seen by more buyers.
Get startedList with your own agent
Get your home in front of millions of buyers by listing it on Zillow.
Learn how to do itSell it yourself
Take full control of how buyers see your home on Zillow by listing For Sale by Owner (FSBO).
List your homeWhat's special
Meticulously landscaped groundsFinished basementPrivate backyard retreatOpen inviting layoutDedicated workout roomOversized bedroomsAbundant natural light
Zillow last checked:
Listing updated:
Listed by:
Gretchen Ptacek 303-908-1919 ptacek.gretchen@gmail.com,
Shift Real Estate LLC
Bought with:
Inger Hiller, 100070354
NextHome Aspire
Source: REcolorado as distributed by MLS GRID,MLS#: 7797820
Facts & features
Interior
Bedrooms & bathrooms
- Bedrooms: 5
- Bathrooms: 5
- Full bathrooms: 2
- 3/4 bathrooms: 2
- 1/2 bathrooms: 1
- Main level bathrooms: 1
Primary bedroom
- Description: Spacious Retreat With 5-Piece En-Suite Bath
- Level: Upper
Bedroom
- Description: 2nd Bedroom With En-Suite 3/4 Bath
- Level: Upper
Bedroom
- Description: 3rd Bedroom
- Level: Upper
Bedroom
- Description: 4th Bedroom
- Level: Upper
Bedroom
- Description: 5th Bedroom With En-Suite 3/4 Bath
- Level: Basement
Primary bathroom
- Description: 5-Piece Bath Leads To Walk-In Closet
- Level: Upper
Bathroom
- Description: Between The 3rd & 4th Bedrooms You'll Find A Full Bath. Double Sink With Separate Water/Tub Room
- Level: Upper
Bathroom
- Description: Main Floor Bath
- Level: Main
Bathroom
- Description: En-Suite To 5th Bedroom
- Level: Basement
Bathroom
- Description: En-Suite To 2nd Bedroom
- Level: Upper
Dining room
- Description: Leads Right Into The Kitchen
- Level: Main
Exercise room
- Description: Perfect For Exercise Equipment Or An Extra Office
- Level: Basement
Game room
- Description: Gaming Area And Living Space
- Level: Basement
Kitchen
- Description: Generously Sized Eat-In Kitchen With Island
- Level: Main
Laundry
- Description: Large Laundry Room With A Closet, Cabinets And Utility Sink. Washer/Dryer Included
- Level: Main
Living room
- Description: Soaring Ceilings And Lots Of Natural Light
- Level: Main
Office
- Description: Floor To Ceiling Built-In Bookcases
- Level: Main
Utility room
- Description: Large Storage Area In The Basement
- Level: Basement
Heating
- Forced Air
Cooling
- Central Air
Appliances
- Included: Cooktop, Dishwasher, Disposal, Double Oven, Dryer, Microwave, Refrigerator, Self Cleaning Oven, Washer
Features
- Built-in Features, Ceiling Fan(s), Central Vacuum, Eat-in Kitchen, Entrance Foyer, Five Piece Bath, Granite Counters, High Ceilings, Jack & Jill Bathroom, Kitchen Island, Primary Suite, Walk-In Closet(s)
- Flooring: Carpet, Tile, Wood
- Windows: Double Pane Windows, Window Coverings
- Basement: Finished,Sump Pump
- Number of fireplaces: 1
- Fireplace features: Family Room
- Common walls with other units/homes: No Common Walls
Interior area
- Total structure area: 4,728
- Total interior livable area: 4,728 sqft
- Finished area above ground: 3,103
- Finished area below ground: 1,156
Property
Parking
- Total spaces: 4
- Parking features: Concrete
- Attached garage spaces: 4
Features
- Levels: Two
- Stories: 2
- Patio & porch: Covered, Patio
- Exterior features: Gas Valve, Rain Gutters
Lot
- Size: 7,710 Square Feet
- Features: Landscaped, Many Trees, Sprinklers In Front, Sprinklers In Rear
Details
- Parcel number: R0458400
- Special conditions: Standard
Construction
Type & style
- Home type: SingleFamily
- Property subtype: Single Family Residence
Materials
- Frame, Stone
- Foundation: Slab
Condition
- Year built: 2011
Details
- Builder name: Richmond American Homes
Utilities & green energy
- Sewer: Public Sewer
- Water: Public
- Utilities for property: Cable Available, Electricity Connected, Internet Access (Wired), Natural Gas Connected, Phone Connected
Community & HOA
Community
- Security: Carbon Monoxide Detector(s)
- Subdivision: The Meadows
HOA
- Has HOA: Yes
- Amenities included: Clubhouse, Park, Playground, Pool, Trail(s)
- Services included: Recycling, Trash
- HOA fee: $259 quarterly
- HOA name: The Meadows Neighborhood Co
- HOA phone: 303-814-2353
Location
- Region: Castle Rock
Financial & listing details
- Price per square foot: $184/sqft
- Tax assessed value: $931,838
- Annual tax amount: $6,224
- Date on market: 4/23/2025
- Listing terms: Cash,Conventional,FHA,Jumbo
- Exclusions: Seller`s Personal Belongings, Primary Bedroom Curtains, The Two Shelving Units To The Left When You Walk Into The Basement Storage Room, The Garage Refrigerator, And The Garage Freezer.
- Ownership: Individual
- Electric utility on property: Yes
Price history
| Date | Event | Price |
|---|---|---|
| 6/16/2025 | Sold | $870,000$184/sqft |
Source:  REcolorado as distributed by MLS GRID #7797820 Report a problem REcolorado as distributed by MLS GRID #7797820 Report a problem | ||
| 5/17/2025 | Pending sale | $870,000$184/sqft |
Source: REcolorado as distributed by MLS GRID #7797820 Report a problem | ||
| 5/14/2025 | Price change | $870,000-1.1%$184/sqft |
Source: REcolorado as distributed by MLS GRID #7797820 Report a problem | ||
| 4/23/2025 | Listed for sale | $880,000+86.7%$186/sqft |
Source: REcolorado as distributed by MLS GRID #7797820 Report a problem | ||
| 3/1/2011 | Sold | $471,300$100/sqft |
Source: Public Record Report a problem | ||
Public tax history
| Year | Property taxes | Tax assessment |
|---|---|---|
| 2025 | $6,224 -0.9% | $58,240 -8.1% |
| 2024 | $6,282 +46.6% | $63,370 -1% |
| 2023 | $4,286 -3.7% | $63,990 +51.7% |
| 2022 | $4,451 | $42,170 -2.8% |
| 2021 | -- | $43,380 +2.9% |
| 2020 | $4,345 +5.6% | $42,140 |
| 2019 | $4,114 0% | $42,140 +7.8% |
| 2018 | $4,114 +6% | $39,100 |
| 2017 | $3,881 +4.3% | $39,100 +6.1% |
| 2016 | $3,720 -1.8% | $36,840 |
| 2015 | $3,790 -8% | $36,840 -2.5% |
| 2014 | $4,119 | $37,800 |
| 2013 | -- | $37,800 +115.4% |
| 2012 | -- | $17,550 |
| 2011 | -- | $17,550 +59.5% |
| 2006 | $180 | $11,000 |
Find assessor info on the county website
Neighborhood: The Meadows
Nearby homes
- $723,2005 bd3 ba3.4k sqft2594 Bellavista St, Castle Rock, CO 80109Off Market
- $698,7004 bd3 ba2.6k sqft2640 Bellavista St, Castle Rock, CO 80109Off Market
- $761,7005 bd3 ba3.7k sqft2570 Bellavista St, Castle Rock, CO 80109Off Market
- $703,1004 bd3 ba4.5k sqft2647 Trailblazer Way, Castle Rock, CO 80109Off Market
- $682,9004 bd4 ba3.1k sqft2654 Bellavista St, Castle Rock, CO 80109Off Market
- $737,6004 bd4 ba4.3k sqft2623 Trailblazer Way, Castle Rock, CO 80109Off Market
- $765,7005 bd4 ba3.7k sqft2607 Bellavista St, Castle Rock, CO 80109Off Market
- $867,6004 bd3 ba6.4k sqft2625 Bellavista St, Castle Rock, CO 80109Off Market
Nearby schools
GreatSchools rating
- 6/10Clear Sky Elementary SchoolGrades: PK-6Distance: 0.7 mi
- 5/10Castle Rock Middle SchoolGrades: 7-8Distance: 1.3 mi
- 8/10Castle View High SchoolGrades: 9-12Distance: 1.5 mi
Schools provided by the listing agent
- Elementary: Clear Sky
- Middle: Castle Rock
- High: Castle View
- District: Douglas RE-1
Source: REcolorado as distributed by MLS GRID. This data may not be complete. We recommend contacting the local school district to confirm school assignments for this home.
Get a cash offer in 3 minutes
Find out how much your home could sell for in as little as 3 minutes with a no-obligation cash offer.
Estimated market value
$852,600
Get a cash offer in 3 minutes
Find out how much your home could sell for in as little as 3 minutes with a no-obligation cash offer.
Estimated market value
$852,600
- Colorado
- Douglas County
- Castle Rock
- 80109
- The Meadows
- 2618 Bellavista Street
Nearby cities
Nearby neighborhoods
Nearby zip codes
Other Castle Rock Topics
