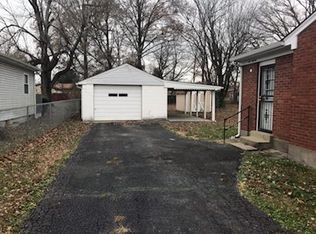
INVESTORS/BUYERS ---Hope you are in good shape because you better run FAST to schedule a showing to see this BARGAIN!!! SOLD "AS IS" . Seller will take a few things they want from the home, garage, carport, outbldgs and yard prior to closing. Everything else stays with the home. 2 bedroom brick DOLLHOUSE ranch on a crawl space in need of some TLC on a dead end street and has an extra deep flat lot---60' x 203'. Owner lived there approximately 44 years. Some updating has been done in the kitchen and bathroom plus newer windows and newer HVAC. Wait until you see the MECHANIC MANS DREAM GARAGE--2 car tandem garage-- 13'9" x 37'10" PLUS an oversized 2 car carport 17'6" x 20'. Additionally, there is a large outside storage bldg. As you walk inside there is a ample size living room with a large window and carpet flooring ( may be hardwood under) which is OPEN to a nice spacious updated kitchen with refrigerator, stove and ceiling fan. There is an added on Mud Rm in the back of the home with 2 closets and the furnace and hot water heater. The Primary bedroom has carpet flooring( may be hardwood under) ceiling fan, closet and 2 windows. The second bedroom has hardwood flooring, closet, ceiling fan, 2 windows and a lovely beadboard ceiling. There is a pull down in the hallway for extra storage. The full bath has been updated ( commode is not flushing). The lovely large flat back yard is fenced with both chain link and privacy fencing. Don't forget DEAD END STREET!. Property is near Mike Linings Restaurant, Watterson X-press Way, Churchill Downs, Downtown, NULU and parks. MOVE IN JUST IN TIME FOR YOUR 2026 DERBY PARTY!!!
Sold for $130,000
$130,000
2618 Benoch Ave, Louisville, KY 40216
2beds
919sqft
Single Family Residence
Built in 1957
0.28 Acres Lot
$129,100 Zestimate®
$141/sqft
$1,223 Estimated rent
Home value
$129,100
$123,000 - $136,000
$1,223/mo
Zestimate® history
Owner options
List your home for rent
$1,223/mo
Rent Zestimate®
Find your next renter with Zillow Rental Manager. Plus, with online applications, you can quickly screen prospective tenants – for free.
$1,223/mo
Rent Zestimate®
Refinance and save
$836/mo
Est. payment
Refinancing to a lower rate could help reduce your monthly payments and save thousands over the life of the loan.
$836/mo
Est. payment
Explore your selling options
Work with a Zillow partner agent
Leverage their expertise and Zillow's premium Showcase listings to get your home seen by more buyers.
Get startedList with your own agent
Get your home in front of millions of buyers by listing it on Zillow.
Learn how to do itSell it yourself
Take full control of how buyers see your home on Zillow by listing For Sale by Owner (FSBO).
List your homeWhat's special
Newer windowsDead end streetNewer hvac
Zillow last checked:
Listing updated:
Listed by:
Linda R Knop 502-376-4534,
Coldwell Banker McMahan
Bought with:
Richard D Osorto, 287157
Brokerage: Royal Real Estate Firm
Source: Metro Search Inc. LLC DBA Apex MLS,MLS#: 1712650
Facts & features
Interior
Bedrooms & bathrooms
- Bedrooms: 2
- Bathrooms: 1
- Full bathrooms: 1
Primary bedroom
- Level: First
Bedroom
- Level: First
Full bathroom
- Level: First
Kitchen
- Level: First
Living room
- Level: First
Mud room
- Level: First
Heating
- Forced Air, Natural Gas
Cooling
- Central Air
Features
- Basement: None
- Has fireplace: No
Interior area
- Total structure area: 919
- Total interior livable area: 919 sqft
- Finished area above ground: 919
- Finished area below ground: 0
Property
Parking
- Total spaces: 4
- Parking features: Detached, Entry Front, Driveway
- Garage spaces: 2
- Carport spaces: 2
- Covered spaces: 4
- Has uncovered spaces: Yes
Features
- Stories: 1
- Patio & porch: Deck
- Exterior features: None
- Fencing: Privacy,Chain Link
Lot
- Size: 0.28 Acres
- Dimensions: 60 x 203
- Features: Flood Insurance Req, Cleared, Dead End, Level
Details
- Additional structures: Outbuilding
- Parcel number: 25101902380000
Construction
Type & style
- Home type: SingleFamily
- Architectural style: Ranch
- Property subtype: Single Family Residence
Materials
- Brick
- Foundation: Crawl Space
- Roof: Shingle
Condition
- Year built: 1957
Utilities & green energy
- Sewer: Public Sewer
- Water: Public
- Utilities for property: Electricity Connected, Natural Gas Connected
Community & HOA
Community
- Subdivision: None
HOA
- Has HOA: No
Location
- Region: Louisville
Financial & listing details
- Price per square foot: $141/sqft
- Tax assessed value: $117,350
- Annual tax amount: $779
- Date on market: 3/27/2026
- Electric utility on property: Yes
Price history
| Date | Event | Price |
|---|---|---|
| 5/6/2026 | Sold | $130,000+4%$141/sqft |
Source:  Metro Search Inc. LLC DBA Apex MLS #1712650 Report a problem Metro Search Inc. LLC DBA Apex MLS #1712650 Report a problem | ||
| 4/3/2026 | Pending sale | $125,000$136/sqft |
Source: Metro Search Inc. LLC DBA Apex MLS #1712650 Report a problem | ||
| 3/27/2026 | Listed for sale | $125,000+390.2%$136/sqft |
Source: Metro Search Inc. LLC DBA Apex MLS #1712650 Report a problem | ||
| 8/20/1982 | Sold | $25,500$28/sqft |
Source: Agent Provided Report a problem | ||
Public tax history
| Year | Property taxes | Tax assessment |
|---|---|---|
| 2025 | $779 -5.9% | $117,350 |
| 2024 | $827 -2.8% | $117,350 |
| 2023 | $851 +55.2% | $117,350 +36.3% |
| 2022 | $548 -7.3% | $86,100 |
| 2021 | $591 +9.2% | $86,100 |
| 2020 | $541 | $86,100 |
| 2019 | $541 +45.6% | $86,100 +19% |
| 2018 | $372 | $72,340 |
| 2017 | $372 -48.6% | $72,340 |
| 2013 | $723 | $72,340 |
| 2011 | $723 -3.7% | $72,340 -3.7% |
| 2010 | $751 | $75,090 |
| 2009 | $751 | $75,090 |
| 2007 | -- | $75,090 |
| 2006 | -- | $75,090 +20.4% |
| 2005 | -- | $62,380 |
| 2004 | -- | $62,380 |
Find assessor info on the county website
Neighborhood: St. Dennis
Nearby homes
- $155,200-- bd1 ba907 sqft2620 Benoch Ave, Louisville, KY 40216Off Market
- $132,0002 bd1 ba875 sqft2616 Benoch Ave, Louisville, KY 40216Off Market
- $206,9003 bd2 ba1.3k sqft2614 Benoch Ave, Louisville, KY 40216Off Market
- $174,900-- bd1 ba775 sqft2622 Benoch Ave, Louisville, KY 40216Off Market
- $172,0002 bd1 ba775 sqft2612 Benoch Ave, Louisville, KY 40216For Sale
- $133,0002 bd1 ba775 sqft2624 Benoch Ave, Louisville, KY 40216Sold
- $189,200-- bd1 ba1k sqft4405 Tara Gale Ct, Louisville, KY 40216Off Market
- $224,300-- bd1 ba1.2k sqft4403 Tara Gale Ct, Louisville, KY 40216Off Market
Nearby schools
GreatSchools rating
- 1/10Crums Lane Elementary SchoolGrades: K-5Distance: 0.5 mi
- 3/10Farnsley Middle SchoolGrades: 6-8Distance: 0.9 mi
- 1/10Western High SchoolGrades: 9-12Distance: 0.6 mi


Get pre-qualified for a loan
At Zillow Home Loans, we can pre-qualify you in as little as 5 minutes with no impact to your credit score.An equal housing lender. NMLS #10287.
Sell for more on Zillow
Get a Zillow Showcase℠ listing at no additional cost and you could sell for .
$129,100
2% more
+$2,582
With Zillow Showcase(estimated)
$131,682
- Kentucky
- Jefferson County
- Louisville
- 40216
- St. Dennis
- 2618 Benoch Ave
Nearby cities
Nearby neighborhoods
Nearby zip codes
Other Louisville Topics
