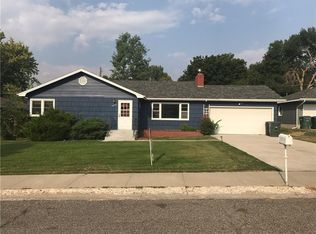
Welcome to this beautifully remodeled 4 BDR, 2 Bath ranch style gem in Northwest Billings. Conveniently located near shopping and dining, this inviting home offers hardwood flooring throughout main level, wood fireplace in living-and family room. Attractively remodeled open concept kitchen features quartz countertops, breakfast bar, stainless steel appliances, barn door. Egress window was added in down stairs BDR. Enjoy the covered private back patio and back yard. Garage is heated and has access to storage . TV and TV stand can stay if interested. Take a look at this wonderful move in ready property.
Under contract
$425,000
2618 Beth Dr, Billings, MT 59102
4beds
2,648sqft
Single Family Residence
Built in 1954
8,267 Square Feet Lot
$-- Zestimate®
$160/sqft
$-- HOA
What's special
Covered private back patioBeautifully remodeledBarn doorQuartz countertopsBreakfast barStainless steel appliances
- 8 days
- 1,001
- 52
Likely to sell faster than
Zillow last checked:
Listing updated:
Listed by:
Maya Burton 406-591-0106,
Berkshire Hathaway HS Floberg
Source: BMTMLS,MLS#: 361463
Originating MLS: Billings Association Of REALTORS
Facts & features
Interior
Bedrooms & bathrooms
- Bedrooms: 4
- Bathrooms: 2
- Full bathrooms: 2
- Main level bathrooms: 1
- Main level bedrooms: 3
Primary bedroom
- Description: Flooring: Hardwood
- Features: Ceiling Fan(s), Recessed Lighting
- Level: Main
Bedroom
- Description: Flooring: Hardwood
- Features: Ceiling Fan(s), Recessed Lighting
- Level: Main
Bedroom
- Description: Flooring: Hardwood
- Level: Main
Bedroom
- Description: Flooring: Carpet
- Features: Recessed Lighting
- Level: Basement
Dining room
- Description: Flooring: Hardwood
- Features: Recessed Lighting
- Level: Main
Family room
- Description: Flooring: Carpet
- Features: Fireplace, Paneling/Wainscoting
- Level: Basement
Kitchen
- Description: Breakfast Bar,Pantry,Flooring: Plank,Simulated Wood
- Features: Recessed Lighting, Solid Surface Counters
- Level: Main
Laundry
- Description: Large,Mud Room,Storage
- Features: Sink
- Level: Basement
Living room
- Description: Flooring: Hardwood
- Features: Fireplace, Recessed Lighting
- Level: Main
Other
- Description: Storage
- Level: Basement
Heating
- Forced Air, Gas
Cooling
- Central Air
Appliances
- Included: Dryer, Dishwasher, Electric Range, Microwave, Oven, Range, Refrigerator, Washer
Features
- Pantry, Window Treatments
- Doors: Storm Door(s)
- Windows: Window Treatments
- Basement: Full
- Number of fireplaces: 2
Interior area
- Total interior livable area: 2,648 sqft
- Finished area above ground: 1,324
Video & virtual tour
Property
Parking
- Total spaces: 1
- Parking features: Attached, Oversized
- Attached garage spaces: 1
Features
- Levels: Two
- Stories: 1
- Patio & porch: Covered, Patio
- Exterior features: Fence, Sprinkler/Irrigation, Patio, Storage
- Fencing: Fenced
Lot
- Size: 8,267 Square Feet
- Features: Interior Lot, Landscaped, Level, Sprinklers In Ground
Details
- Parcel number: A13894
- Zoning description: N3 - Suburban Neighborhood Residential
Construction
Type & style
- Home type: SingleFamily
- Architectural style: Ranch
- Property subtype: Single Family Residence
Materials
- Hardboard
- Roof: Asphalt,Shingle
Condition
- Resale
- Year built: 1954
Utilities & green energy
- Electric: 220 Volts
- Sewer: Public Sewer
- Water: Public
Community & HOA
Community
- Subdivision: Shaffer
Location
- Region: Billings
Financial & listing details
- Price per square foot: $160/sqft
- Tax assessed value: $364,800
- Annual tax amount: $2,297
- Date on market: 8/25/2026
- Listing terms: Cash,New Loan
Estimated market value
Not available
Estimated sales range
Not available
$2,398/mo
Price history
| Date | Event | Price |
|---|---|---|
| 8/31/2026 | Contingent | $425,000$160/sqft |
Source: | ||
| 8/25/2026 | Listed for sale | $425,000+13.3%$160/sqft |
Source: | ||
| 1/19/2024 | Sold | -- |
Source: Agent Provided Report a problem | ||
| 1/5/2024 | Contingent | $375,000$142/sqft |
Source: | ||
| 11/6/2023 | Listed for sale | $375,000$142/sqft |
Source: | ||
Public tax history
| Year | Property taxes | Tax assessment |
|---|---|---|
| 2025 | $2,112 -20.6% | $364,800 +23.8% |
| 2024 | $2,662 +12% | $294,700 +10.6% |
| 2023 | $2,377 +11.4% | $266,400 +24% |
| 2022 | $2,133 +5.1% | $214,900 |
| 2021 | $2,029 +1% | $214,900 +1.3% |
| 2020 | $2,008 -1.9% | $212,200 |
| 2019 | $2,046 -12% | $212,200 -3% |
| 2018 | $2,325 +3% | $218,800 |
| 2017 | $2,259 +7.8% | $218,800 +6.7% |
| 2016 | $2,095 | $205,000 |
| 2015 | $2,095 +16.5% | $205,000 +115.7% |
| 2014 | $1,798 +17.7% | $95,029 +3.3% |
| 2013 | $1,528 +2.7% | $92,012 +3.7% |
| 2012 | $1,488 | $88,695 |
| 2011 | -- | -- |
| 2010 | -- | -- |
| 2009 | -- | -- |
| 2008 | -- | $116,600 |
| 2007 | -- | $116,600 |
| 2006 | -- | $116,600 |
| 2005 | -- | $116,600 |
| 2004 | -- | $116,600 |
| 2003 | -- | $116,600 +14.2% |
| 2002 | -- | $102,100 |
| 2000 | -- | $102,100 |
Find assessor info on the county website
Monthly payment
Est. payment
Payment breakdown
Explore the cost of this home by adjusting the details. Changes won't be saved.Climate risks
Neighborhood: North Central
Nearby schools
Schools provided by the listing agent
- Elementary: Poly Drive
- Middle: Will James
- High: Senior High
Source: BMTMLS. This data may not be complete. We recommend contacting the local school district to confirm school assignments for this home.