Nestled in a prestigious gated community, this exquisite French Country-style home sits on 6.25 private acres. This incredible home features the finest combination of impeccable design and tranquil surroundings. Located at the end of a quiet cul-de-sac, this ALL- stone masterpiece boasts the finest, custom craftsmanship throughout the entire home. From the impressive circle drive to the gorgeous front doors, stone floors, vault ceilings w/ exposed beams, amazing custom solid doors, built-ins galore’, expansive windows…all overlooking the breathtaking heated limestone patio, fire pit, updated landscape and amazing garden beds. You will love the kitchen/ family room area with a huge stone, wood burning fireplace, fabulous kitchen w/ chef grade appliances, limestone countertops, 2 pot fillers, a walk-in pantry with filtered water, tons of storage, an ice maker and a coffee bar area!!! The stately office provides a quiet workspace with ample storage. The spacious primary bedroom includes privet access to patio and pool, gas fireplace, OUT of THIS WORLD walk-in closet and on-suite with dual vanity, walk-in shower, heated floors and towel bar, jetted tub and access to pool/patio. The spilt bedroom design offers 2 additional main floor bedrooms, each with its own full bath and walk-in closets. Additional main floor features include a spacious laundry room with an abundance of storage, back breezeway with authentic barn wood closets. The lower level is an entertainer's dream, complete with a full bar, ONE of a KIND temperature-controlled wine cellar, theater room, a large 4th bedroom, full bath and a dedicated exercise room. Ample storage is provided throughout, including a 5 heated garage stalls to accommodate all of your needs. The walk-out opens directly to the multi-level patio, which features an in-ground pool and fire pit, perfect for enjoying the outdoors.This exceptional property provides a rare combination of private, serene living with all the amenities and conveniences of town living, yet County taxes and City water!! Don't miss the opportunity to experience this piece of art.
Sold for $1,355,500
Zillow last checked:
Listing updated:
Bought with:
Davi Lopes
Realty87
Source: CRAAR, CDRMLS,MLS#: 2500438 Originating MLS: Cedar Rapids Area Association Of Realtors
Originating MLS: Cedar Rapids Area Association Of RealtorsPrice history
| Date | Event | Price |
|---|---|---|
| 3/12/2025 | Sold | $1,355,500+6.3%$202/sqft |
Source:  CRAAR, CDRMLS #2500438 Report a problem CRAAR, CDRMLS #2500438 Report a problem | ||
| 1/27/2025 | Pending sale | $1,275,000$190/sqft |
Source: CRAAR, CDRMLS #2500438 Report a problem | ||
| 1/24/2025 | Listed for sale | $1,275,000+70%$190/sqft |
Source: CRAAR, CDRMLS #2500438 Report a problem | ||
| 7/31/2019 | Sold | $750,000$112/sqft |
Source: CRAAR, CDRMLS #1900572 Report a problem | ||
Nearby homes
- $1,410,9004 bd6 ba6.3k sqft2618 Diamondwood Dr, Cedar Rapids, IA 52403Off Market
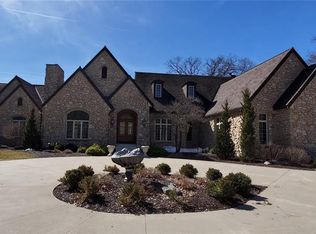
- $1,277,3005 bd5 ba5.4k sqft2503 Wagon Trail Rd, Cedar Rapids, IA 52403Off Market
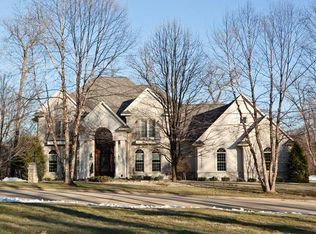
- $1,347,6003 bd7 ba6.2k sqft2507 Wagon Trail Rd, Cedar Rapids, IA 52403Off Market
- $1,002,7004 bd7 ba7.1k sqft2000 Diamond Rdg, Cedar Rapids, IA 52403Off Market


Get pre-qualified for a loan
At Zillow Home Loans, we can pre-qualify you in as little as 5 minutes with no impact to your credit score.An equal housing lender. NMLS #10287.
Sell for more on Zillow
Get a Zillow Showcase℠ listing at no additional cost and you could sell for .
$1,177,000
2% more
+$23,540
With Zillow Showcase(estimated)
$1,200,540
