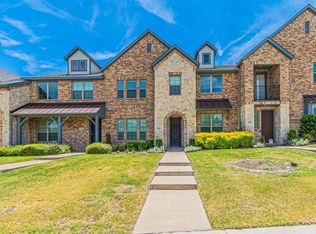
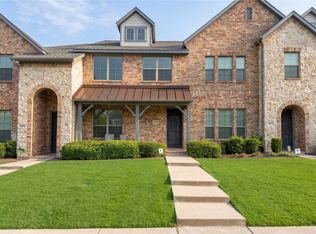
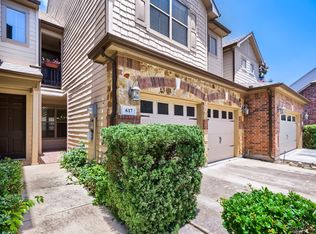
Stunning 2 Bedroom, 2.5 Bathroom Townhome located in the gorgeous very desirable subdivision of Riverset. Lavish living is yours in this open concept design highlighted by soaring 20-foot vaulted ceilings and plenty of windows. Second floor upstairs loft living space has open railing that can serve as a study or office space. This home offers an open concept design that is immersed with natural light. The Chef styled kitchen features updated cabinets that offer ample storage, granite countertops, stainless steel appliances, walk in pantry and a gas range for effortless meal preps. The private expansive upstairs Master suite offers a huge walk in closet, a luxurious en suite bathroom boasting dual vanities and a Spa like shower. Secondary full bathroom is upstairs and Secondary Bedroom is upstairs also. Home also has a Balcony and is accessed from the Secondary Bedroom. Resilient wood look plank floors on 1st floor, granite and quartz countertops throughout. Additional features 2-Car garage, tankless water heater. Neighborhood subdivision offers sparkling pool, green space areas, amenity center, walking trails and a playground with park, located across the street from this townhome. Enjoy a low Maintenace lifestyle with HOA covered green spaces and common area upkeep! This home is move in ready!
For sale
$315,949
2618 Dodson St, Garland, TX 75042
2beds
1,514sqft
Single Family Residence
Built in 2020
2,178 Square Feet Lot
$309,100 Zestimate®
$209/sqft
$269/mo HOA
What's special
Stainless steel appliancesGranite countertopsPlenty of windowsHuge walk in closetLuxurious en suite bathroomWalking trailsChef styled kitchen
- 85 days
- 334
- 10
Zillow last checked:
Listing updated:
Listed by:
George Payne 0513607 214-741-2373,
Ambrose Real Estate 214-741-2373
Source: NTREIS,MLS#: 21304873
Facts & features
Interior
Bedrooms & bathrooms
- Bedrooms: 2
- Bathrooms: 3
- Full bathrooms: 2
- 1/2 bathrooms: 1
Primary bedroom
- Features: Walk-In Closet(s)
- Level: Second
- Dimensions: 16 x 14
Bedroom
- Level: Second
- Dimensions: 12 x 10
Other
- Features: Built-in Features, Solid Surface Counters
- Level: Second
- Dimensions: 7 x 4
Other
- Features: Built-in Features, Dual Sinks, Multiple Shower Heads, Solid Surface Counters
- Level: Second
- Dimensions: 11 x 5
Half bath
- Features: Solid Surface Counters
- Level: First
- Dimensions: 5 x 5
Kitchen
- Features: Breakfast Bar, Built-in Features, Eat-in Kitchen, Pantry, Solid Surface Counters, Walk-In Pantry
- Level: First
- Dimensions: 14 x 10
Living room
- Level: First
- Dimensions: 18 x 16
Heating
- Central, Electric
Cooling
- Central Air, Electric
Appliances
- Included: Dishwasher, Gas Oven, Microwave, Refrigerator
Features
- Built-in Features, Double Vanity, Eat-in Kitchen, Cable TV
- Has basement: No
- Number of fireplaces: 1
- Fireplace features: Electric
Interior area
- Total interior livable area: 1,514 sqft
Video & virtual tour
Property
Parking
- Total spaces: 2
- Parking features: Additional Parking
- Attached garage spaces: 2
Features
- Levels: Two
- Stories: 2
- Patio & porch: Balcony
- Exterior features: Balcony
- Pool features: None
Lot
- Size: 2,178 Square Feet
- Features: Interior Lot
Details
- Parcel number: 26628160050130000
Construction
Type & style
- Home type: SingleFamily
- Architectural style: Traditional
- Property subtype: Single Family Residence
- Attached to another structure: Yes
Materials
- Brick
- Foundation: Slab
Condition
- Year built: 2020
Utilities & green energy
- Sewer: Public Sewer
- Water: Public
- Utilities for property: Overhead Utilities, Phone Available, Sewer Available, Underground Utilities, Water Available, Cable Available
Community & HOA
Community
- Features: Community Mailbox, Curbs, Sidewalks
- Security: Security System, Carbon Monoxide Detector(s)
- Subdivision: Riverset Ph 1
HOA
- Has HOA: Yes
- Amenities included: Maintenance Front Yard
- Services included: Maintenance Grounds, Trash
- HOA fee: $269 monthly
- HOA name: Vcm Inc
- HOA phone: 972-612-2302
Location
- Region: Garland
Financial & listing details
- Price per square foot: $209/sqft
- Tax assessed value: $345,120
- Annual tax amount: $8,066
- Date on market: 6/17/2026
- Cumulative days on market: 348 days
- Listing terms: Cash,Conventional,FHA
- Road surface type: Asphalt
Estimated market value
$309,100
$294,000 - $325,000
$2,383/mo
Price history
| Date | Event | Price |
|---|---|---|
| 6/17/2026 | Listed for sale | $315,9490%$209/sqft |
Source: NTREIS #21304873 Report a problem | ||
| 6/16/2026 | Listing removed | $315,955$209/sqft |
Source: NTREIS #21066163 Report a problem | ||
| 4/2/2026 | Price change | $315,955-3.7%$209/sqft |
Source: NTREIS #21066163 Report a problem | ||
| 2/11/2026 | Price change | $327,994-0.3%$217/sqft |
Source: NTREIS #21066163 Report a problem | ||
| 11/8/2025 | Price change | $329,000-4.1%$217/sqft |
Source: NTREIS #21066163 Report a problem | ||
| 10/15/2025 | Price change | $343,000-1.7%$227/sqft |
Source: NTREIS #21066163 Report a problem | ||
| 9/25/2025 | Listed for sale | $349,000$231/sqft |
Source: NTREIS #21066163 Report a problem | ||
Public tax history
| Year | Property taxes | Tax assessment |
|---|---|---|
| 2025 | $1,475 -2.5% | $345,120 -2.7% |
| 2024 | $1,513 +6.4% | $354,730 +8.8% |
| 2023 | $1,422 -24.7% | $326,100 |
| 2022 | $1,890 +23.2% | $326,100 +31% |
| 2021 | $1,534 +479.7% | $248,850 +501.7% |
| 2020 | $265 | $41,360 |
Find assessor info on the county website
Monthly payment
Est. payment
Payment breakdown
Explore the cost of this home by adjusting the details. Changes won't be saved.Climate risks
Neighborhood: 75042
Nearby schools
Schools provided by the listing agent
- District: Garland ISD
Source: NTREIS. This data may not be complete. We recommend contacting the local school district to confirm school assignments for this home.
Similar homes
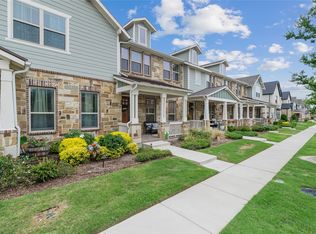
- $369,9903 bd3 ba1.8k sqft2653 Settlers Pl, Garland, TX 75042For Sale
 MLS ID #21379881, Aidan Ahern. NTREIS
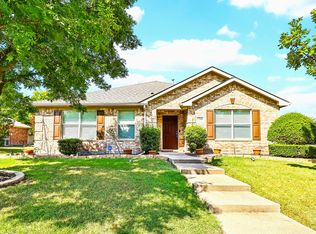
 - $339,9003 bd2 ba1.8k sqft2260 Timber Creek Dr, Rockwall, TX 75032For Sale
 MLS ID #21380561, Jessica Hargis. NTREIS
 - $312,4905 bd3 ba2.1k sqft1970 Timber Oaks Dr, Garland, TX 75040For Sale
 MLS ID #21313685, Mosarrof Hossain. NTREIS
 - $345,0002 bd3 ba1.6k sqft617 Raford Hill Ln, Richardson, TX 75081For Sale
 MLS ID #21320477, Ryan Rounsaville. NTREIS
