Welcome to 2618 Dutch Grove Cir, a property that exudes charm and elegance. This home boasts a spacious living room with a cozy fireplace, perfect for those chilly evenings. The kitchen is a chef's dream with modern appliances and ample counter space. The dining room is ideal for hosting dinner parties, with its large windows allowing for plenty of natural light. The property also features a backyard, perfect for outdoor activities or simply enjoying a quiet afternoon. The attached garage provides convenient parking and additional storage space. The property is located in a quiet neighborhood, peace and tranquility. Don't miss out on this gem in the heart of the city. This could be the dream home you've been waiting for.
For sale
Price cut: $5K (8/20)
$385,000
2618 Dutch Grove Cir, Raleigh, NC 27610
4beds
3,014sqft
Single Family Residence
Built in 2006
9,583 Square Feet Lot
$-- Zestimate®
$128/sqft
$17/mo HOA
What's special
Modern appliancesCozy fireplaceAmple counter space
- 72 days
- 859
- 69
Zillow last checked:
Listing updated:
Listed by:
Thomas Ladane Shoupe 704-850-9371,
Opendoor Brokerage LLC,
Verria Hairston 678-673-3750,
Opendoor Brokerage LLC
Source: Doorify MLS,MLS#: 10179440
Facts & features
Interior
Bedrooms & bathrooms
- Bedrooms: 4
- Bathrooms: 3
- Full bathrooms: 3
- Main level bedrooms: 1
Primary bedroom
- Level: Upper
Heating
- Central
Cooling
- Central Air
Features
- Flooring: Carpet, Laminate, Vinyl
- Number of fireplaces: 1
- Fireplace features: Gas
Interior area
- Total structure area: 3,014
- Total interior livable area: 3,014 sqft
- Finished area above ground: 3,014
- Finished area below ground: 0
Property
Parking
- Total spaces: 4
- Parking features: Garage
- Garage spaces: 2
- Uncovered spaces: 2
Features
- Levels: Two
- Stories: 2
Lot
- Size: 9,583 Square Feet
- Features: Cul-De-Sac
Details
- Parcel number: 1722.09165595 0344590
- Special conditions: Standard
Construction
Type & style
- Home type: SingleFamily
- Architectural style: Contemporary
- Property subtype: Single Family Residence
Materials
- Brick, Vinyl Siding
- Foundation: Slab
- Roof: Composition,Shingle
Condition
- New construction: No
- Year built: 2006
Utilities & green energy
- Sewer: Public Sewer
- Water: Public
Community & HOA
Community
- Subdivision: Dutchman Creek
HOA
- Has HOA: Yes
- Services included: Unknown
- HOA fee: $103 semi-annually
- HOA name: Dutchman Creek Homeowners Association, Inc.
- HOA phone: 877-672-2267
Location
- Region: Raleigh
Financial & listing details
- Price per square foot: $128/sqft
- Tax assessed value: $4,198
- Annual tax amount: $3,681
- Date on market: 7/10/2026
- Listing agreement: Exclusive Agency
- Listing terms: Cash,Conventional,VA Loan
Estimated market value
Not available
Estimated sales range
Not available
Not available
Price history
| Date | Event | Price |
|---|---|---|
| 8/20/2026 | Price change | $385,000-1.3%$128/sqft |
Source:  Doorify MLS #10179440 Report a problem Doorify MLS #10179440 Report a problem | ||
| 7/10/2026 | Listed for sale | $390,000+3.6%$129/sqft |
Source: Doorify MLS #10179440 Report a problem | ||
| 6/26/2026 | Sold | $376,500+84.6%$125/sqft |
Source: Public Record Report a problem | ||
| 1/2/2007 | Sold | $204,000$68/sqft |
Source: Public Record Report a problem | ||
Public tax history
| Year | Property taxes | Tax assessment |
|---|---|---|
| 2025 | $3,289 +0.4% | $419,844 |
| 2024 | $3,276 +53.5% | $419,844 +75.7% |
| 2023 | $2,134 +7.6% | $238,984 |
| 2022 | $1,984 +4% | $238,984 |
| 2021 | $1,907 +1.8% | $238,984 |
| 2020 | $1,873 +6.1% | $238,984 +22.2% |
| 2019 | $1,765 | $195,603 |
| 2018 | $1,765 +11.3% | $195,603 |
| 2017 | $1,587 +2.1% | $195,603 |
| 2016 | $1,554 -9.6% | $195,603 -6.4% |
| 2015 | $1,719 +5.4% | $209,072 |
| 2014 | $1,631 | $209,072 |
| 2013 | -- | $209,072 |
| 2012 | -- | $209,072 |
| 2011 | -- | $209,072 |
| 2010 | -- | $209,072 |
| 2009 | -- | $209,072 |
| 2008 | -- | -- |
Find assessor info on the county website
Monthly payment
Est. payment
Payment breakdown
Explore the cost of this home by adjusting the details. Changes won't be saved.Climate risks
Neighborhood: South Raleigh
Nearby schools
Schools provided by the listing agent
- Elementary: Wake - Walnut Creek Elementary School
- Middle: Wake - Carnage Middle
- High: Wake - Southeast Raleigh High
Source: Doorify MLS. This data may not be complete. We recommend contacting the local school district to confirm school assignments for this home.

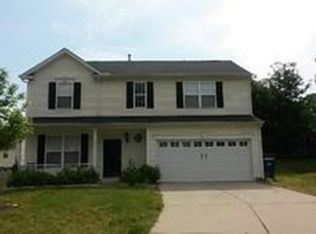
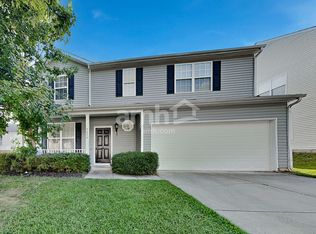
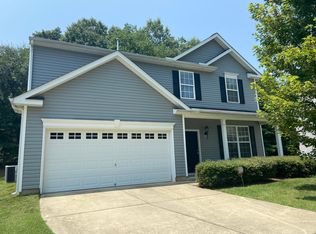
Similar homes
- $355,0004 bd3 ba2.3k sqft5918 Ricker Rd, Raleigh, NC 27610For Sale
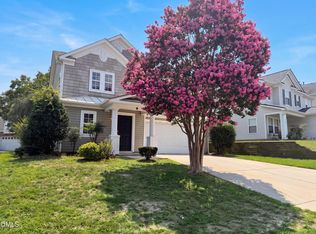
 MLS ID #10186127, Thomas Ladane Shoupe. Doorify MLS
 - $345,0004 bd3 ba2.2k sqft4034 Patriot Ridge Ct, Raleigh, NC 27610For Sale
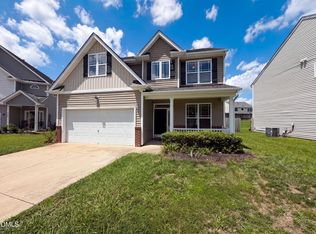 MLS ID #10185116, Thomas Ladane Shoupe. Doorify MLS
 - $344,0004 bd3 ba2.2k sqft3705 Chancellorsville Ct, Raleigh, NC 27610For Sale
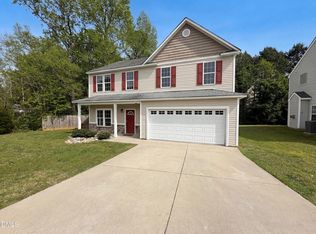 MLS ID #10159239, Thomas Ladane Shoupe. Doorify MLS
 - $315,0003 bd3 ba1.9k sqft3546 Eastern Branch Rd, Raleigh, NC 27610For Sale
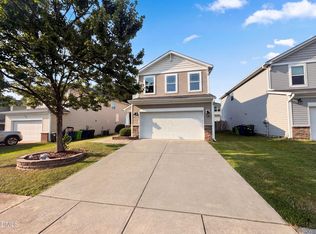 MLS ID #10178192, Thomas Ladane Shoupe. Doorify MLS
 - $395,0004 bd3 ba2.3k sqft6113 Remington Lake Dr, Raleigh, NC 27616For SaleMLS ID #10178419, Thomas Ladane Shoupe. Doorify MLS
- $380,0003 bd3 ba2.2k sqft4011 Oatgrass Ln, Raleigh, NC 27604For SaleMLS ID #10169878, Craig Tribus. Doorify MLS
- $380,0004 bd2 ba2k sqft4549 Drewbridge Way, Raleigh, NC 27604For SaleMLS ID #10182672, Thomas Ladane Shoupe. Doorify MLS
- $390,0004 bd2 ba1.8k sqft7816 Foxwood Dr, Raleigh, NC 27615For SaleMLS ID #10182860, Thomas Ladane Shoupe. Doorify MLS
- $310,0003 bd3 ba1.6k sqft5400 Tanglewood Pine Ln, Raleigh, NC 27610For SaleMLS ID #10188426, Thomas Ladane Shoupe. Doorify MLS
- $377,0004 bd3 ba2.4k sqft3712 Mayfair Mill Dr, Raleigh, NC 27616For SaleMLS ID #10156337, Thomas Ladane Shoupe. Doorify MLS
- $350,0003 bd3 ba2.2k sqft148 Belmont Ridge Dr, Garner, NC 27529For SaleMLS ID #10177567, Lewis Beynon. Doorify MLS
- $399,0004 bd3 ba2.6k sqft8448 Haines Creek Ln, Raleigh, NC 27616For SaleMLS ID #10183776, Steve G Metarelis. Doorify MLS
- $387,0003 bd3 ba2.1k sqft192 Solheim Ln, Raleigh, NC 27603For SaleMLS ID #10160545, Thomas Ladane Shoupe. Doorify MLS
- $385,0003 bd2 ba1.7k sqft6128 Remington Lake Dr, Raleigh, NC 27616For SaleMLS ID #10159717, Thomas Ladane Shoupe. Doorify MLS
- $434,0004 bd3 ba2.4k sqft903 Long Ave, Garner, NC 27529For SaleMLS ID #10157439, Thomas Ladane Shoupe. Doorify MLS
- $430,0004 bd3 ba2.5k sqft109 Rockrose Ave, Clayton, NC 27527For SaleMLS ID #10163403, Thomas Ladane Shoupe. Doorify MLS
- $375,0003 bd2 ba1.9k sqft2220 Cushendun Ln, Garner, NC 27529For SaleMLS ID #10184107, Thomas Ladane Shoupe. Doorify MLS
- $379,9003 bd3 ba1.8k sqft5525 Keowee Way, Raleigh, NC 27616For SaleMLS ID #10189834, Irina Bennett. Doorify MLS
- $354,0003 bd2 ba1.5k sqft305 Brims Way, Garner, NC 27529For SaleMLS ID #10181956, Thomas Ladane Shoupe. Doorify MLS
- $415,0003 bd3 ba2.3k sqft7569 Oakberry Dr, Raleigh, NC 27616For SaleMLS ID #10178787, Keisha Battle. Doorify MLS
